


233 BOLTON STREETOttawa, ON K1N 5B5
Mortgage Calculator
Monthly Payment (Est.)
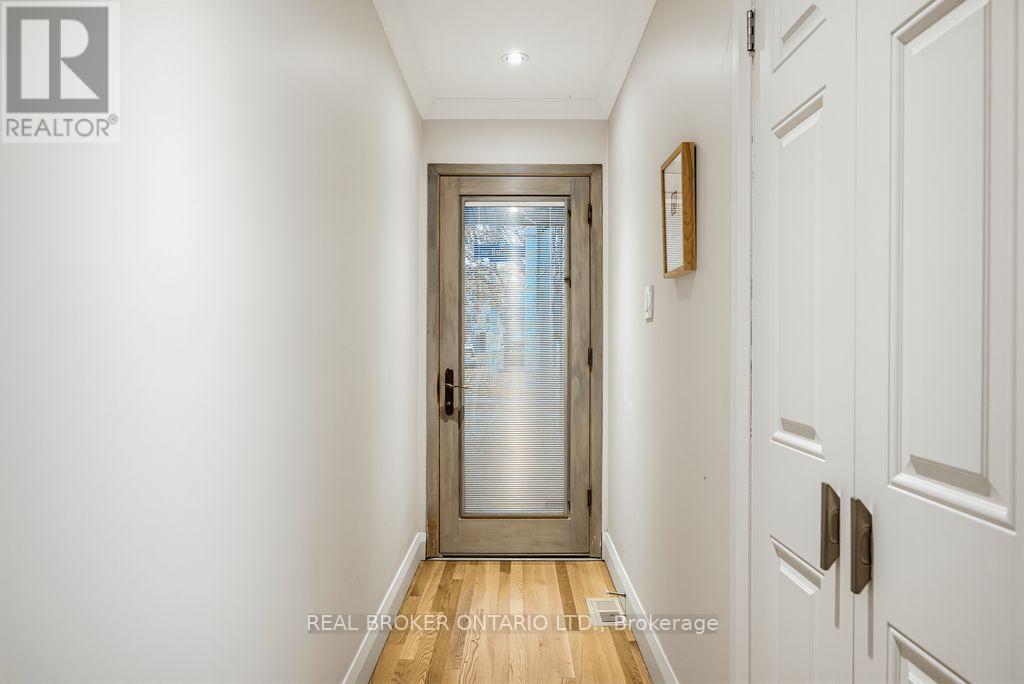
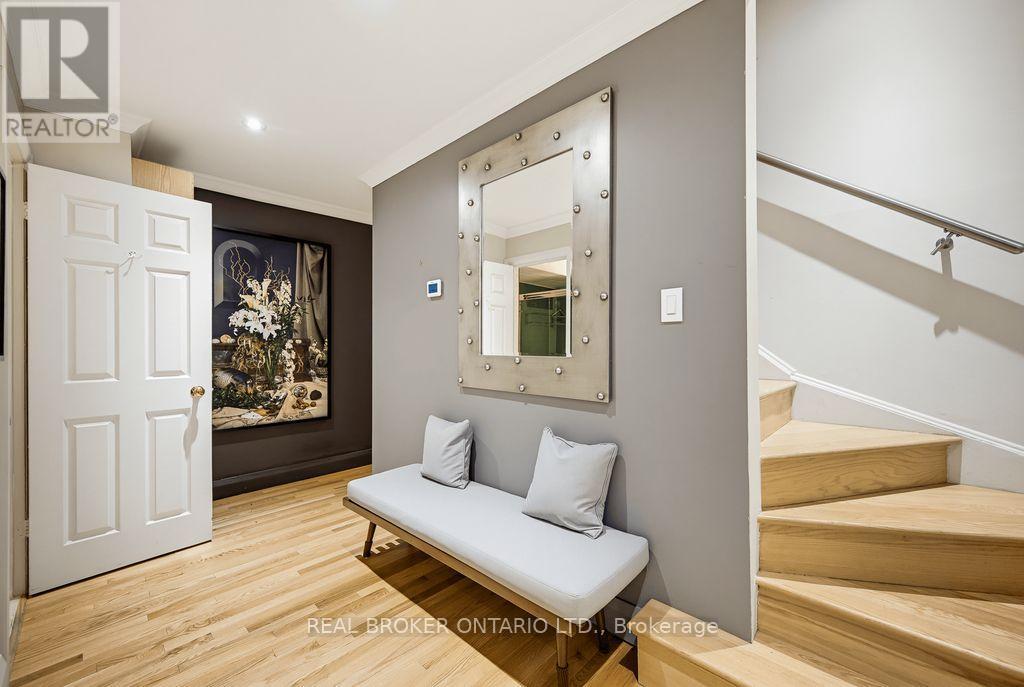
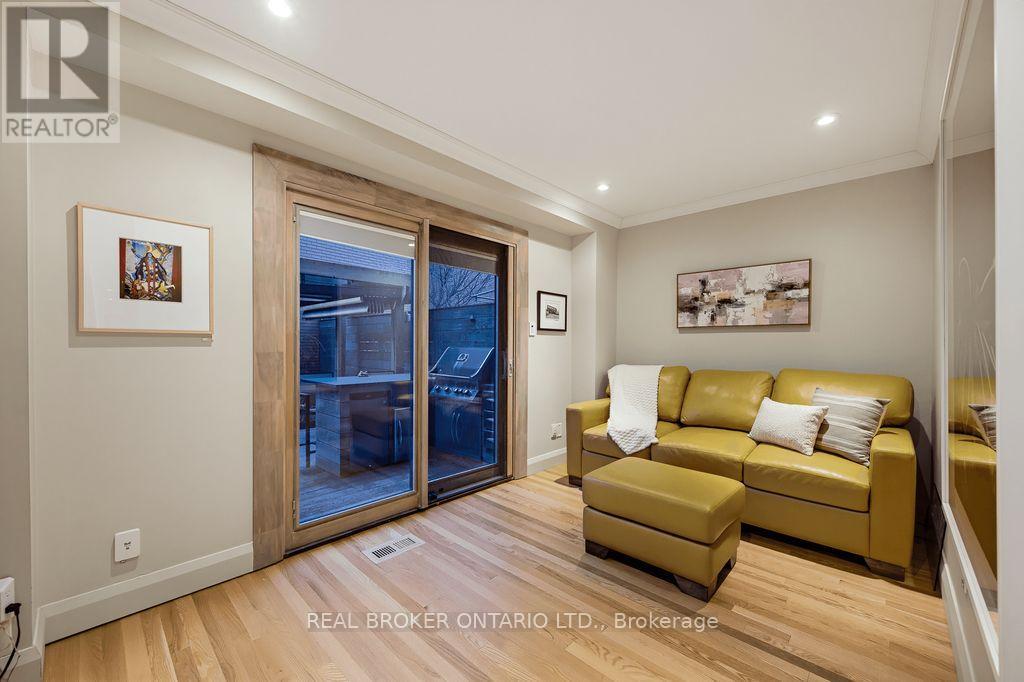
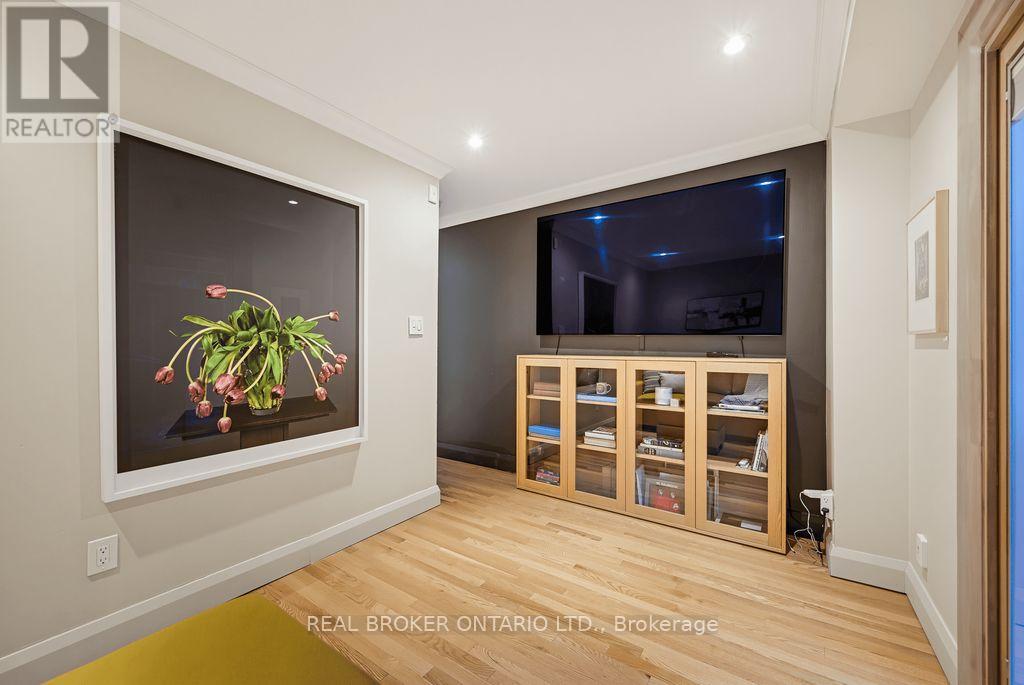
Enter an interest rate to see your estimated monthly payment.A Nature Lover's Retreat in the Heart of Lowertown. Discover the charm of this beautifully renovated three-storey, two-bedroom executive townhome nestled in a peaceful, nature-loving enclave in the heart of Lower Town. Thoughtfully renovated using premium-quality materials and exceptional finishes, this home beautifully combines timeless character, modern comfort, and refined style. Spanning three levels, the thoughtfully designed layout offers both functionality and versatility. The main floor features a stunning 3 piece bathroom, a welcoming family room, an inviting space to relax, entertain, or enjoy cozy evenings at home. Two comfortable bedrooms and well-appointed living spaces complete this distinctive offering. One of this home's most special features is its wonderful setting: situated directly across from a charming toddler park and adjacent to a dog park, it offers a rare connection to outdoor living and a true sense of community. Whether enjoying time with little ones, walking your four-legged companion, or simply appreciating the greenery and open space, this location is a nature lover's dream. Enjoy the best of both worlds: a peaceful, park-side setting in a sought-after Lowertown neighbourhood, with the convenience and vibrancy of urban living just moments away. (id:31684)
| 17 hours ago | Listing updated with changes from the MLS® | |
| yesterday | Listing first seen on site |


The trademarks MLS®, Multiple Listing Service® and the associated logos are owned by The Canadian Real Estate Association (CREA) and identify the quality of services provided by real estate professionals who are members of CREA. Used under license.
The trademarks REALTOR®, REALTORS®, and the REALTOR® logo are controlled by The Canadian Real Estate Association (CREA) and identify real estate professionals who are members of CREA. These trademarks are owned or controlled by The Canadian Real Estate Association (CREA) and identify real estate professionals who are members of CREA (REALTOR®) and/or the quality of services they provide (MLS®).
This REALTOR.ca listing content is owned and licensed by REALTOR® members of The Canadian Real Estate Association.