


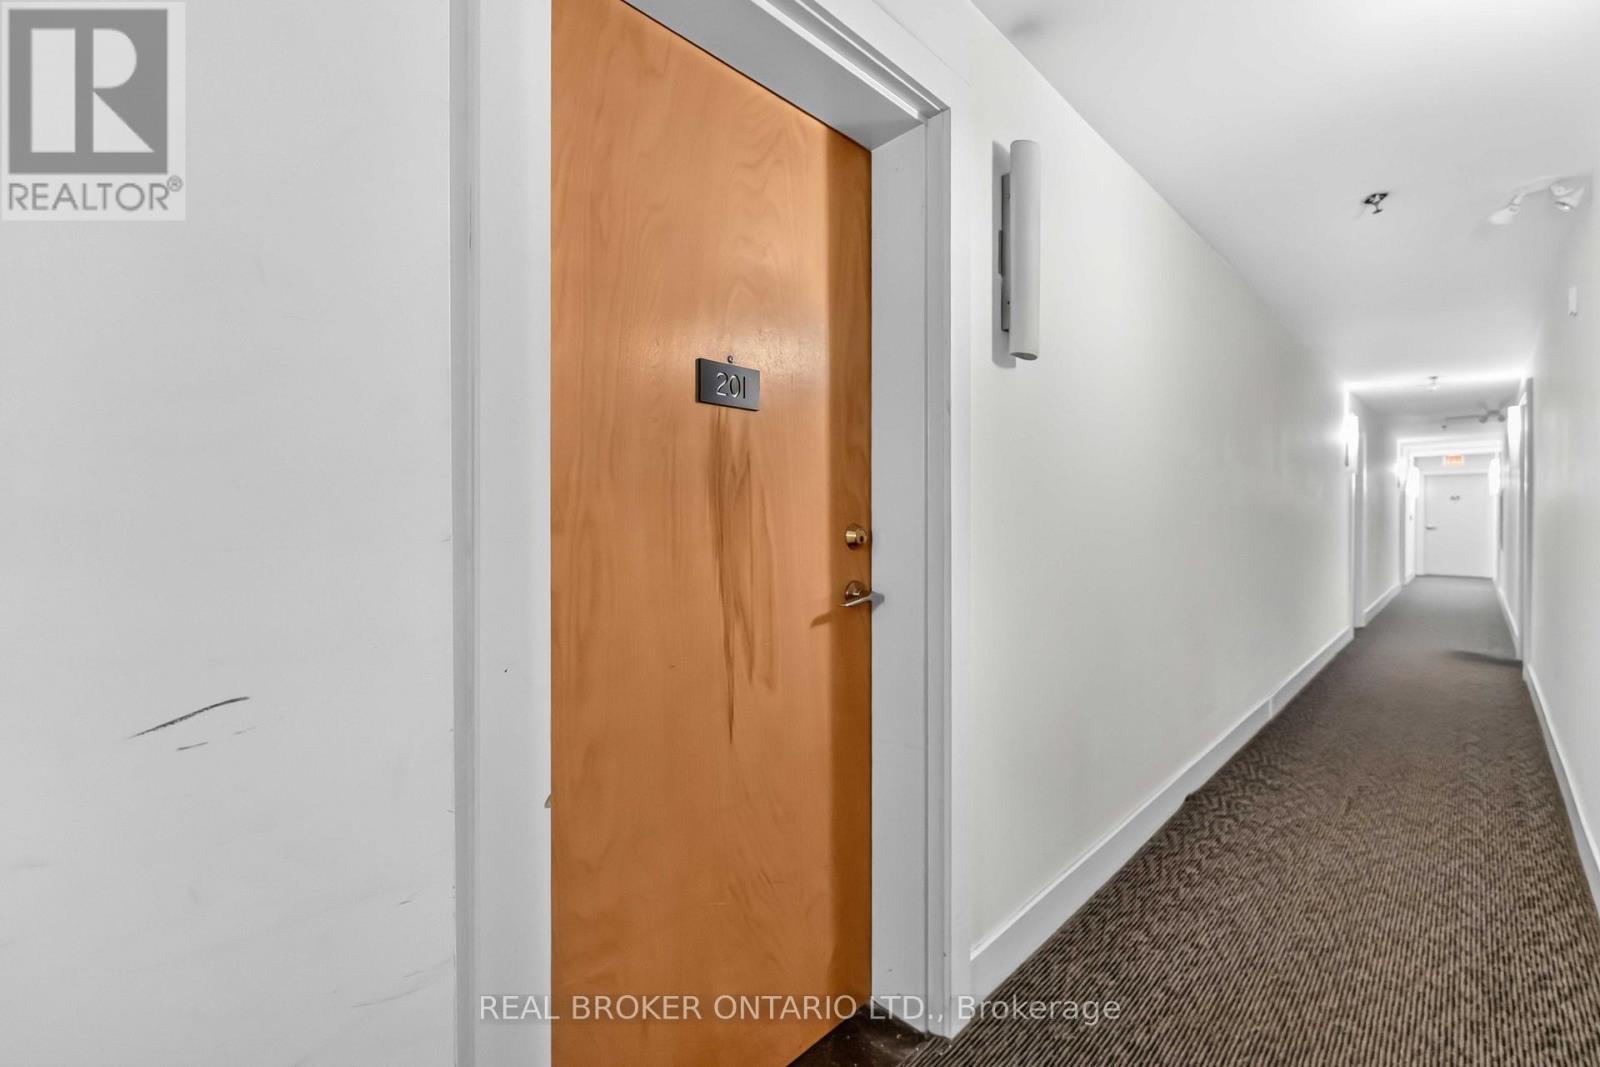
201 - 360 CUMBERLAND STREETOttawa, ON K1N 0B1
Mortgage Calculator
Monthly Payment (Est.)
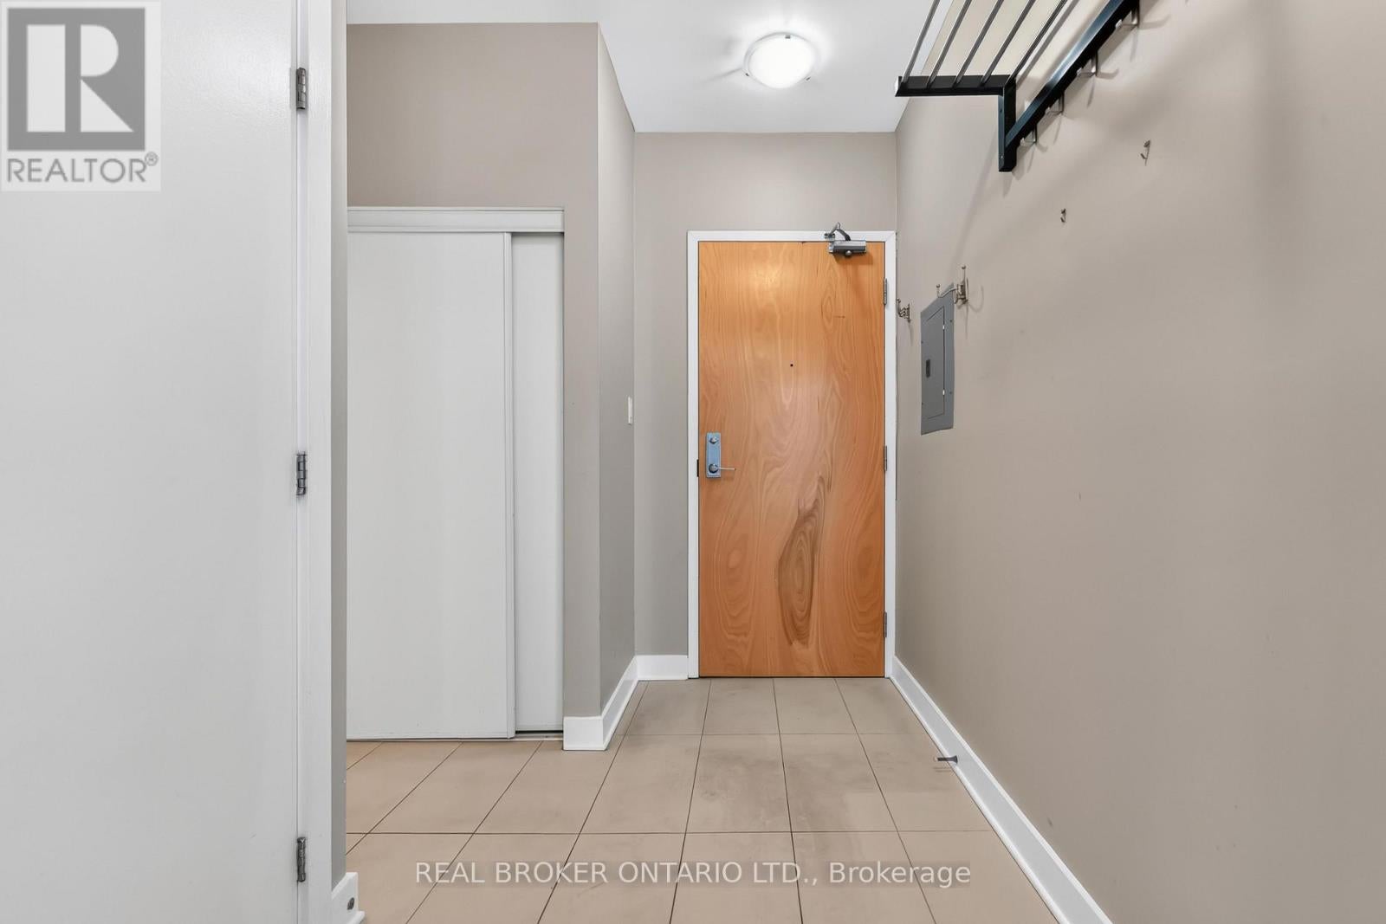
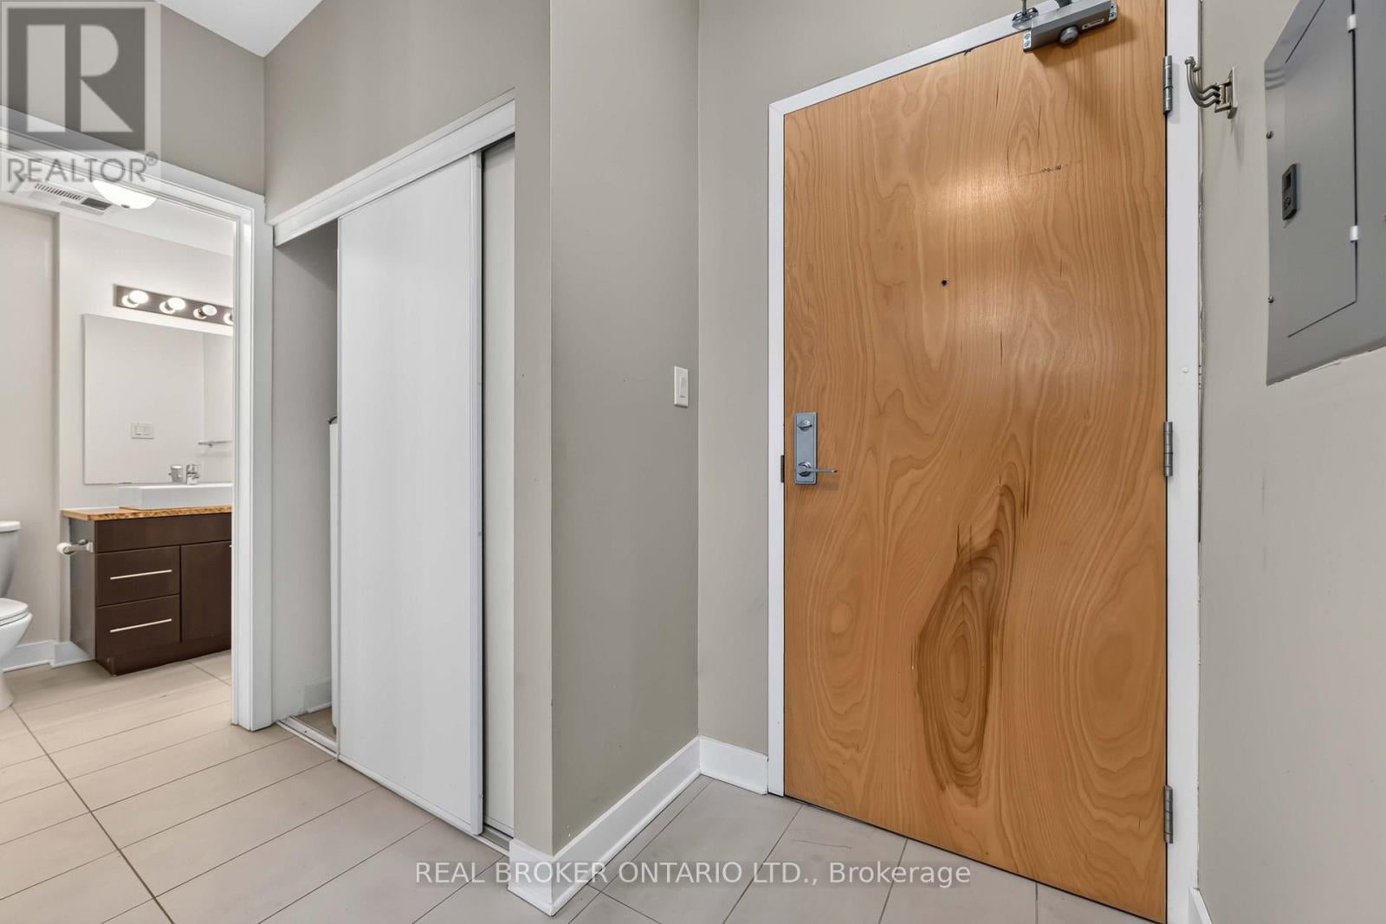
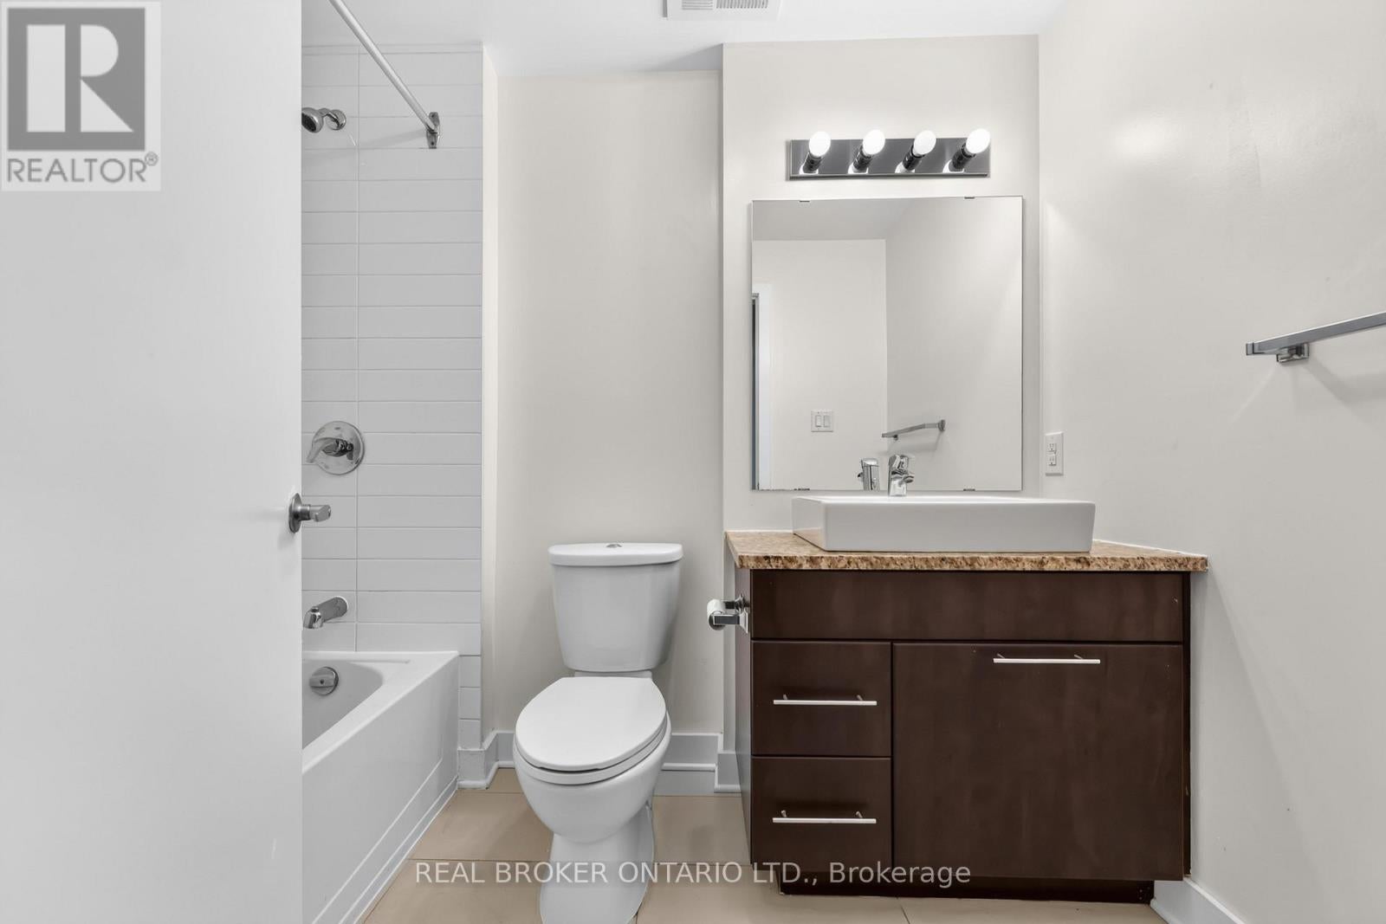
Enter an interest rate to see your estimated monthly payment.Welcome to 360 Cumberland Street a stylish and well-appointed boutique condo building tucked right in Ottawas vibrant ByWard Market. This 2-bedroom unit offers a smart, open-concept layout that blends modern design with urban charm. Off the main entrance you'll find a full 4-piece bathroom and a well designed upgraded kitchen, stainless steel appliances and granite counter tops! Stacked laundry tucked in the closet next to the kitchen. Directly off the kitchen you'll find the living room+juliette balcony - floor to ceiling windows with lots of natural light. Both bedrooms are at the end of the unit. Amazing rooftop patio for entertaining and barbecuing. Underground secure parking and storage locker included. Live steps away from cafes, restaurants, boutiques, and all the culture the Market has to offer. (id:31684)
| 23 hours ago | Listing updated with changes from the MLS® | |
| yesterday | Listing first seen on site |


The trademarks MLS®, Multiple Listing Service® and the associated logos are owned by The Canadian Real Estate Association (CREA) and identify the quality of services provided by real estate professionals who are members of CREA. Used under license.
The trademarks REALTOR®, REALTORS®, and the REALTOR® logo are controlled by The Canadian Real Estate Association (CREA) and identify real estate professionals who are members of CREA. These trademarks are owned or controlled by The Canadian Real Estate Association (CREA) and identify real estate professionals who are members of CREA (REALTOR®) and/or the quality of services they provide (MLS®).
This REALTOR.ca listing content is owned and licensed by REALTOR® members of The Canadian Real Estate Association.