


329 SPRING STREETMississippi Mills, ON K0A 1A0
Mortgage Calculator
Monthly Payment (Est.)
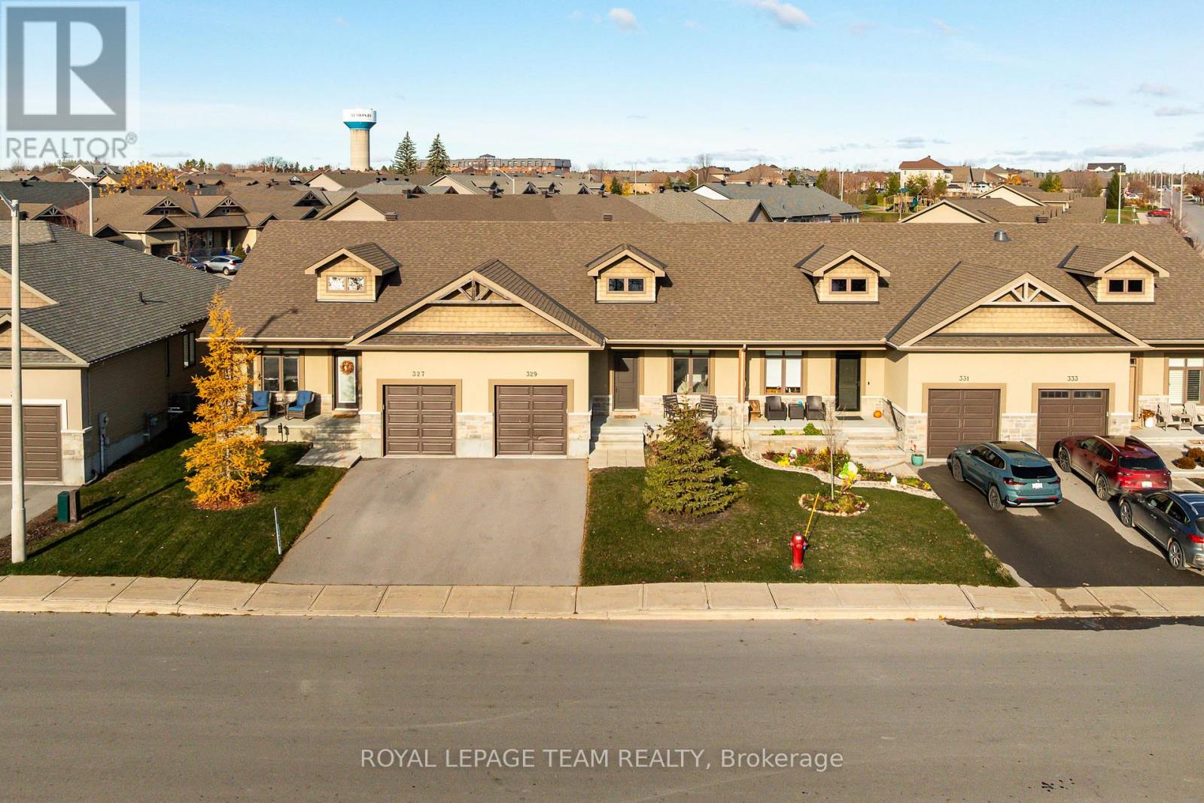
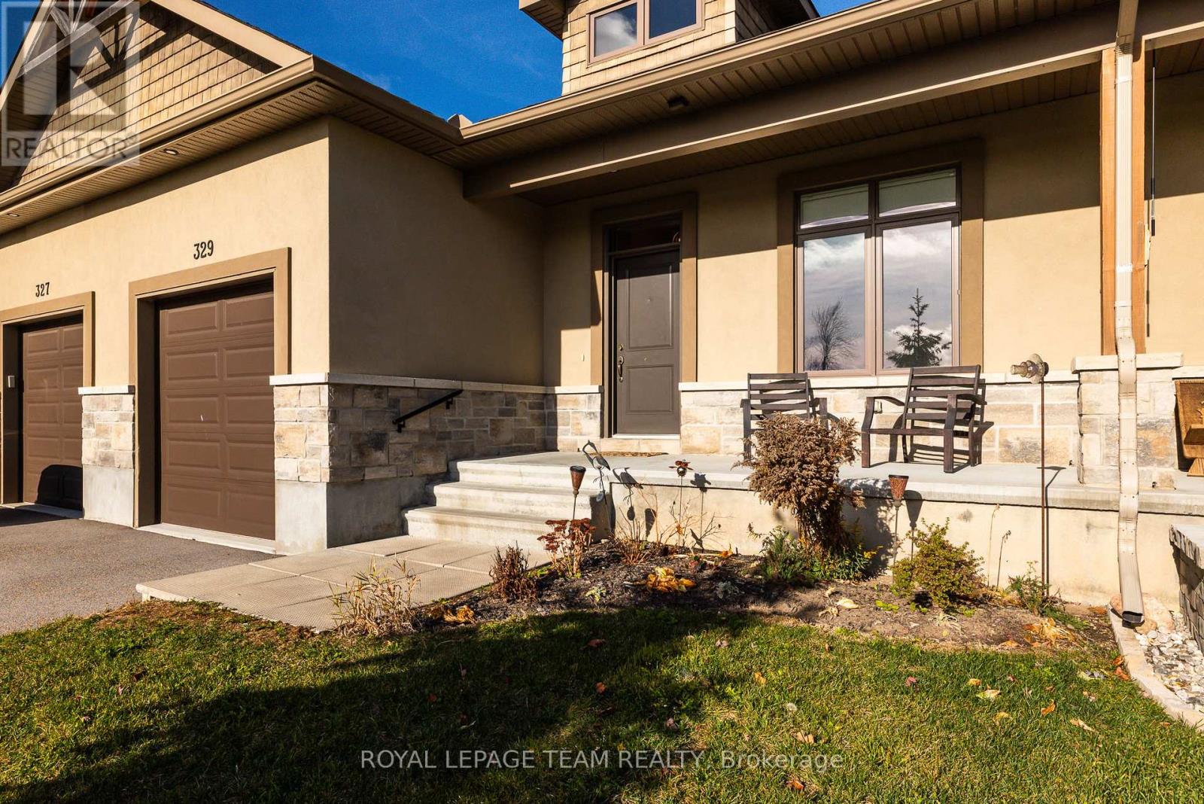
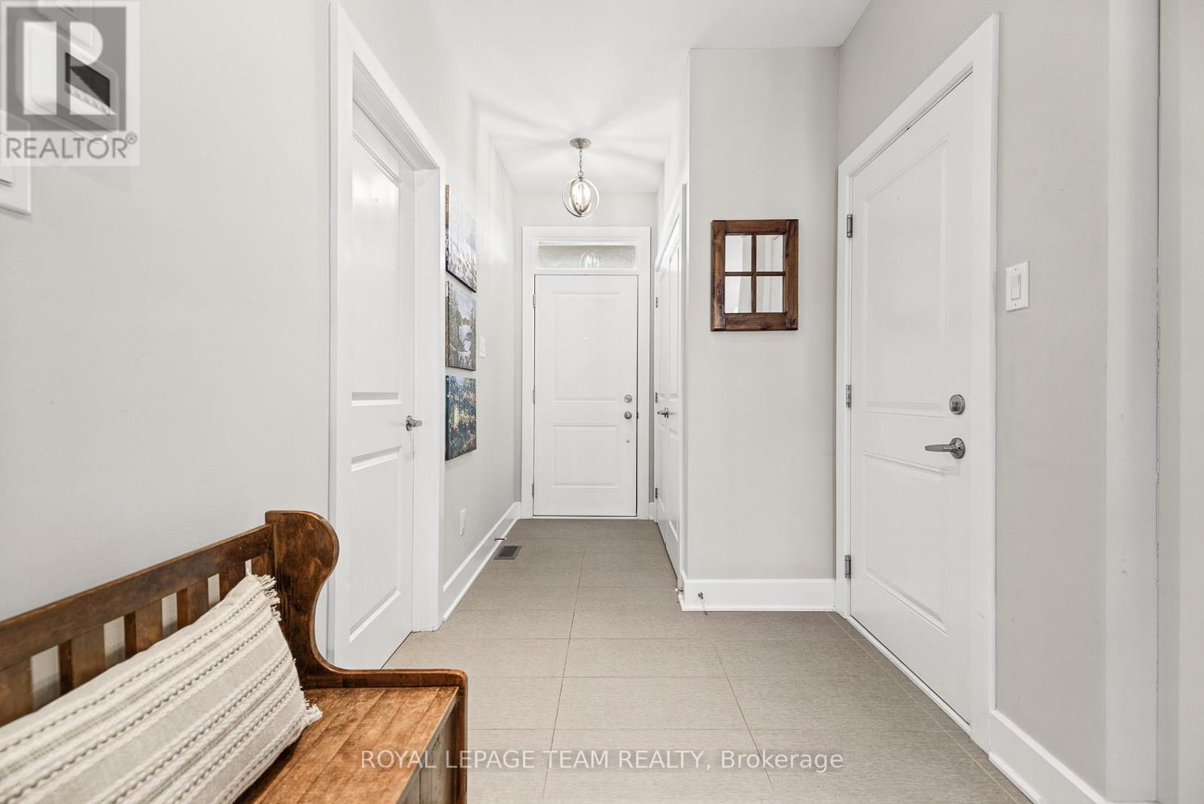
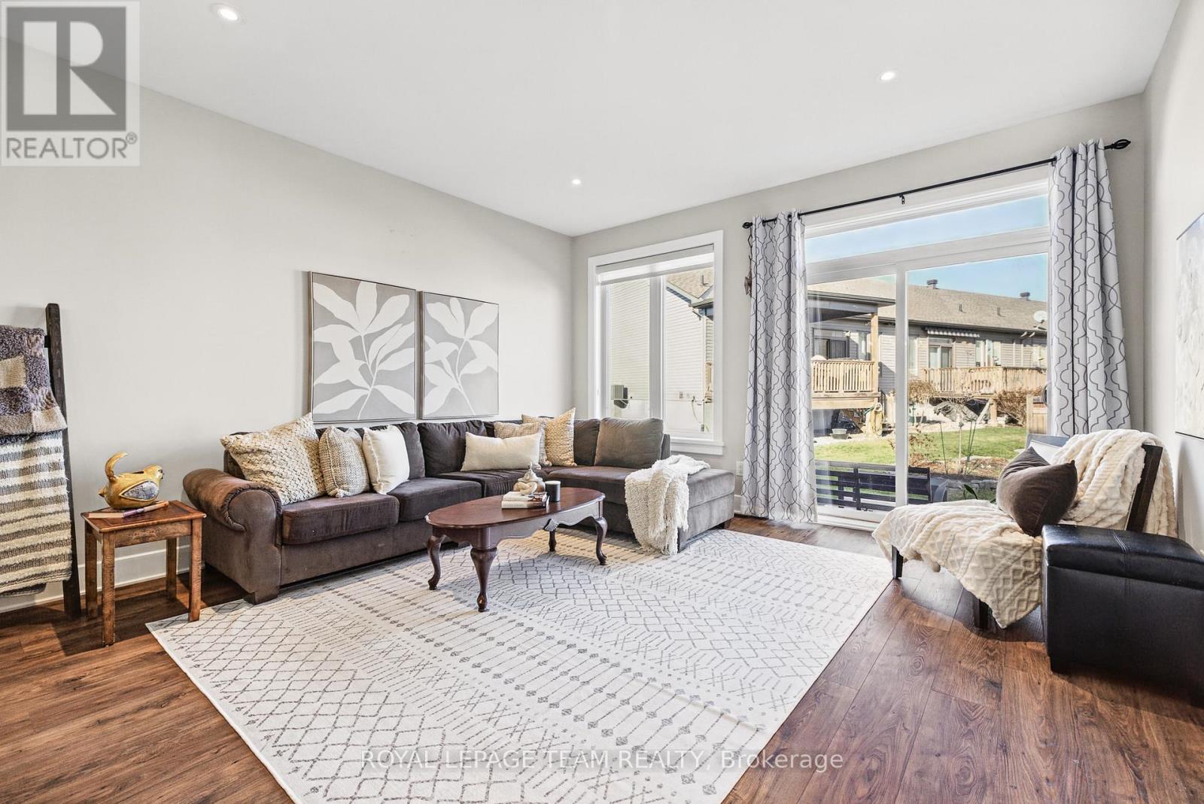
Enter an interest rate to see your estimated monthly payment.*OPEN HOUSE: Sunday November 15th 2:00-4:00pm* Enjoy the best of both worlds at 329 Spring Street: a friendly Almonte neighbourhood and nature right at your doorstep. This bungalow townhome sits directly across from the Mississippi River, with water views from the front porch and the riverfront trail just steps away. Inside, you'll find 2+1 bedrooms and 2 full bathrooms. Wide-plank flooring runs throughout the carpet-free main level. Natural light fills the open-concept kitchen and living area. The kitchen features shaker-style cabinetry, quartz countertops, stainless steel appliances, an island with seating and a walk-in pantry. The spacious primary bedroom has a walk-in closet and a three-piece ensuite with a glass-enclosed shower. The bright second bedroom overlooks the river and makes a lovely guest room or home office. A four-piece main bathroom and front-loading laundry complete the main floor. The partially finished lower level includes a spacious rec room and a third bedroom. A bathroom rough-in is already in place for a future third bathroom. Spend a sunny afternoon on the back deck, stroll to the neighbourhood playground or head to the nearby river access for canoeing, kayaking and paddleboarding. (id:31684)
| 5 hours ago | Listing updated with changes from the MLS® | |
| 20 hours ago | Listing first seen on site |


The trademarks MLS®, Multiple Listing Service® and the associated logos are owned by The Canadian Real Estate Association (CREA) and identify the quality of services provided by real estate professionals who are members of CREA. Used under license.
The trademarks REALTOR®, REALTORS®, and the REALTOR® logo are controlled by The Canadian Real Estate Association (CREA) and identify real estate professionals who are members of CREA. These trademarks are owned or controlled by The Canadian Real Estate Association (CREA) and identify real estate professionals who are members of CREA (REALTOR®) and/or the quality of services they provide (MLS®).
This REALTOR.ca listing content is owned and licensed by REALTOR® members of The Canadian Real Estate Association.