


381 BOWLAND ROADMississippi Mills, ON K0A 1P0
Mortgage Calculator
Monthly Payment (Est.)
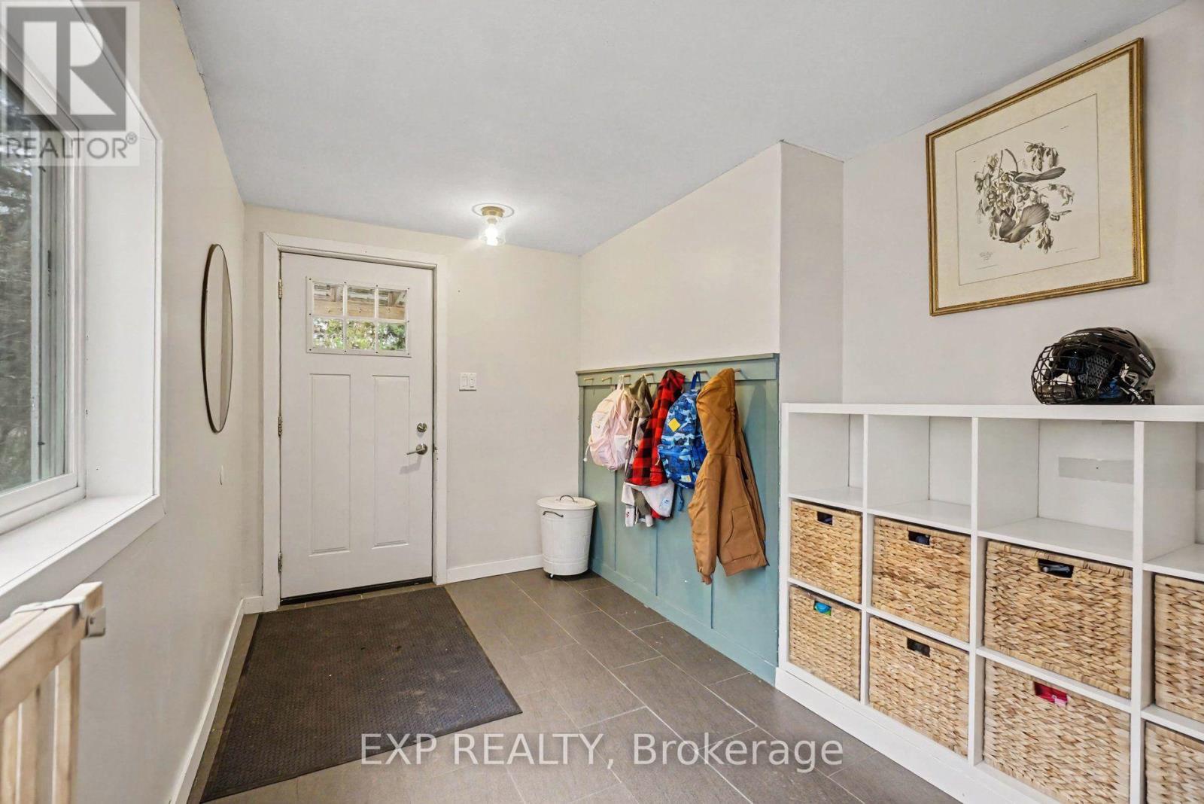
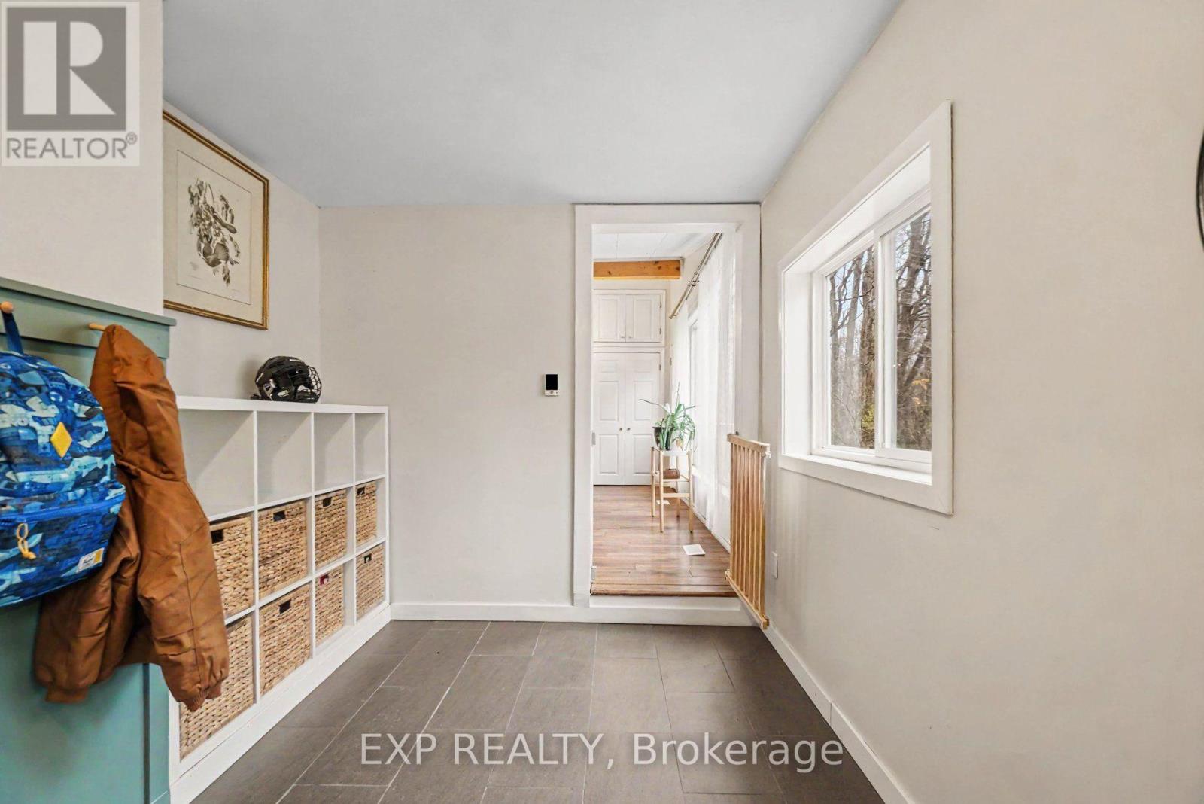
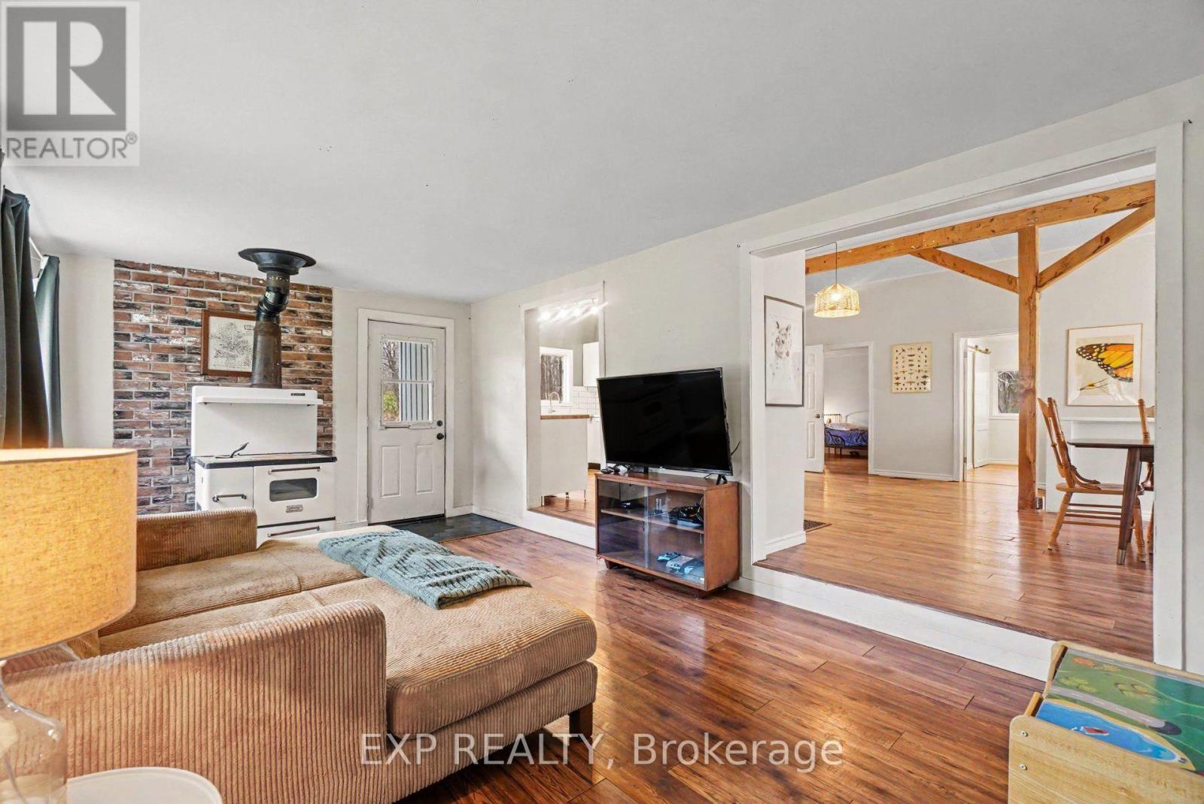
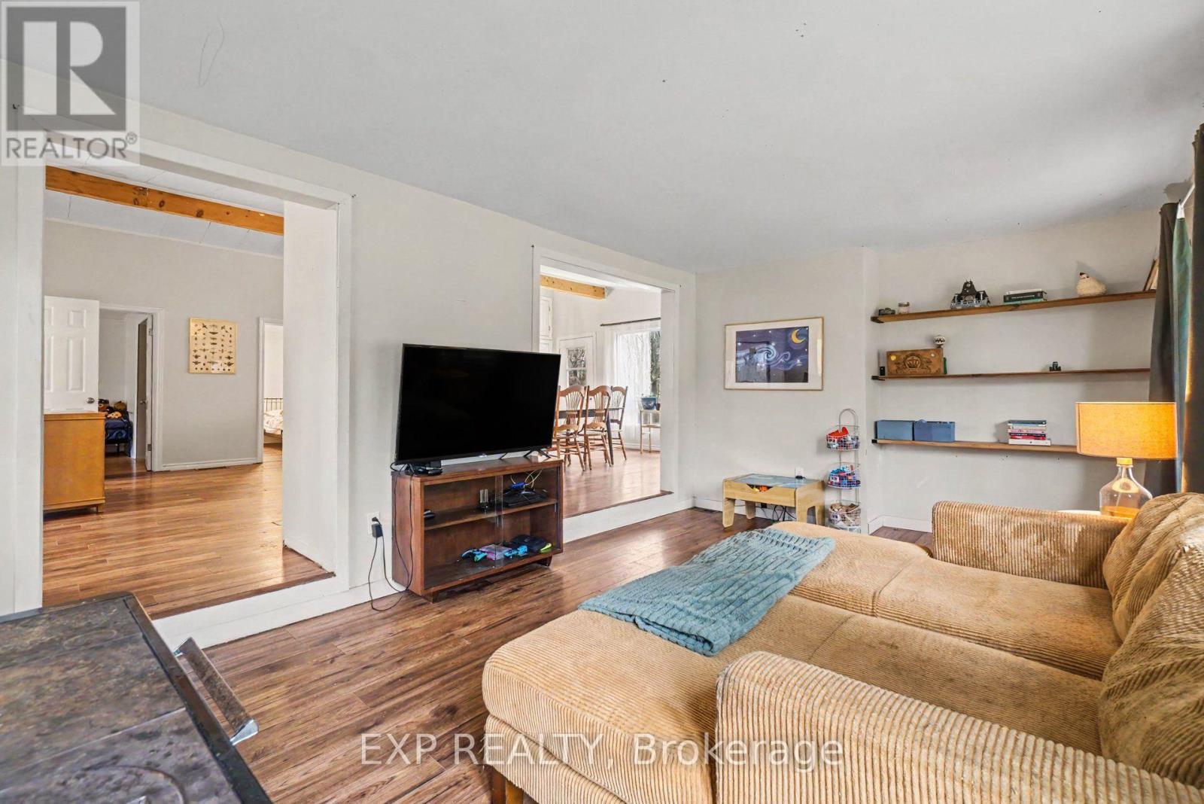
Enter an interest rate to see your estimated monthly payment.Set on 2.535 acres just outside the village of Clayton, this 1971 bungalow pairs a comfortable layout with serious outbuilding space. A roomy foyer with cubbies for boots and jackets leads into the main living area. Heavy beams run through the centre of the home, giving the open dining and kitchen space height and character. The kitchen has butcher block cabinetry, a slide-in range, stainless appliances, and a full subway tile backsplash, with the pantry just beside it. A step down brings you into the living room, where you are bathed in natural light and a built-in reading nook invites slow afternoons. The primary bedroom is generous and keeps its original hardwood floors, with two smaller bedrooms close by. The updated bathroom features dual rainfall showerheads. A new forced-air heat pump with A/C keeps things comfortable year-round, and a wood stove in the basement adds a second source of heat. The full-size basement is half-insulated and ready for whatever you have in mind. Outside, a large storage barn connects to a two-bay insulated garage (29' x 29' x 12'), ideal for a workshop, a hobby space, or simply a lot of elbow room. An old chicken coop and yard are still usable for anyone keeping animals. A garden shed sits among the property's plantings, which include apple trees, asparagus, and willow and more. Come and make this one your own! (id:31684)
| yesterday | Listing updated with changes from the MLS® | |
| yesterday | Status changed to Active | |
| 5 days ago | Listing first seen on site |


The trademarks MLS®, Multiple Listing Service® and the associated logos are owned by The Canadian Real Estate Association (CREA) and identify the quality of services provided by real estate professionals who are members of CREA. Used under license.
The trademarks REALTOR®, REALTORS®, and the REALTOR® logo are controlled by The Canadian Real Estate Association (CREA) and identify real estate professionals who are members of CREA. These trademarks are owned or controlled by The Canadian Real Estate Association (CREA) and identify real estate professionals who are members of CREA (REALTOR®) and/or the quality of services they provide (MLS®).
This REALTOR.ca listing content is owned and licensed by REALTOR® members of The Canadian Real Estate Association.