


346 COUNTY 25 ROADNorth Grenville, ON K0G 1S0
Mortgage Calculator
Monthly Payment (Est.)
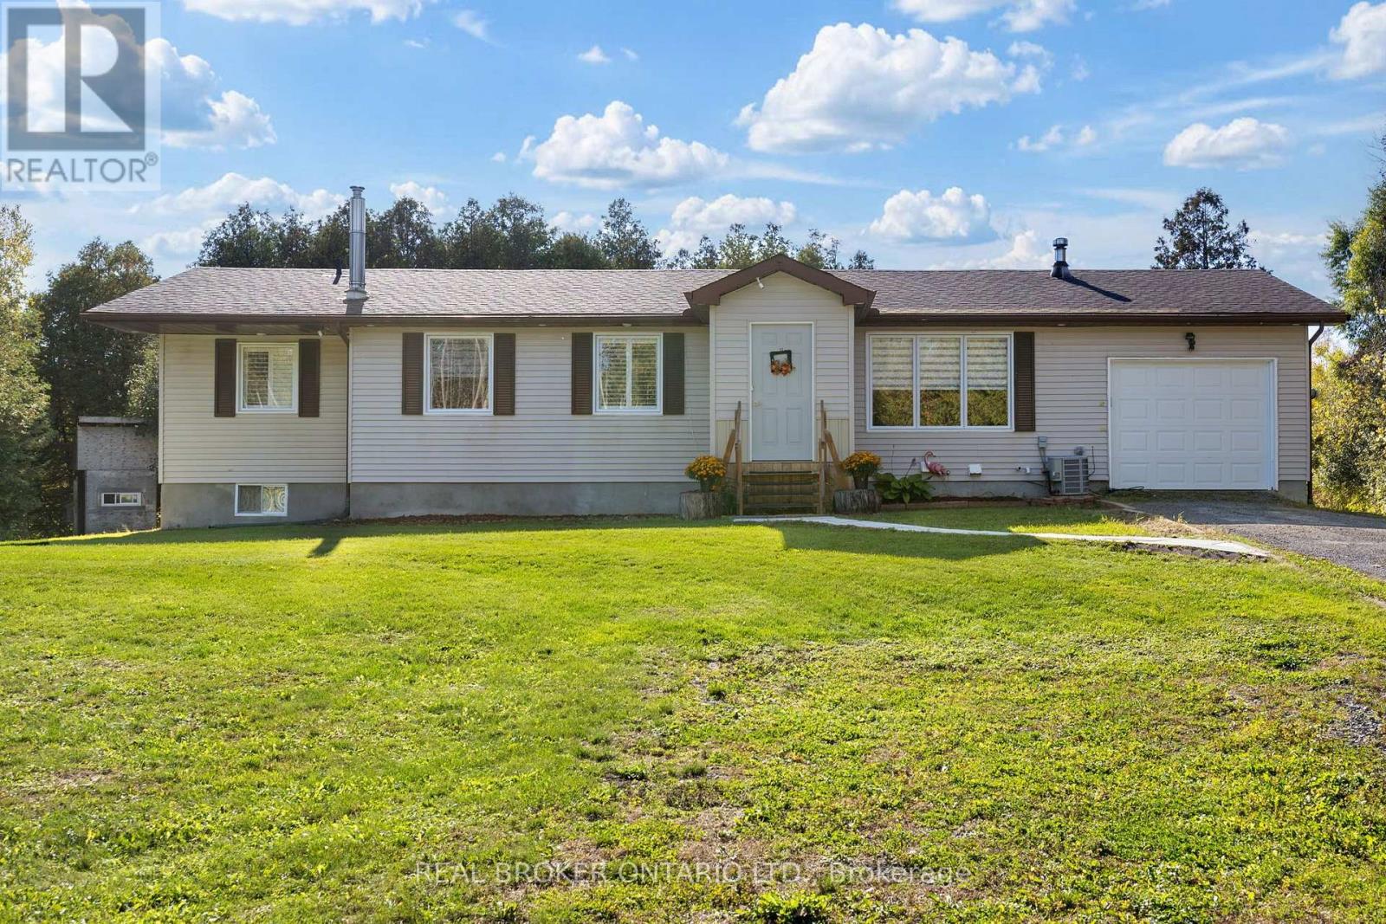
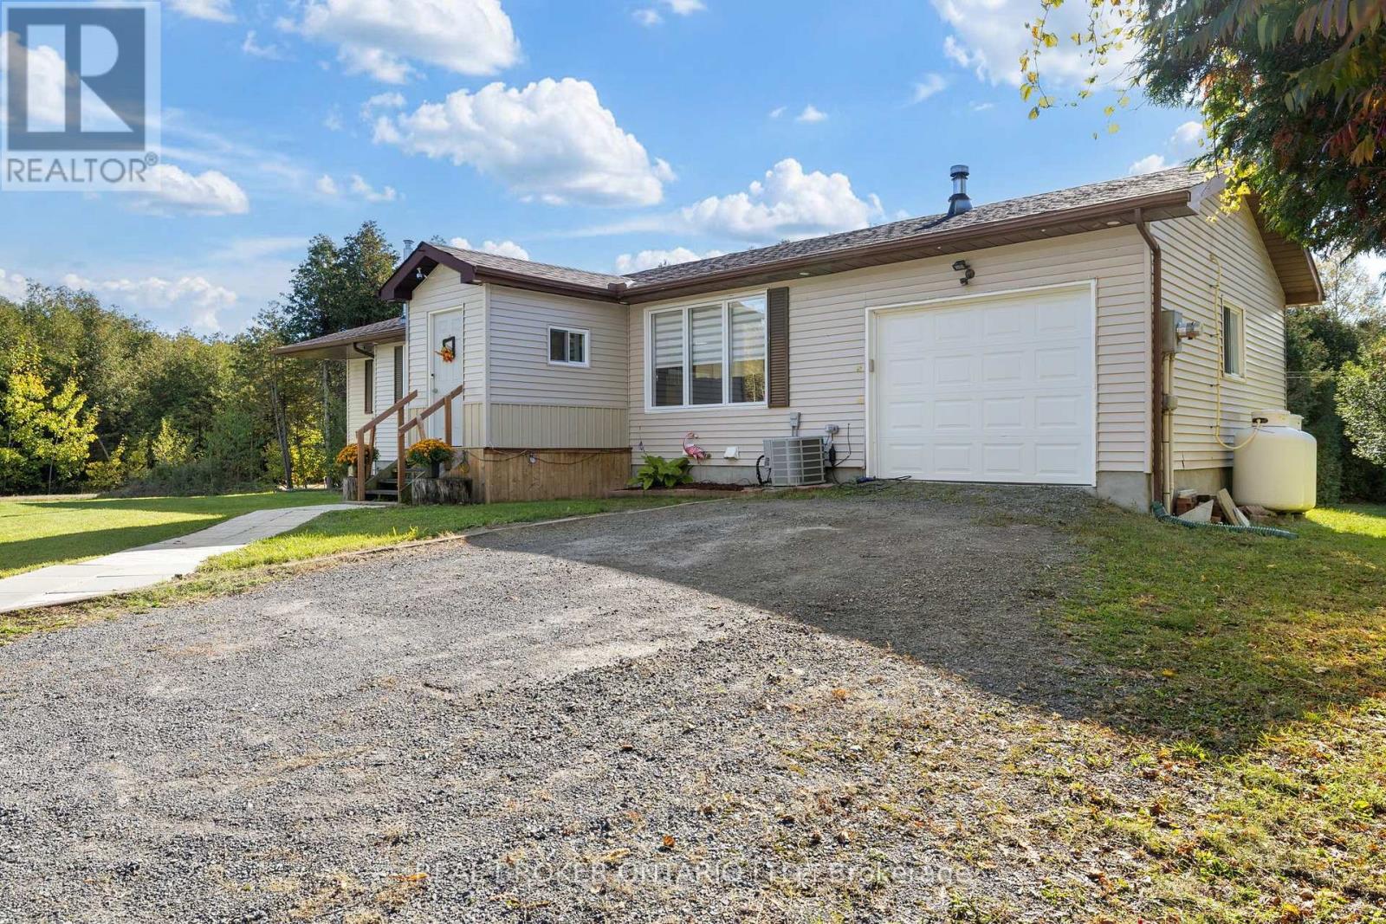
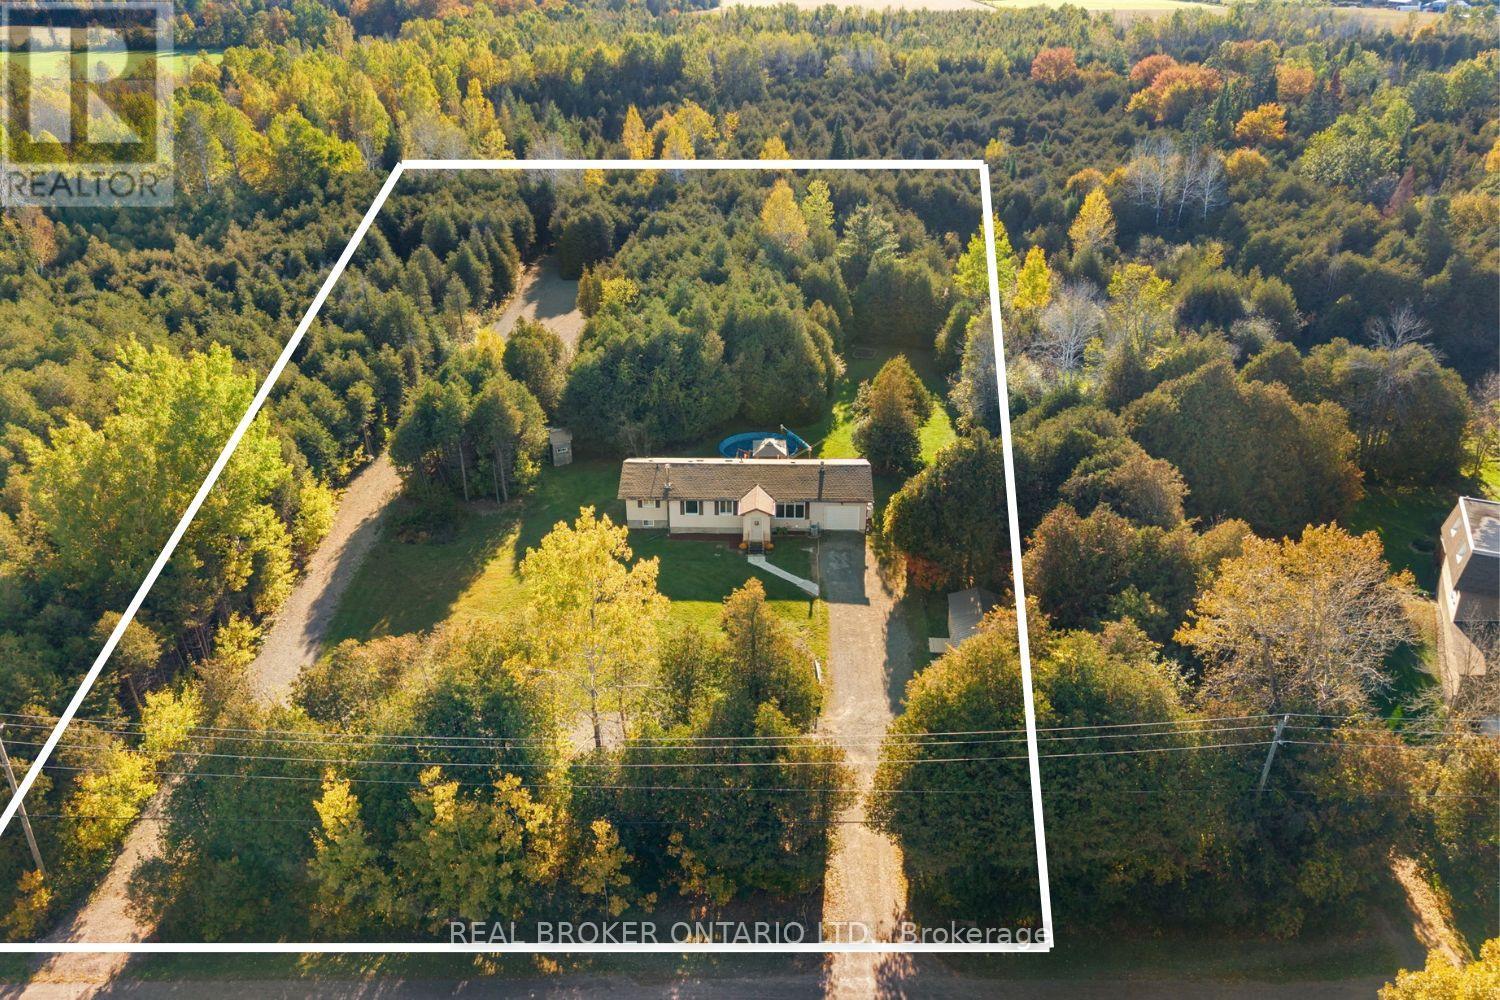
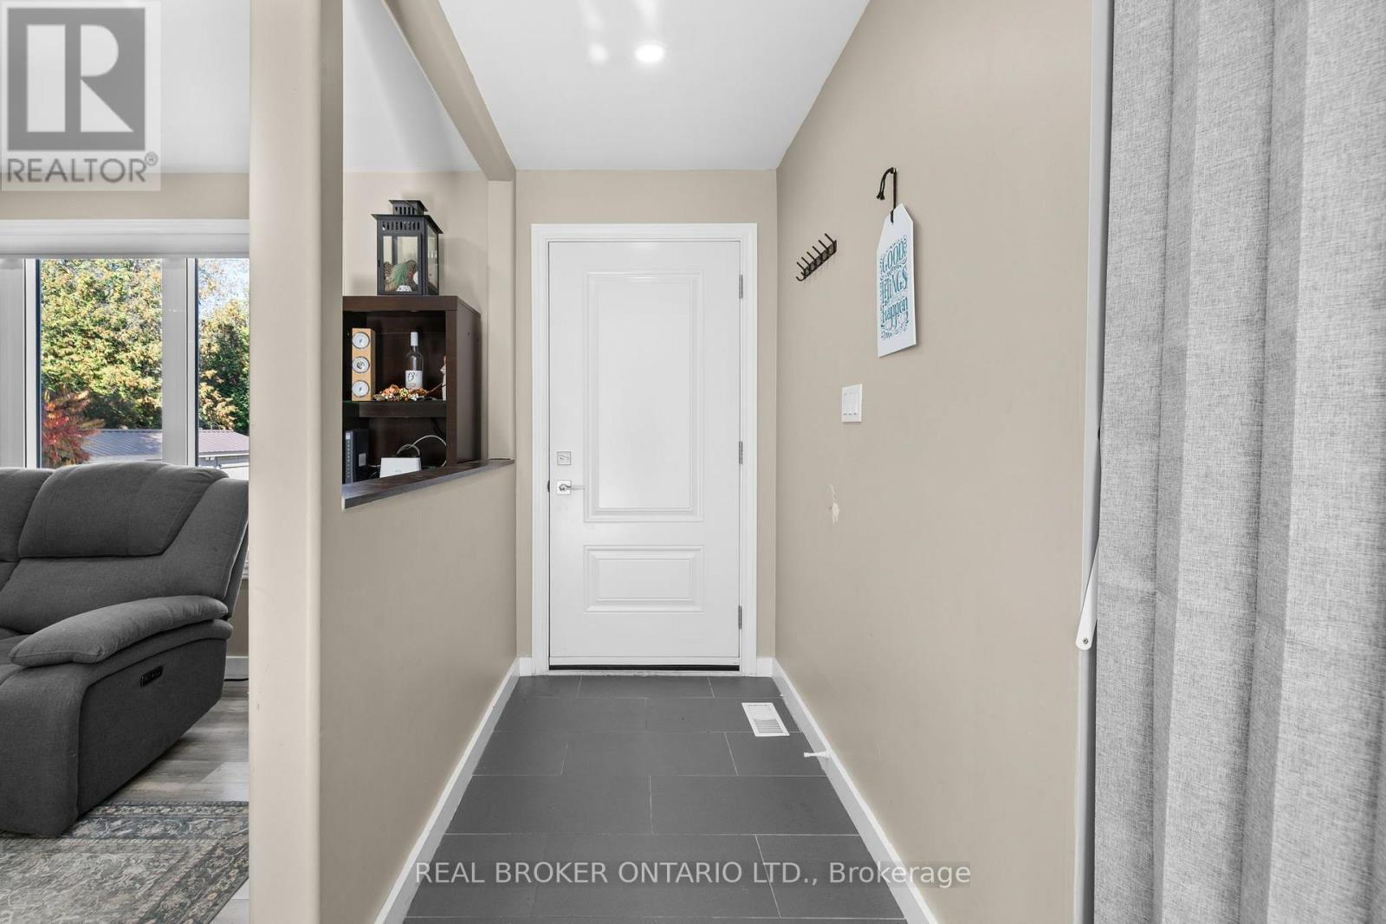
Enter an interest rate to see your estimated monthly payment.**Country Privacy, Modern Updates & Room to Make It Your Own!** Enjoy the peace and privacy of country living just minutes from Kemptville! Situated on just over 2 acres with mature trees and no rear neighbours, this beautifully maintained bungalow offers the perfect combination of space, comfort and convenience. One of the property's standout features is the second driveway leading to a private gravel pad, offering incredible potential for a future detached workshop, additional storage or space for your recreational toys. An attached single-car garage, newer 12' x 24' shed and ample parking add even more versatility. Inside, you'll find 3+1 bedrooms and 2+1 bathrooms, including a primary bedroom with its own ensuite. The beautifully renovated kitchen (2022) features quartz countertops, while the updated main bathroom (2025) adds a fresh, modern touch. The finished lower level provides additional living space, a fourth bedroom, bathroom and plenty of storage, ideal for guests, a home office or growing families. Enjoy peace of mind knowing the major updates have already been completed, including a new furnace (December 2025), windows (2019) and roof (2018). A GenerLink connection offers added convenience for backup power. Step outside to your own backyard retreat! The above-ground pool (2024), complete with an ionizer system, is perfect for summer days, while the spacious double deck and gazebo create an inviting space for entertaining, relaxing and enjoying the peaceful surroundings. With plenty of room to spread out, endless possibilities for outdoor hobbies and all the amenities of Kemptville just a short drive away, this property offers the country lifestyle you've been looking for! (id:31684)
| 23 hours ago | Listing updated with changes from the MLS® | |
| yesterday | Listing first seen on site |


The trademarks MLS®, Multiple Listing Service® and the associated logos are owned by The Canadian Real Estate Association (CREA) and identify the quality of services provided by real estate professionals who are members of CREA. Used under license.
The trademarks REALTOR®, REALTORS®, and the REALTOR® logo are controlled by The Canadian Real Estate Association (CREA) and identify real estate professionals who are members of CREA. These trademarks are owned or controlled by The Canadian Real Estate Association (CREA) and identify real estate professionals who are members of CREA (REALTOR®) and/or the quality of services they provide (MLS®).
This REALTOR.ca listing content is owned and licensed by REALTOR® members of The Canadian Real Estate Association.