


3946 HIGHWAY 59Norfolk, ON N0J 1E0
Mortgage Calculator
Monthly Payment (Est.)
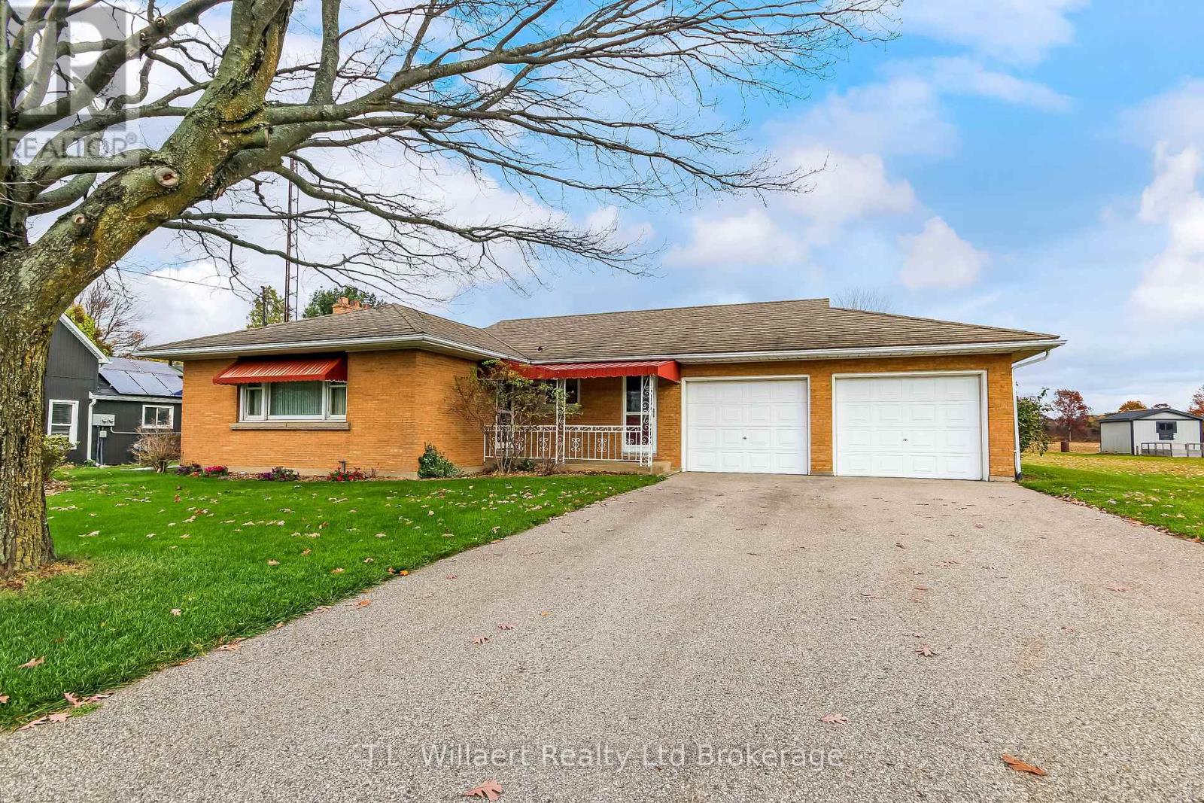
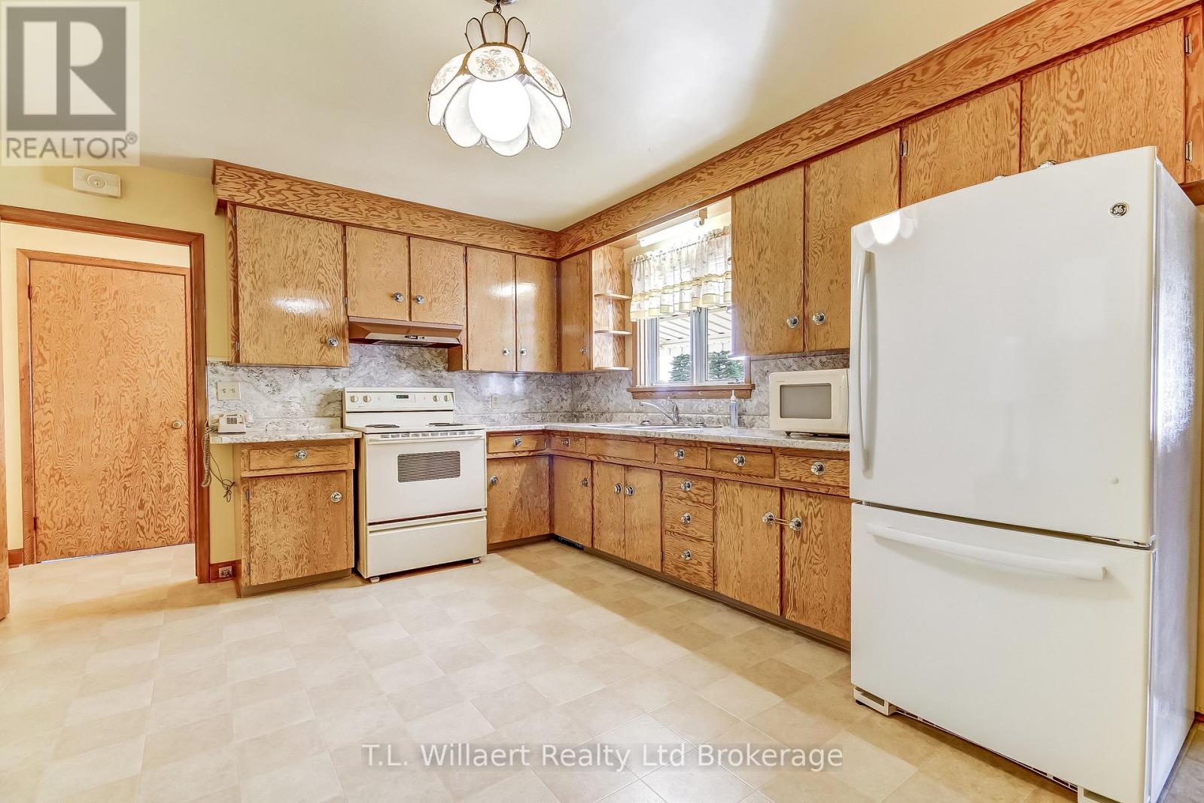
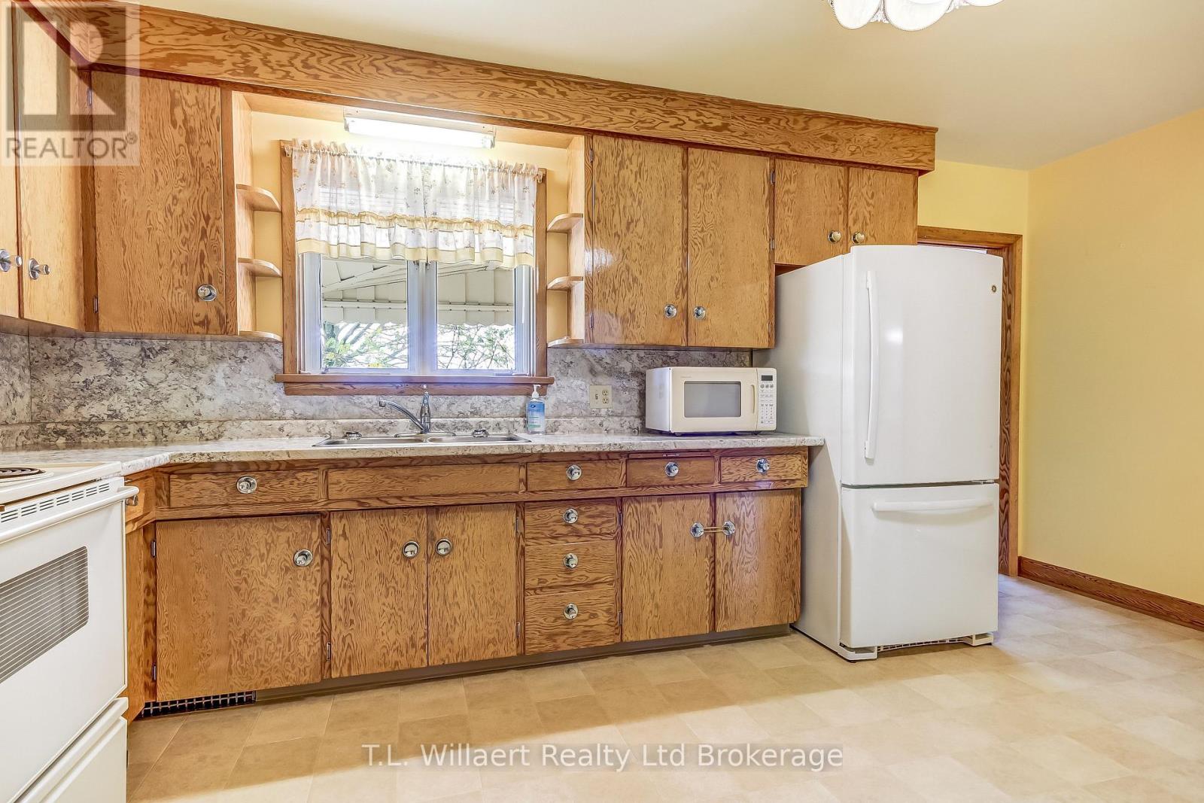
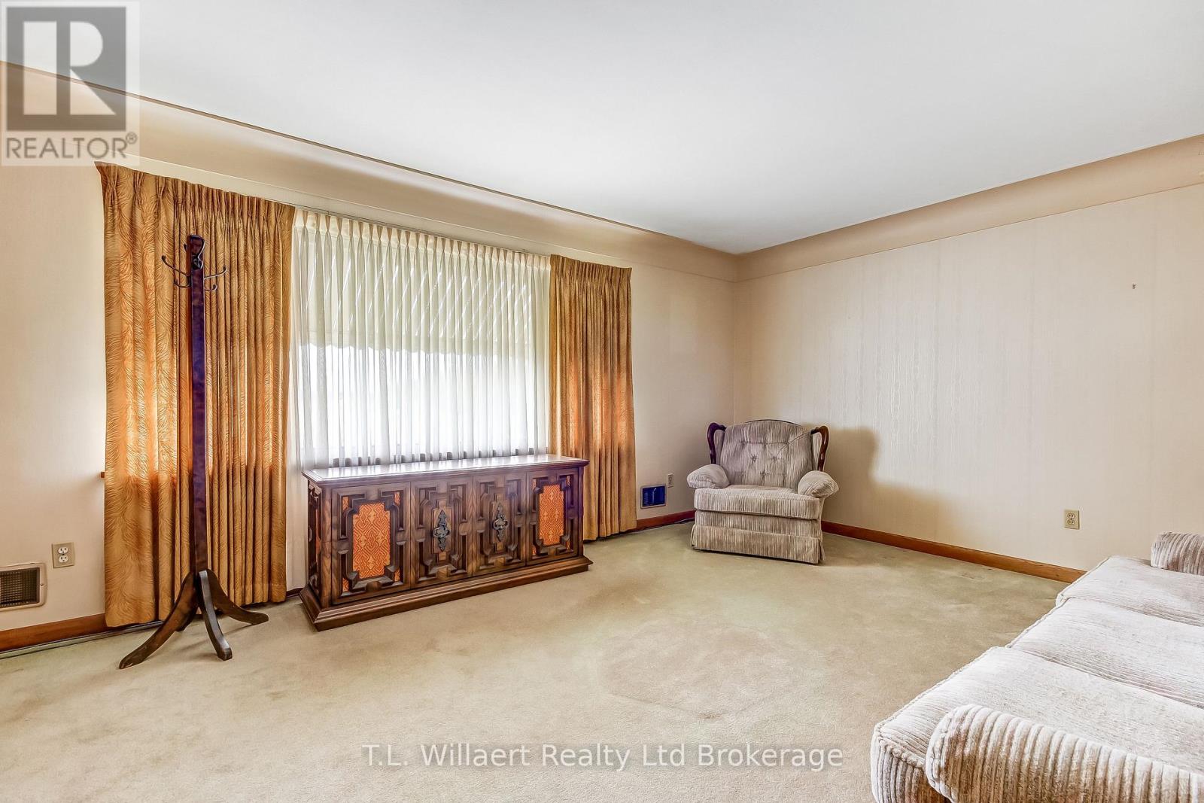
Enter an interest rate to see your estimated monthly payment.SPACE, POTENTIAL & COUNTRY CHARM! Discover the potential of this solid brick home, ideally situated between Courtland and Langton. Built in 1960, this well-maintained property offers approximately 1,272 sq. ft. of finished main floor living space, featuring three bedrooms and an updated four-piece bathroom. The eat-in kitchen provides a comfortable space for everyday family living, while the spacious unfinished basement offers plenty of opportunity to create additional living space to suit your needs. Additional features include gas forced-air heating, central air conditioning, a metal roof, and a double-car garage with automatic door openers. Appliances included are the refrigerator, stove, washer and dryer. All attached light fixtures and window coverings are also included. A great opportunity to enjoy country surroundings with the convenience of nearby communities. Don't miss your chance to make this property your own! (id:31684)
| 5 hours ago | Listing updated with changes from the MLS® | |
| 5 hours ago | Listing first seen on site |


The trademarks MLS®, Multiple Listing Service® and the associated logos are owned by The Canadian Real Estate Association (CREA) and identify the quality of services provided by real estate professionals who are members of CREA. Used under license.
The trademarks REALTOR®, REALTORS®, and the REALTOR® logo are controlled by The Canadian Real Estate Association (CREA) and identify real estate professionals who are members of CREA. These trademarks are owned or controlled by The Canadian Real Estate Association (CREA) and identify real estate professionals who are members of CREA (REALTOR®) and/or the quality of services they provide (MLS®).
This REALTOR.ca listing content is owned and licensed by REALTOR® members of The Canadian Real Estate Association.