


6 EAGLE LANEOttawa, ON K2E 1B5
Mortgage Calculator
Monthly Payment (Est.)
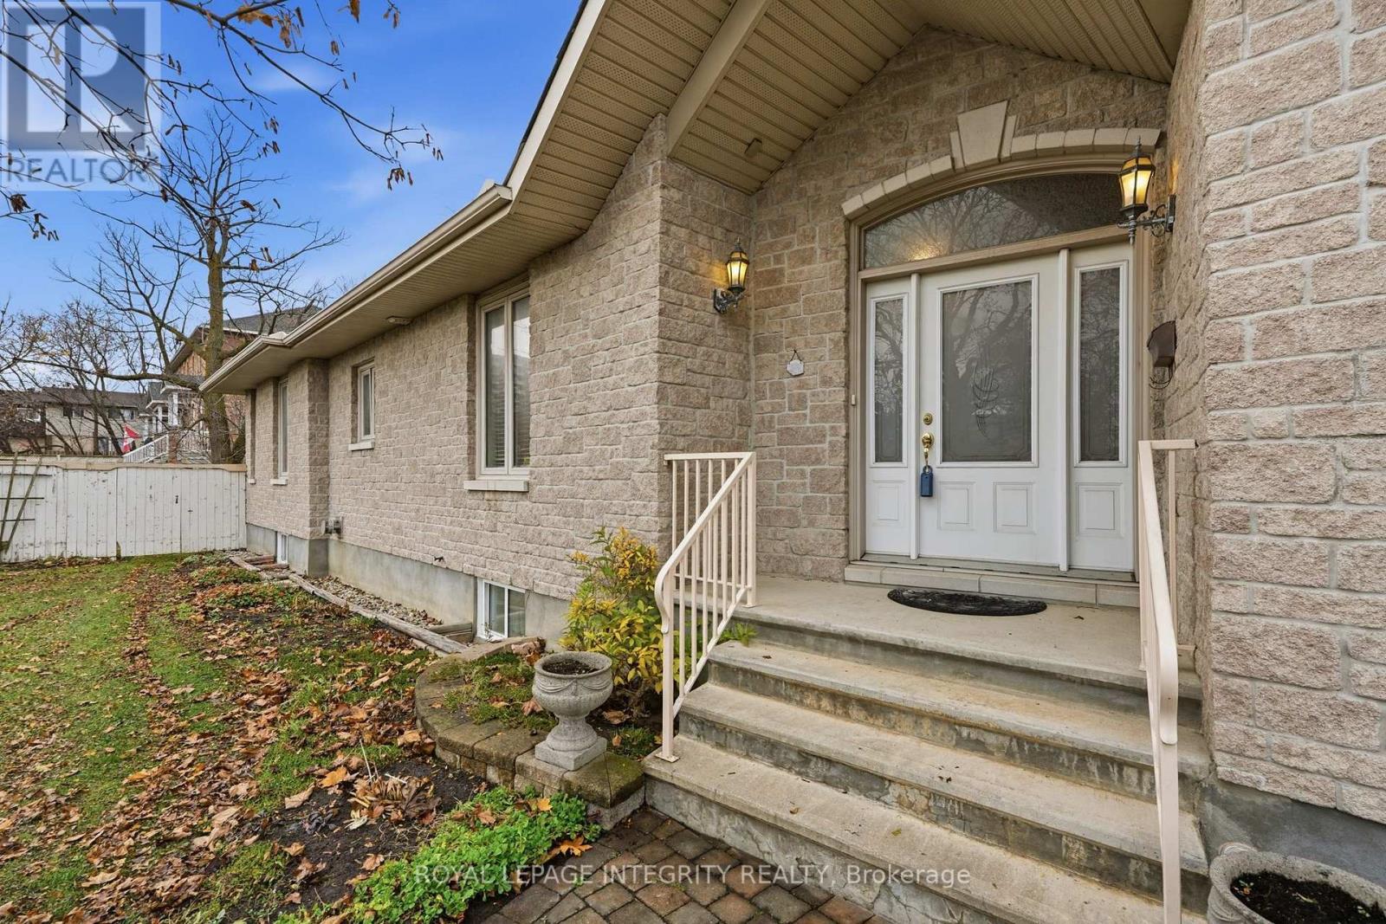
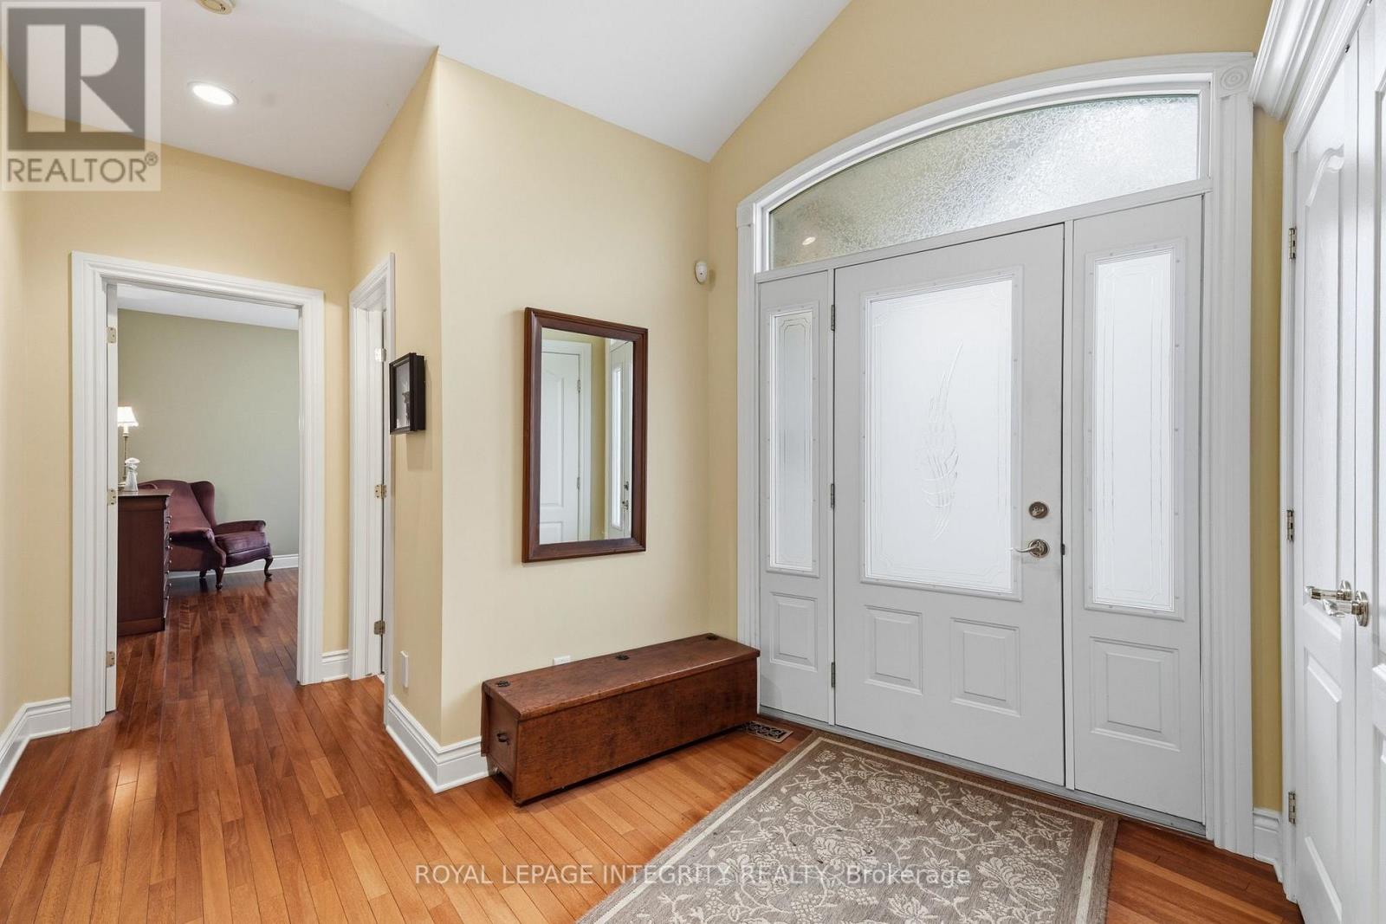
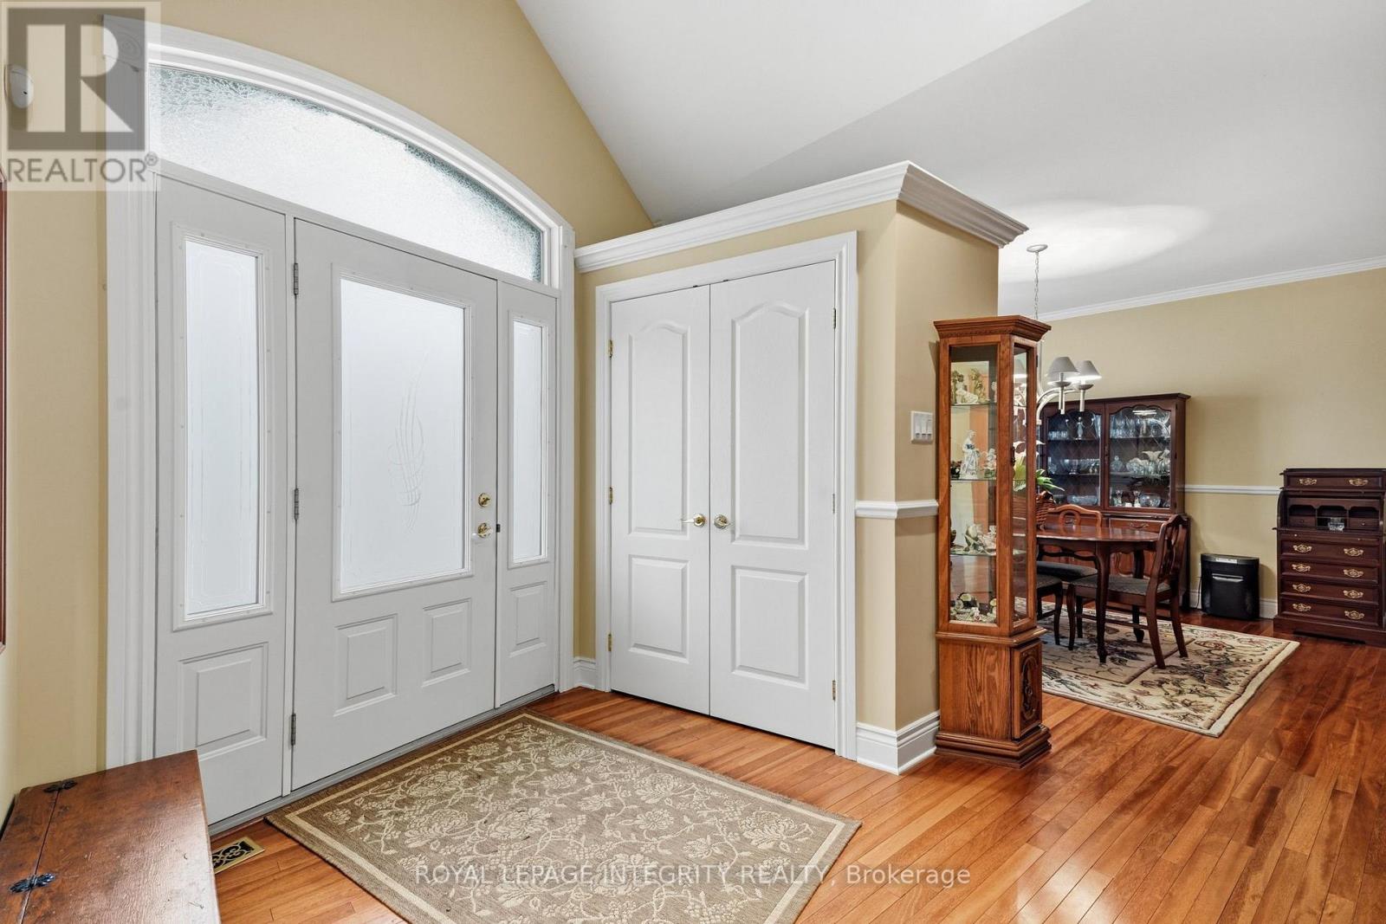
Enter an interest rate to see your estimated monthly payment.This gorgeous stone-clad large bungalow is nestled in the heart of Central Nepean in the desirable Cityview Skyline neighbourhood, close to the Merivale Mile shopping district, wonderful primary and secondary schools, recreation, medical offices, Carleton University and Algonquin college and transit at your doorstep. The home was custom built by the owner and features 1975 square feet on the main level, over 1000 square feet on the lower level with room to build an in-law apartment. Classical design with Brazilian Hardwood Cherry floors flows throughout, there is a huge chef's kitchen and adjacent space the owners have used as a gathering spot for family and friends. The space has accommodated over 30 guests for Christmas dinners, so it is a house built for entertaining! A formal dining room can accommodate up to 10 diners and is a perfect place for more intimate dinners. A 3 sided gas fireplace warms living room space and is a cozy retreat on cold winter nights. Bright, large casement windows fill the home with south and west facing light and the back yard is enormous! The primary bedroom features a 4 pc ensuite with a deep soaker tub and stand alone shower. The 2nd bedroom is right next to the 4 pc mn bath and is an ideal setup for guests or a young adult. The lower level features another gas fireplace, a huge space for building out a kitchen and dining room, and1 bedroom is fully finished and the second bedroom requires a ceiling and a closet but the walls are finished. A 4 pc bathroom next to the main bedroom makes the perfect guest accommodation or room for Mom and Dad to have their own space. Roof 2022' furnace and AC 2022, windows original. This home is ready for a new family or an investor. It is worth seeing. OH Sunday, November 15, 2-4 p.m The owner needs at least 2 hours for showing notification. (id:31684)
| 8 hours ago | Listing updated with changes from the MLS® | |
| 9 hours ago | Listing first seen on site |


The trademarks MLS®, Multiple Listing Service® and the associated logos are owned by The Canadian Real Estate Association (CREA) and identify the quality of services provided by real estate professionals who are members of CREA. Used under license.
The trademarks REALTOR®, REALTORS®, and the REALTOR® logo are controlled by The Canadian Real Estate Association (CREA) and identify real estate professionals who are members of CREA. These trademarks are owned or controlled by The Canadian Real Estate Association (CREA) and identify real estate professionals who are members of CREA (REALTOR®) and/or the quality of services they provide (MLS®).
This REALTOR.ca listing content is owned and licensed by REALTOR® members of The Canadian Real Estate Association.