


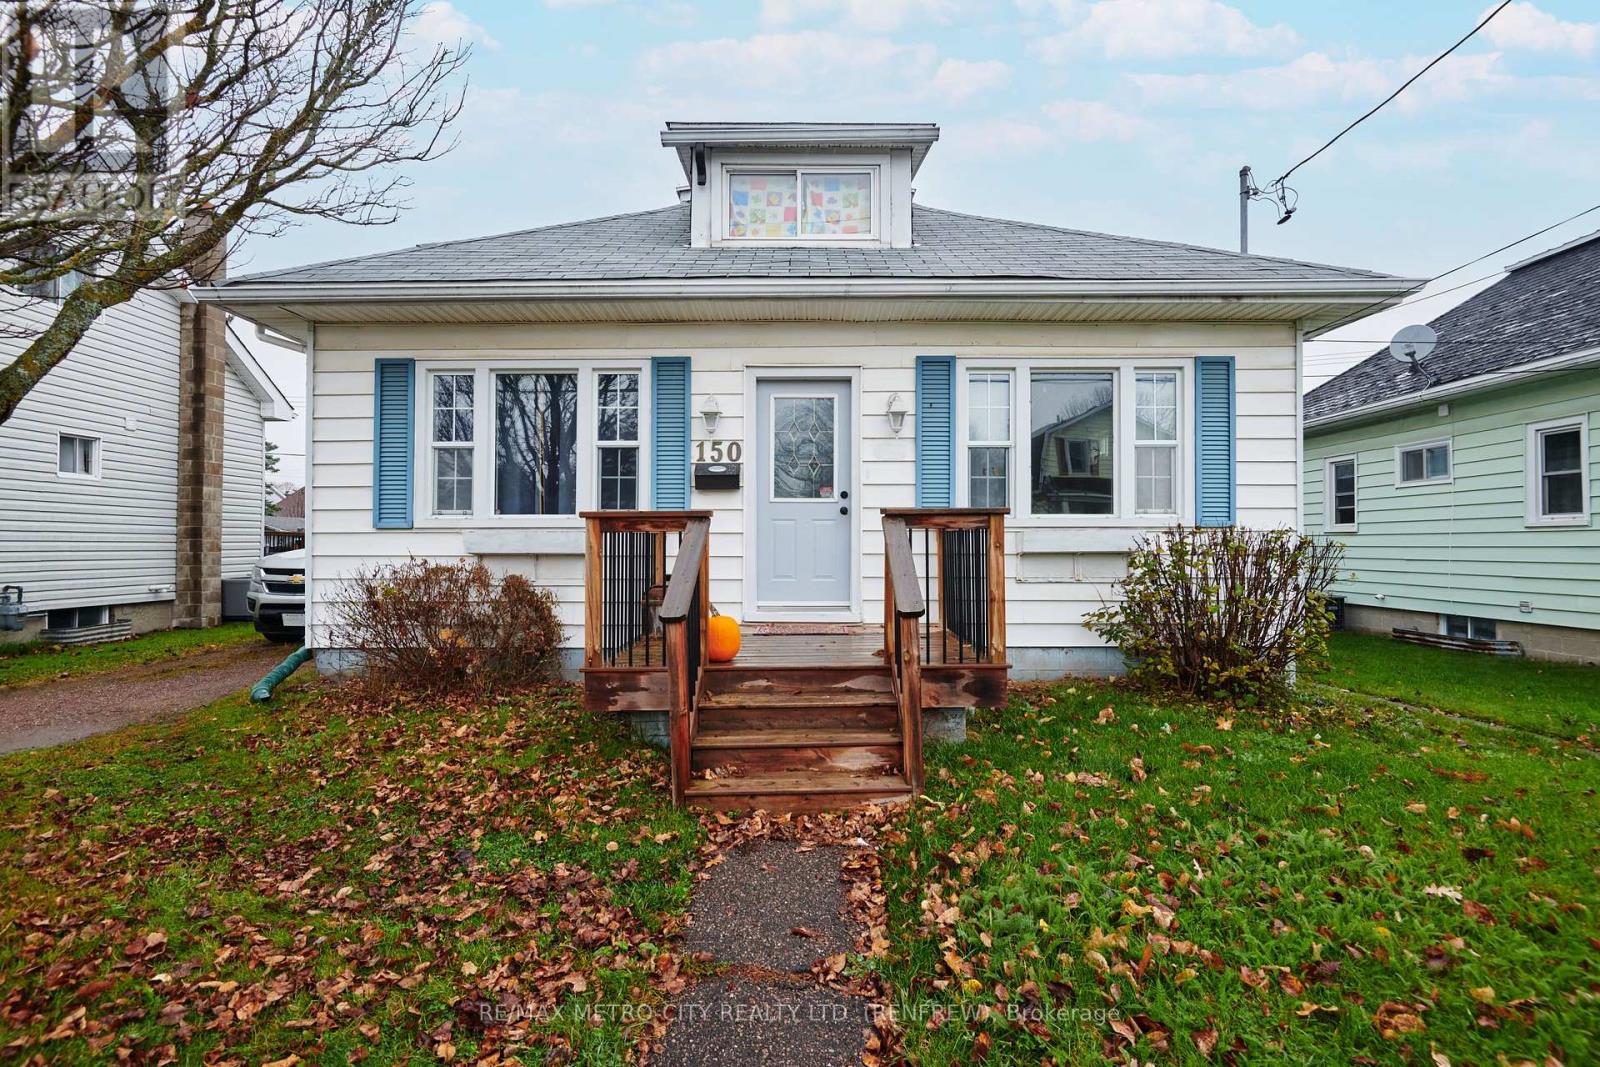
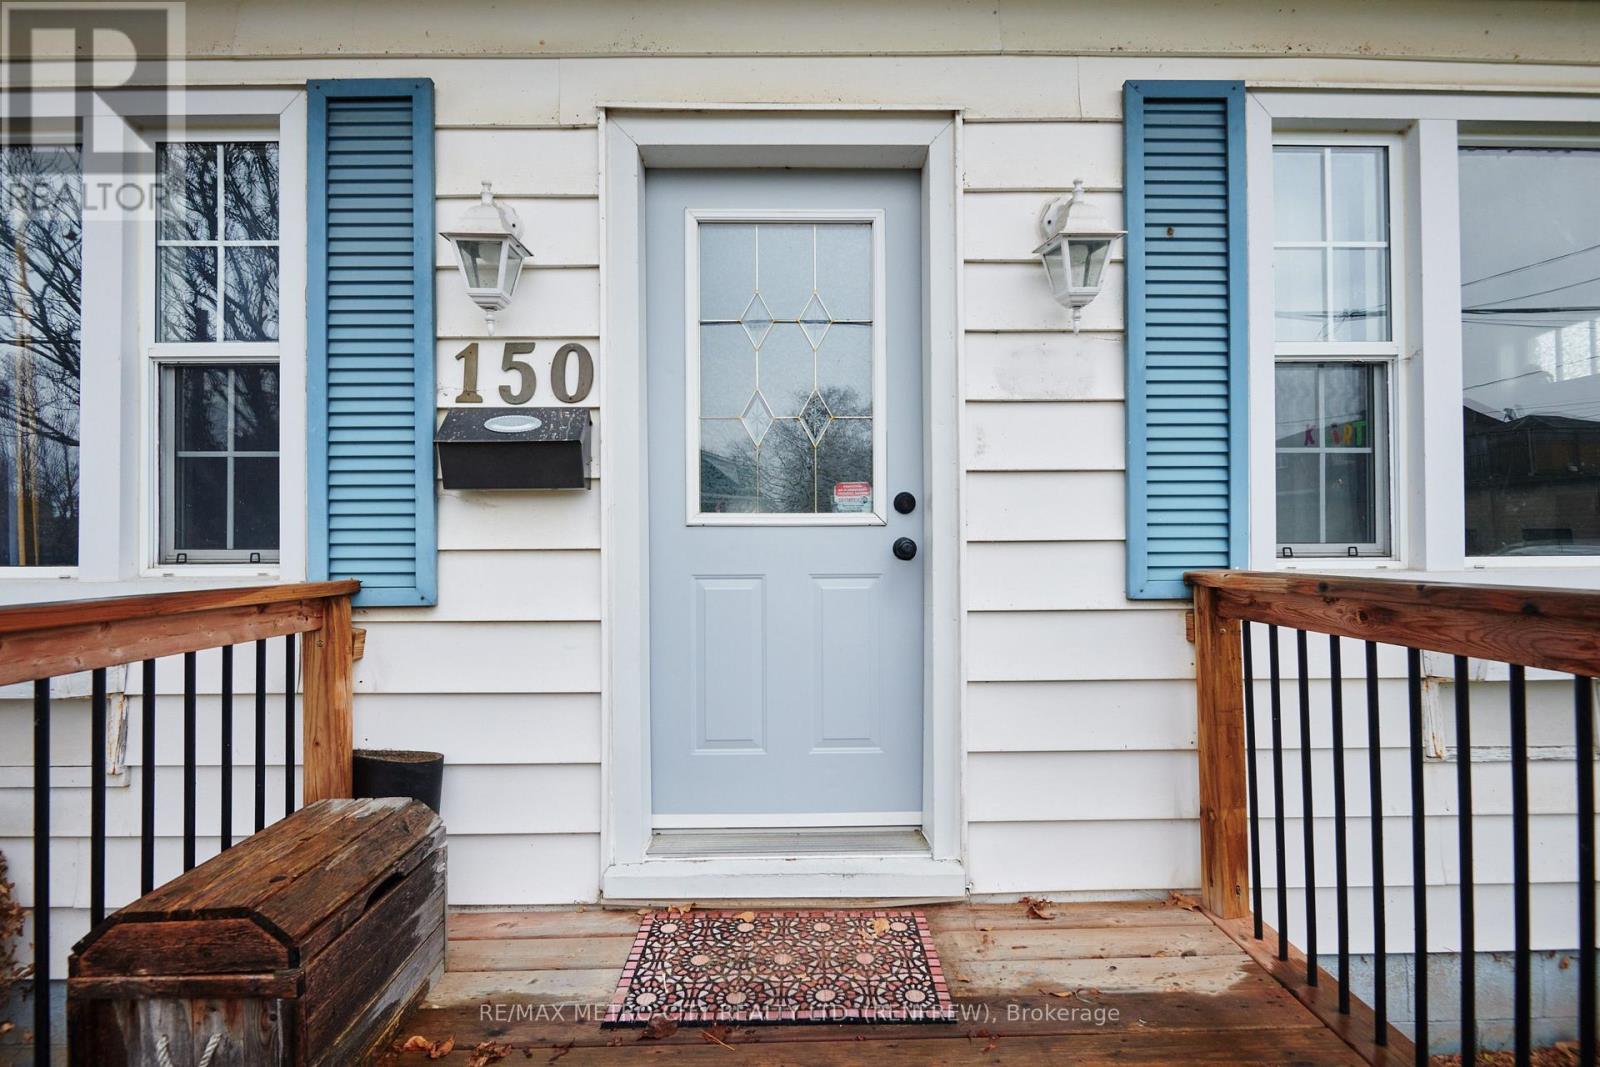
150 ELGIN STREET WRenfrew, ON K7V 3V1
Mortgage Calculator
Monthly Payment (Est.)
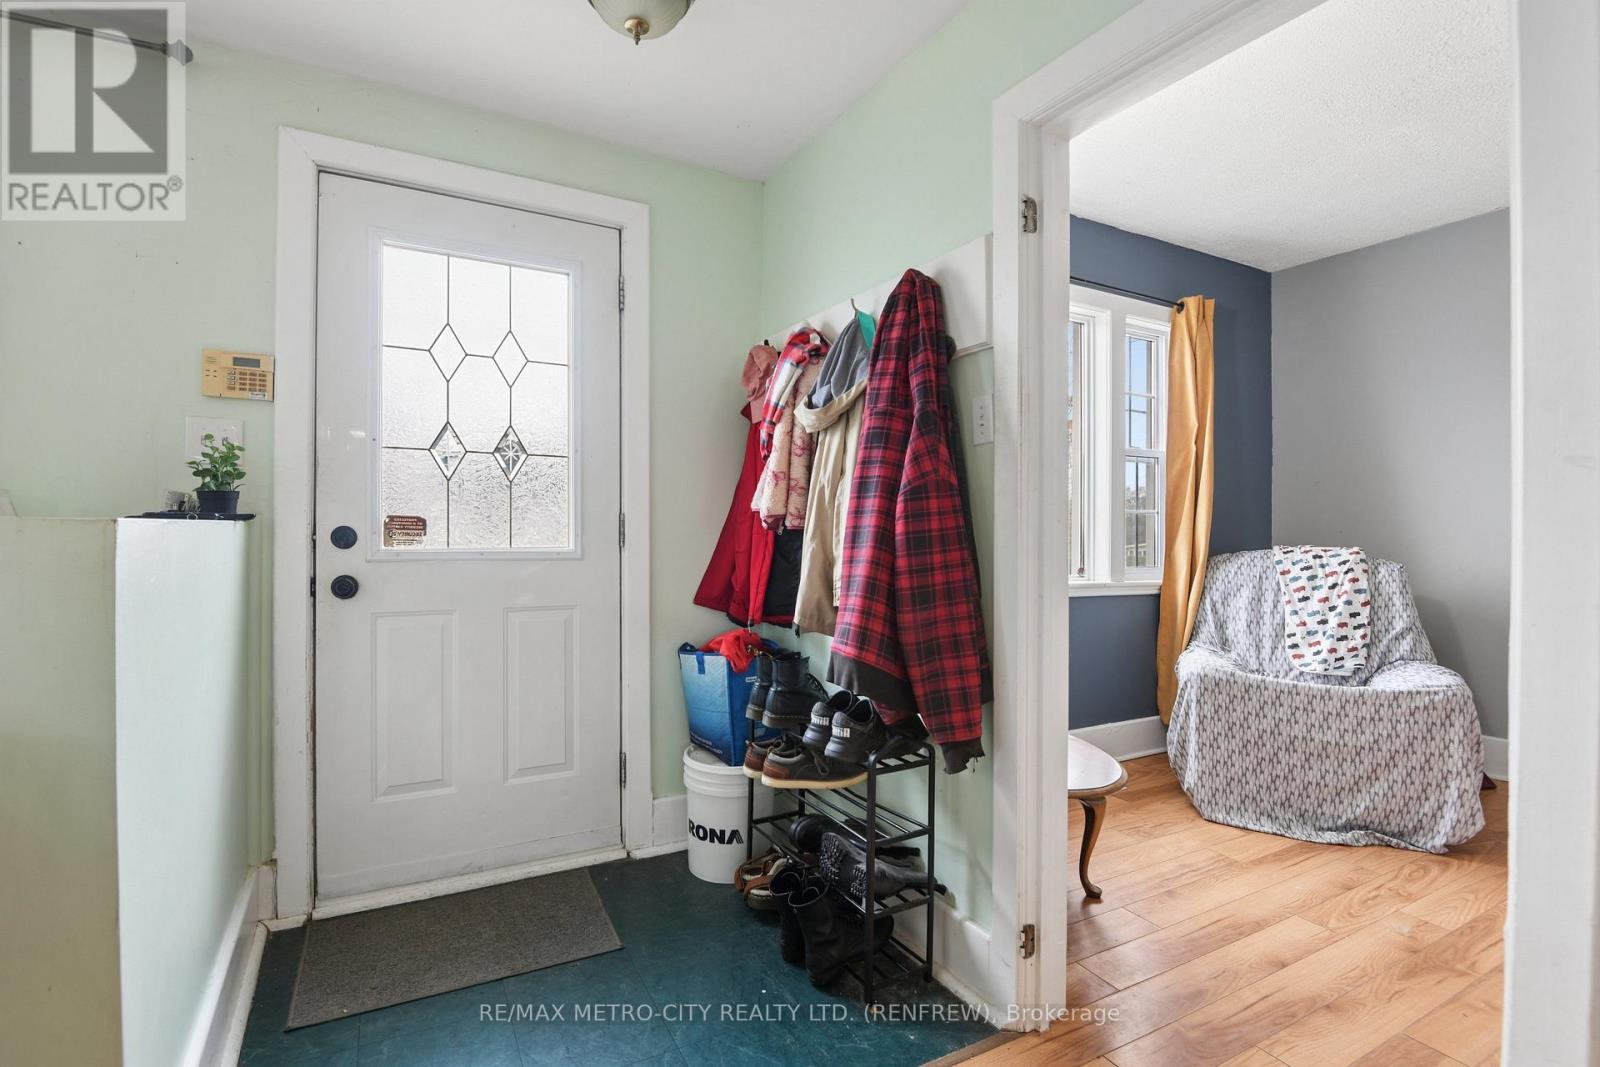
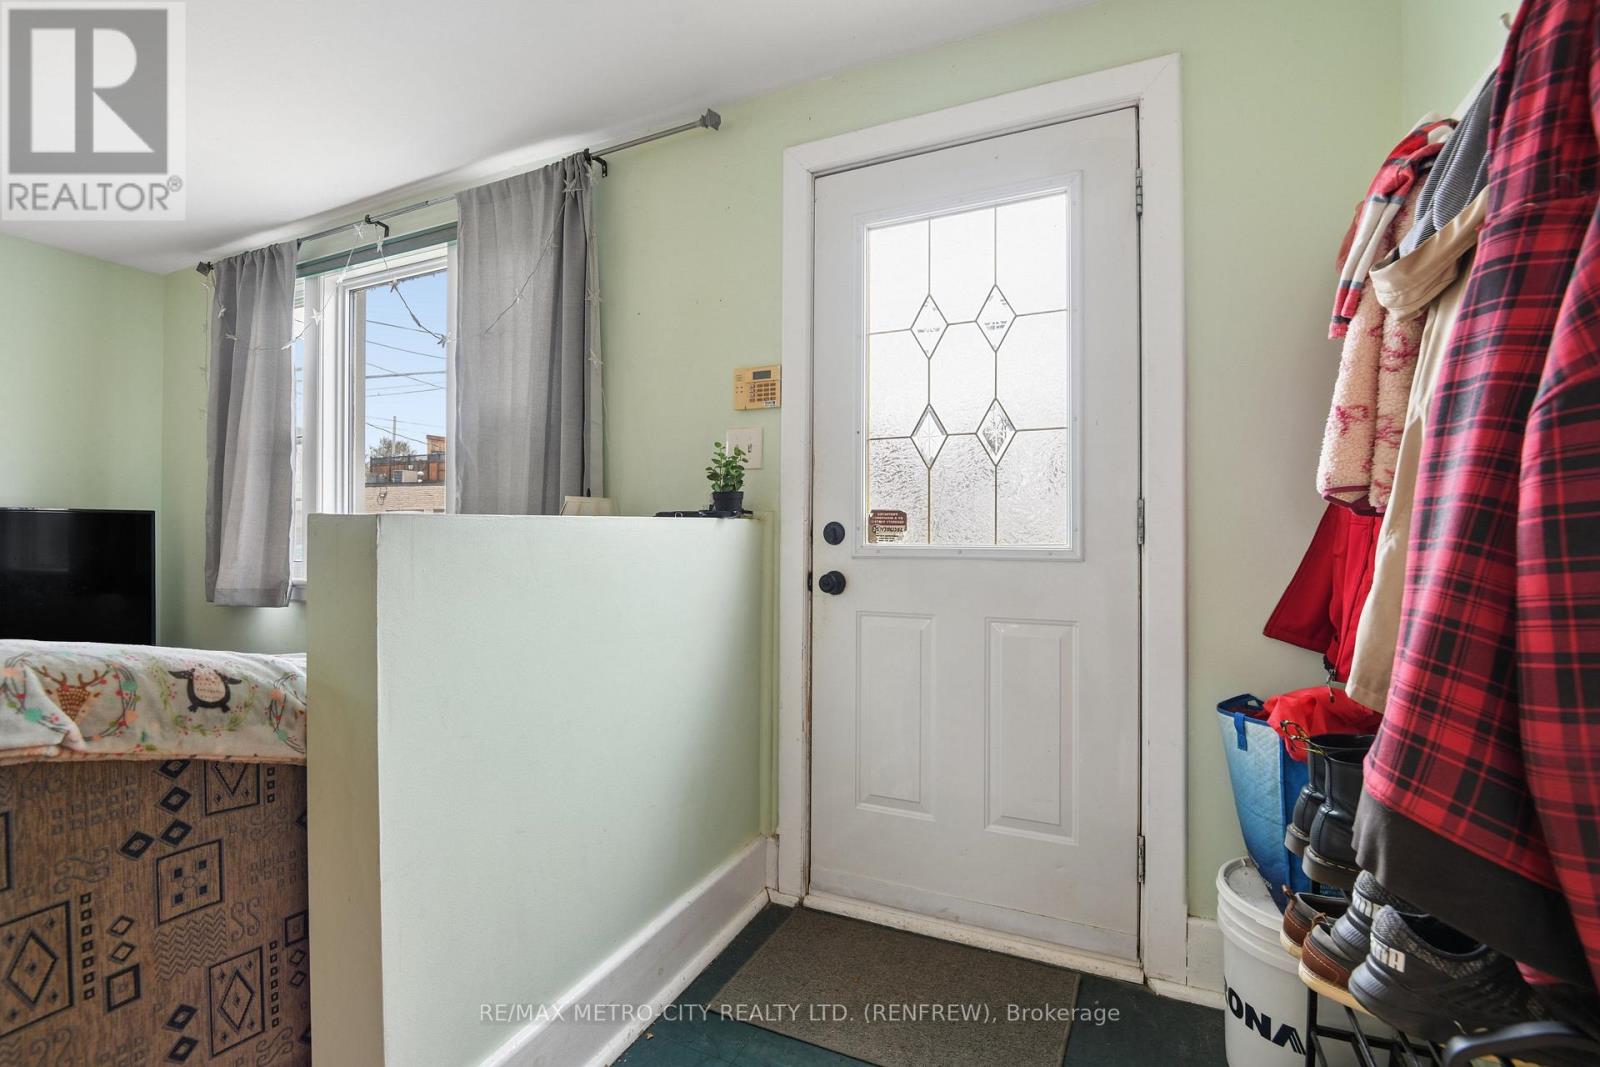
Enter an interest rate to see your estimated monthly payment.Ideal for first-time buyers or downsizers, this convenient location is close to schools, a hospital, Hwy 17, local amenities, and a waterfront park just down the street. The main floor features a spacious living and dining area, a well-appointed and updated kitchen, two bedrooms, and an updated 4-piece bathroom. The upper level includes a third bedroom and a flexible bonus space, while the unfinished basement provides ample storage. The rear yard is also fenced in and has a storage shed and provides great space for enjoyment.Utilities average: Hydro: $162 a month, Enbridge: Approx $1350 annually, Water/Sewer $200 every two months (id:31684)
| 11 hours ago | Listing updated with changes from the MLS® | |
| 12 hours ago | Listing first seen on site |


The trademarks MLS®, Multiple Listing Service® and the associated logos are owned by The Canadian Real Estate Association (CREA) and identify the quality of services provided by real estate professionals who are members of CREA. Used under license.
The trademarks REALTOR®, REALTORS®, and the REALTOR® logo are controlled by The Canadian Real Estate Association (CREA) and identify real estate professionals who are members of CREA. These trademarks are owned or controlled by The Canadian Real Estate Association (CREA) and identify real estate professionals who are members of CREA (REALTOR®) and/or the quality of services they provide (MLS®).
This REALTOR.ca listing content is owned and licensed by REALTOR® members of The Canadian Real Estate Association.