


131 UNIT 1 RESERVE STREETMississippi Mills, ON K0A 1A0
Mortgage Calculator
Monthly Payment (Est.)
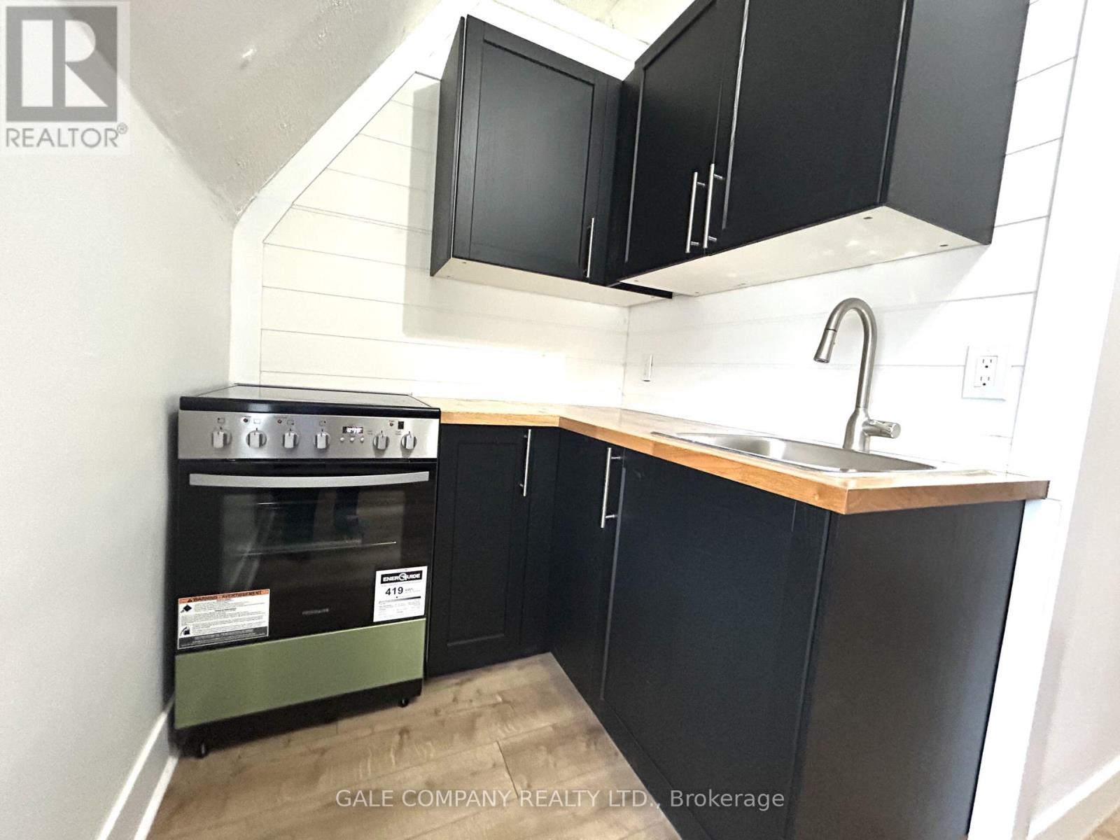
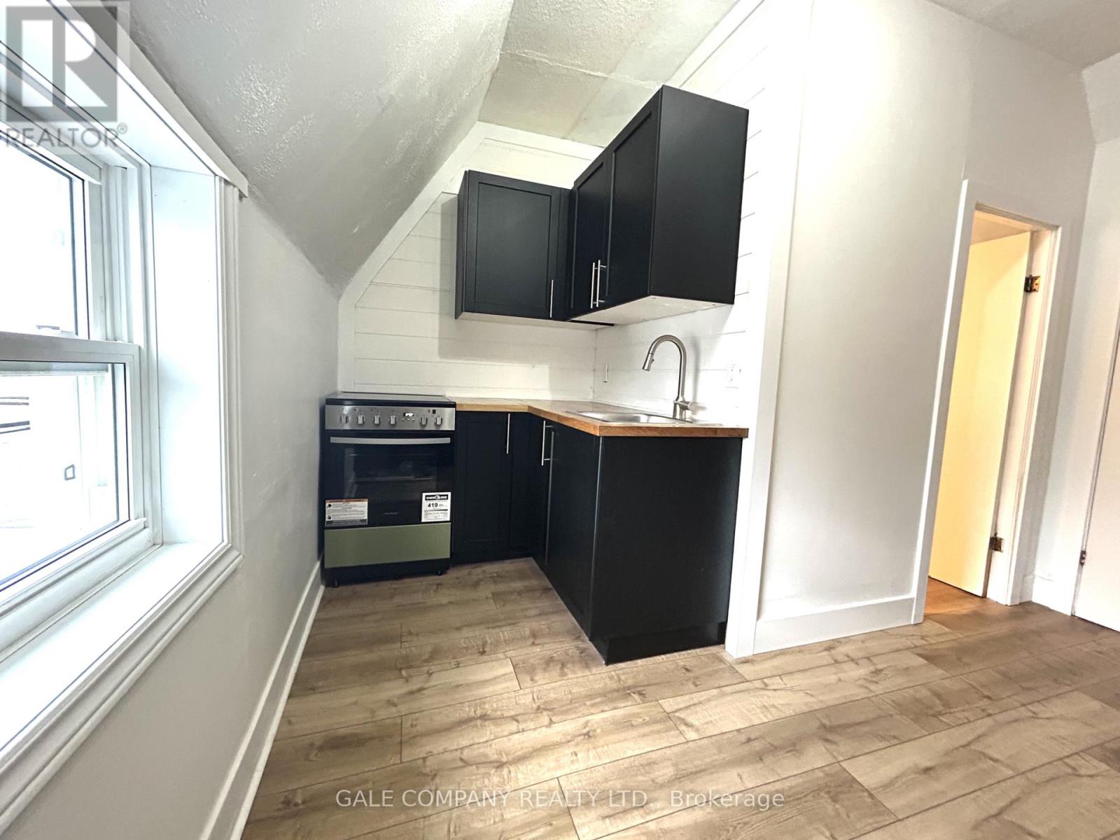
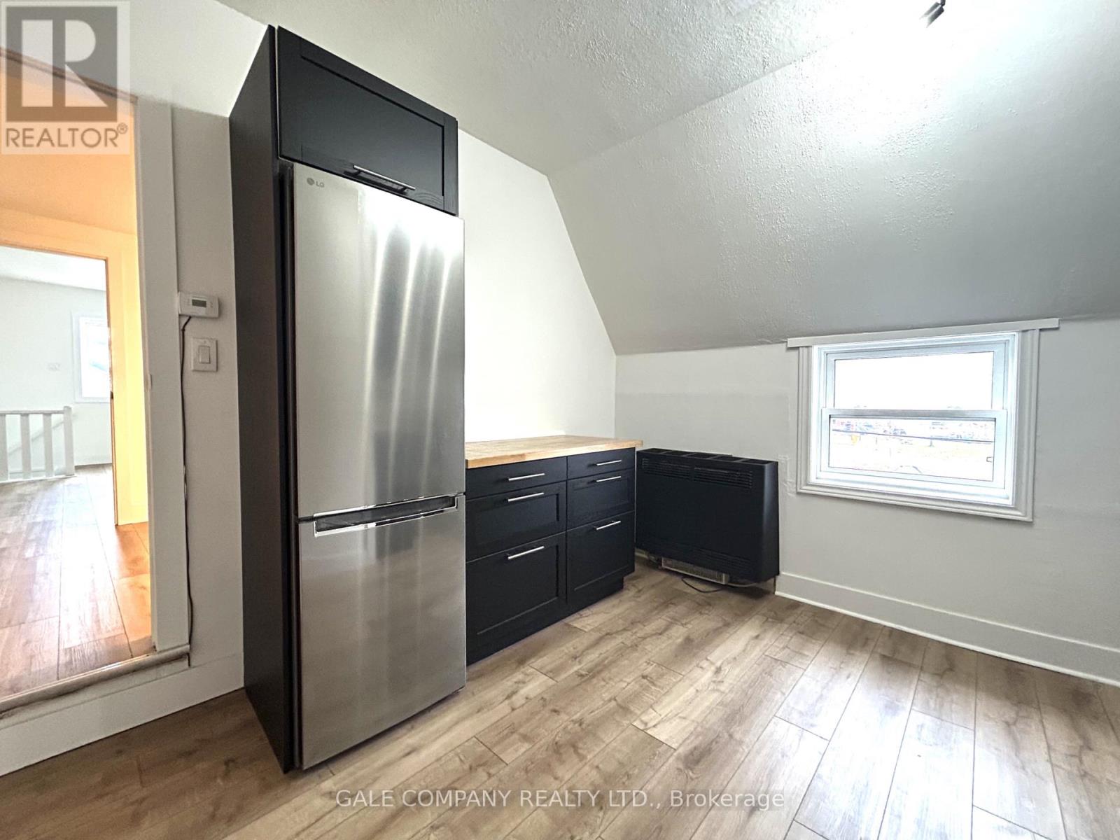
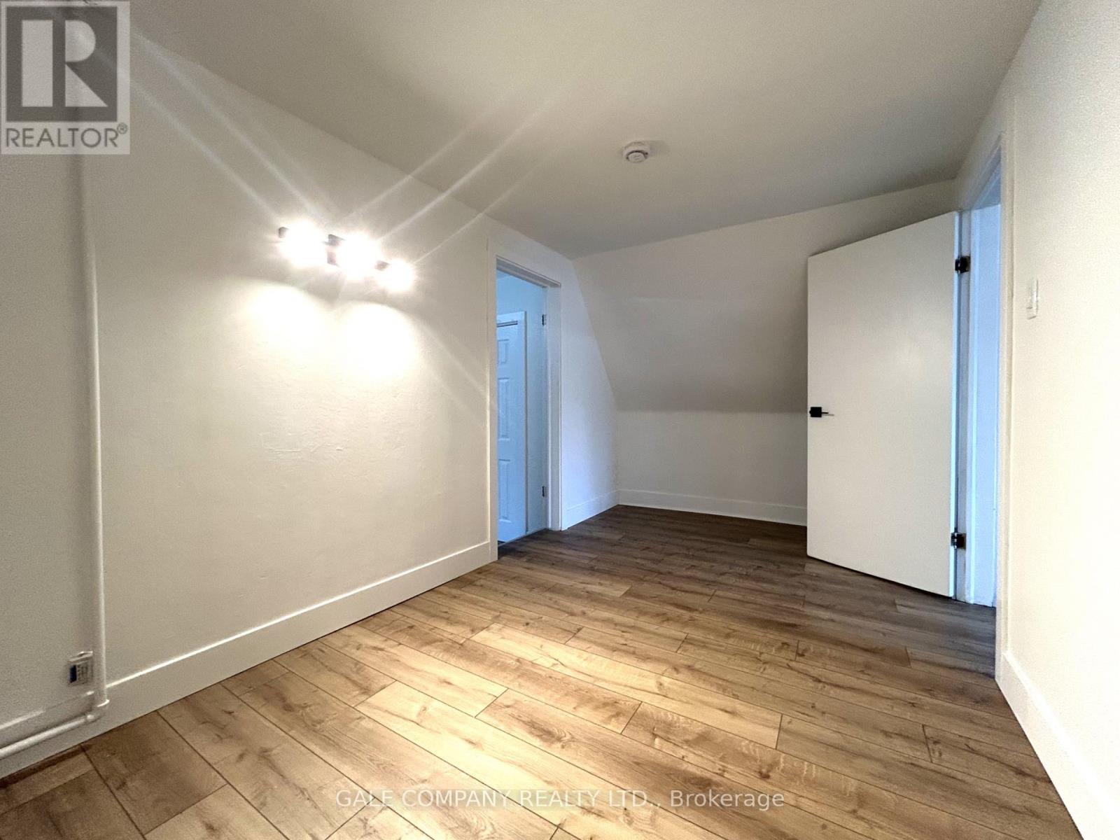
Enter an interest rate to see your estimated monthly payment.Enjoy downtown living in the heart of Almonte! This updated second floor, one bedroom apartment features a private entrance, a versatile den or home office, a newly renovated kitchen with brand new appliances, and a full bathroom. Gas and water are included in the monthly rent, with convenient laundry facilities available in the building. Ideally located just steps from Almonte's charming boutiques, cafés, restaurants, and scenic Riverwalk, this apartment offers the perfect combination of comfort, character, and convenience in one of the town's most walkable locations. Parking is not included; however, a municipal parking lot is conveniently located directly across the street. (id:31684)
| 4 days ago | Listing updated with changes from the MLS® | |
| 4 days ago | Status changed to Active | |
| a week ago | Listing first seen on site |


The trademarks MLS®, Multiple Listing Service® and the associated logos are owned by The Canadian Real Estate Association (CREA) and identify the quality of services provided by real estate professionals who are members of CREA. Used under license.
The trademarks REALTOR®, REALTORS®, and the REALTOR® logo are controlled by The Canadian Real Estate Association (CREA) and identify real estate professionals who are members of CREA. These trademarks are owned or controlled by The Canadian Real Estate Association (CREA) and identify real estate professionals who are members of CREA (REALTOR®) and/or the quality of services they provide (MLS®).
This REALTOR.ca listing content is owned and licensed by REALTOR® members of The Canadian Real Estate Association.