


91 HORTON STREETMississippi Mills, ON K0A 1A0
Mortgage Calculator
Monthly Payment (Est.)
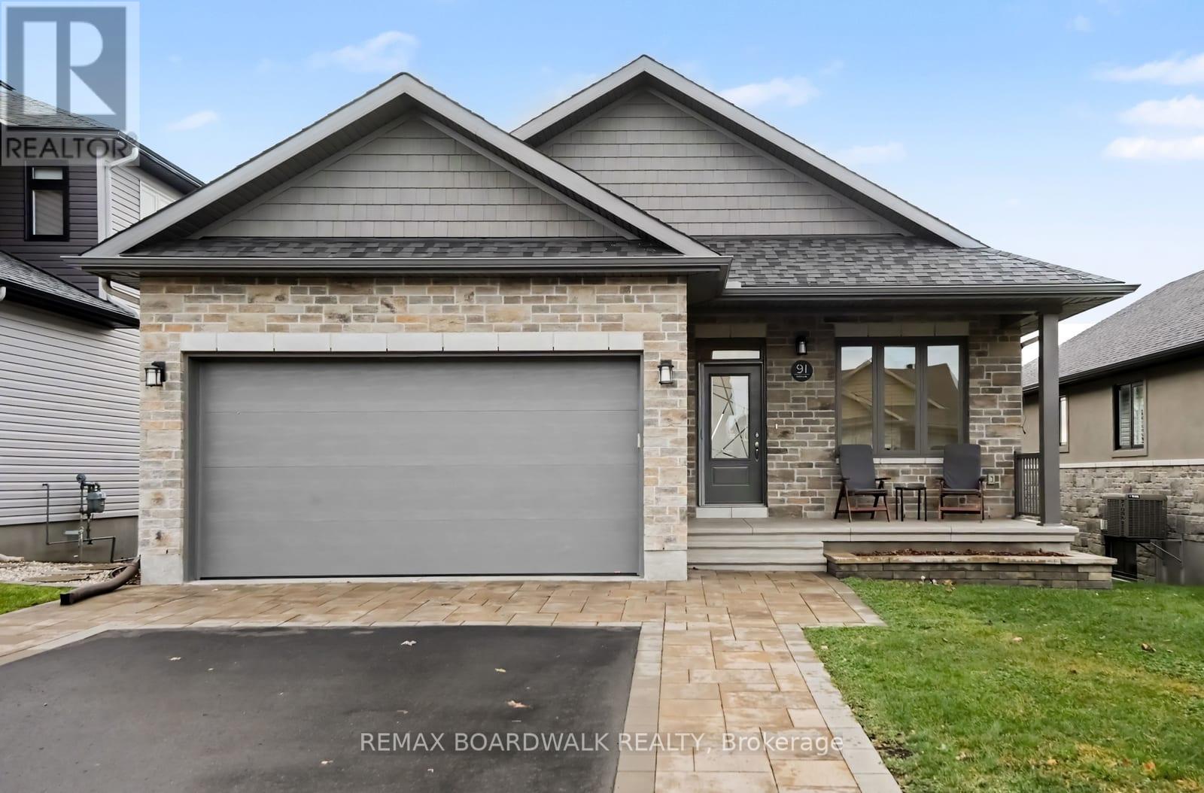
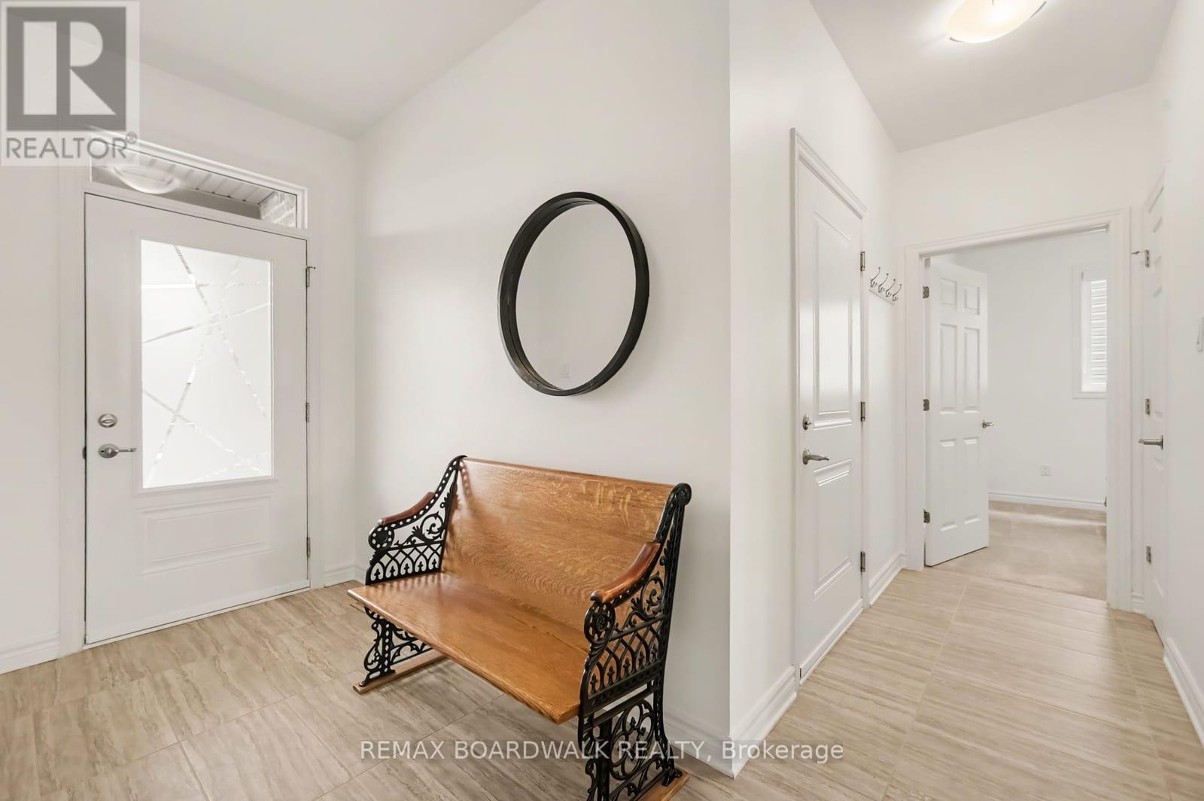
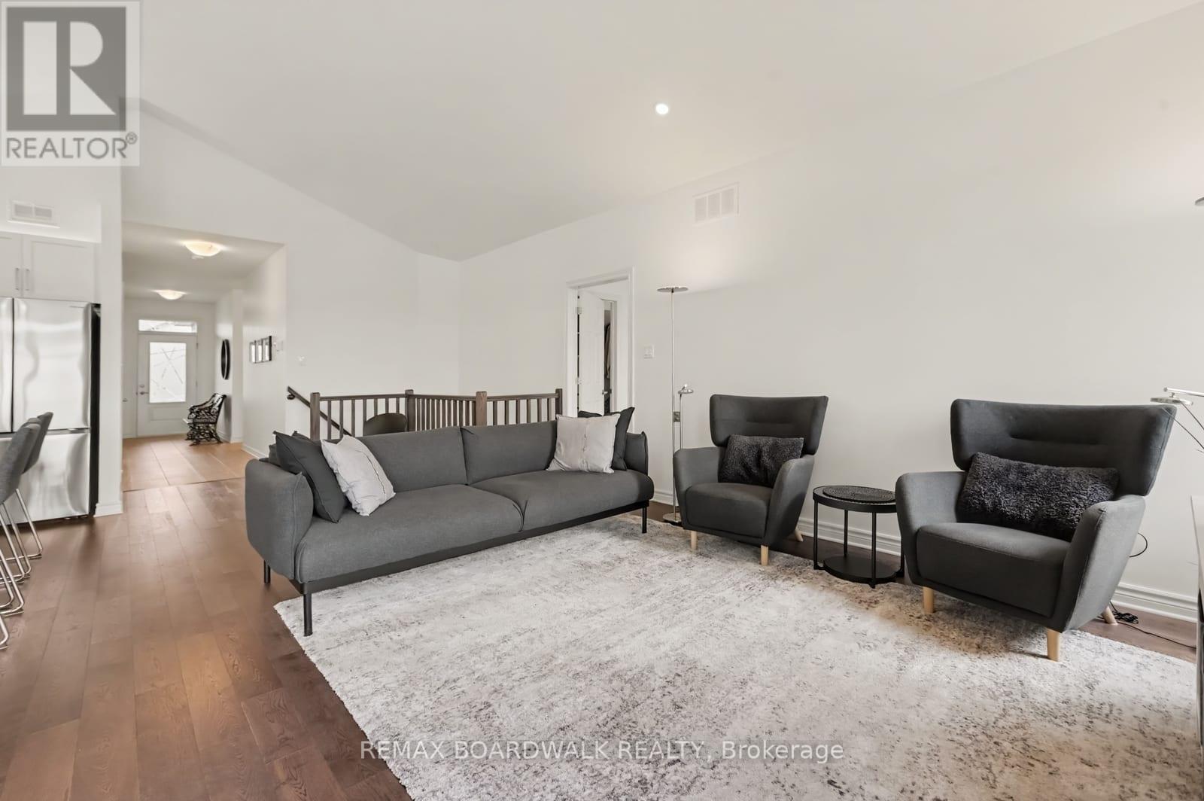
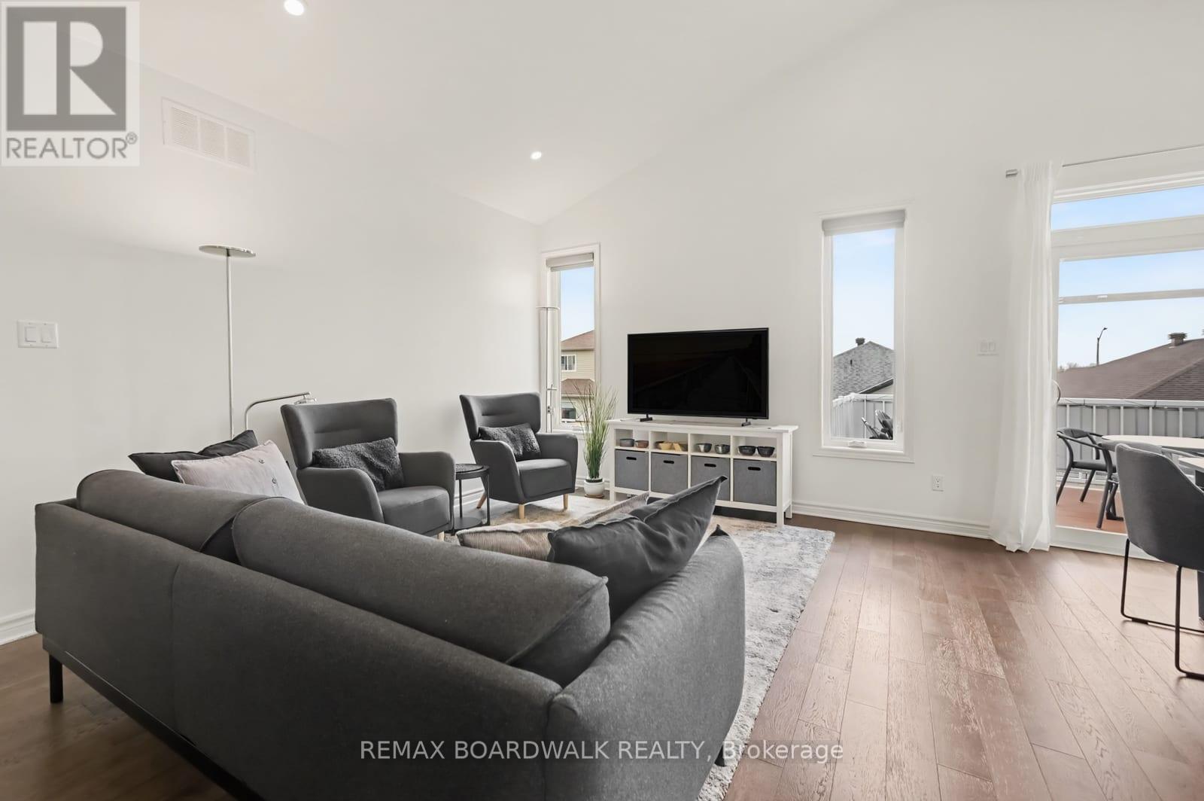
Enter an interest rate to see your estimated monthly payment.This well cared for bungalow has 3+1 bedrooms, 3 bathrooms and a walkout lower level, all on a quiet, friendly street that is great for walking. A professionally landscaped driveway and entrance lead to a covered front porch with a retractable screen door. Inside, the living and dining area has a vaulted ceiling and lots of light. The Laurysen kitchen has a walk-in pantry and a well planned layout for cooking and visiting. Patio doors open to a large composite deck with a steel pergola, shade canopy and blinds. It is a great spot for dinner with friends or to watch the sunset. The primary bedroom has a walk-in closet with two built-in storage units. The walkout lower level is a real bonus. The spacious rec room has a sliding door and four large windows that fill it with natural light and lead out to the back yard. There is also a bedroom, a 3-piece bathroom and a large workshop and utility room with plenty of storage. The back yard is fully fenced, with two self-closing fence doors, a large shed, a perennial garden and a professionally landscaped patio. The attached garage is drywalled, with an automatic opener and inside entry. Built in 2019, the home has been kept in great shape. The interior was painted throughout in 2024, the kitchen lighting was updated in 2026 and the driveway was sealed in 2025. It has forced air gas heat, central air, a heat recovery ventilator, a water softener and a Generlink connection. Utility services in the subdivision are buried. The fridge, stove, dishwasher, hood fan with microwave, washer, dryer and all window blinds are included. Walk or cycle to heritage downtown Almonte, with its waterfalls, shops, cafés and events. Your Independent Grocer, Shoppers Drug Mart, Equator Coffee and the Ottawa Valley Rail Trail are close by. Ottawa and Carleton Place are an easy drive. Downsizers, retirees and families will all find room to enjoy it. (id:31684)
| a week ago | Listing updated with changes from the MLS® | |
| a week ago | Status changed to Active | |
| a week ago | Listing first seen on site |


The trademarks MLS®, Multiple Listing Service® and the associated logos are owned by The Canadian Real Estate Association (CREA) and identify the quality of services provided by real estate professionals who are members of CREA. Used under license.
The trademarks REALTOR®, REALTORS®, and the REALTOR® logo are controlled by The Canadian Real Estate Association (CREA) and identify real estate professionals who are members of CREA. These trademarks are owned or controlled by The Canadian Real Estate Association (CREA) and identify real estate professionals who are members of CREA (REALTOR®) and/or the quality of services they provide (MLS®).
This REALTOR.ca listing content is owned and licensed by REALTOR® members of The Canadian Real Estate Association.