


1300 BROUSEVILLE ROADEdwardsburgh/Cardinal, ON K0E 1X0
Mortgage Calculator
Monthly Payment (Est.)
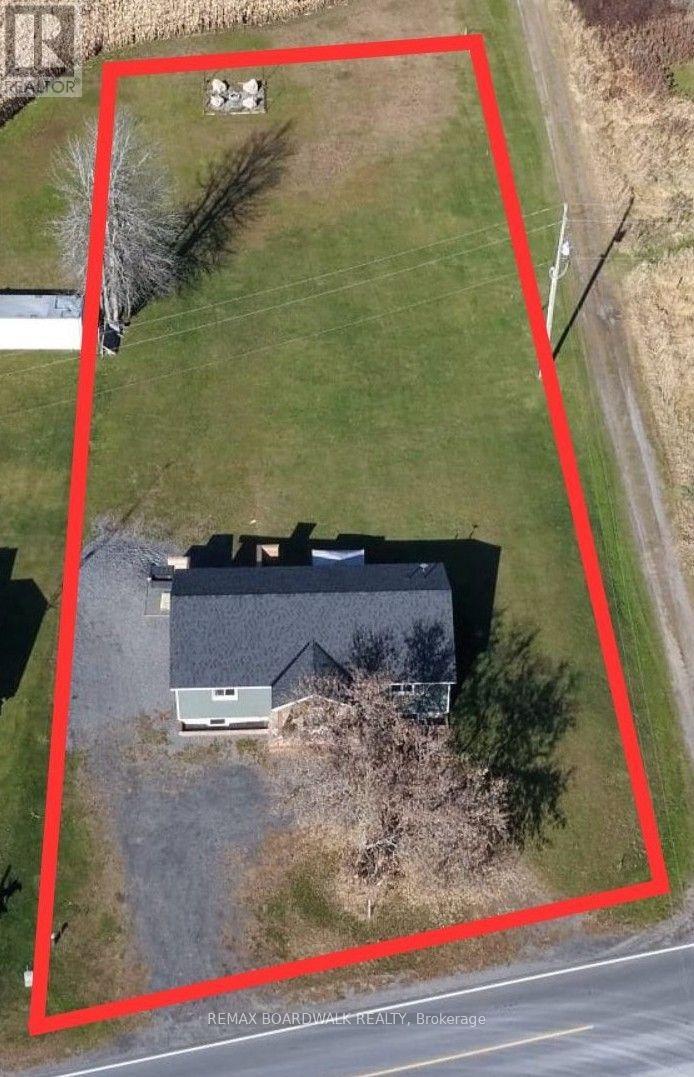
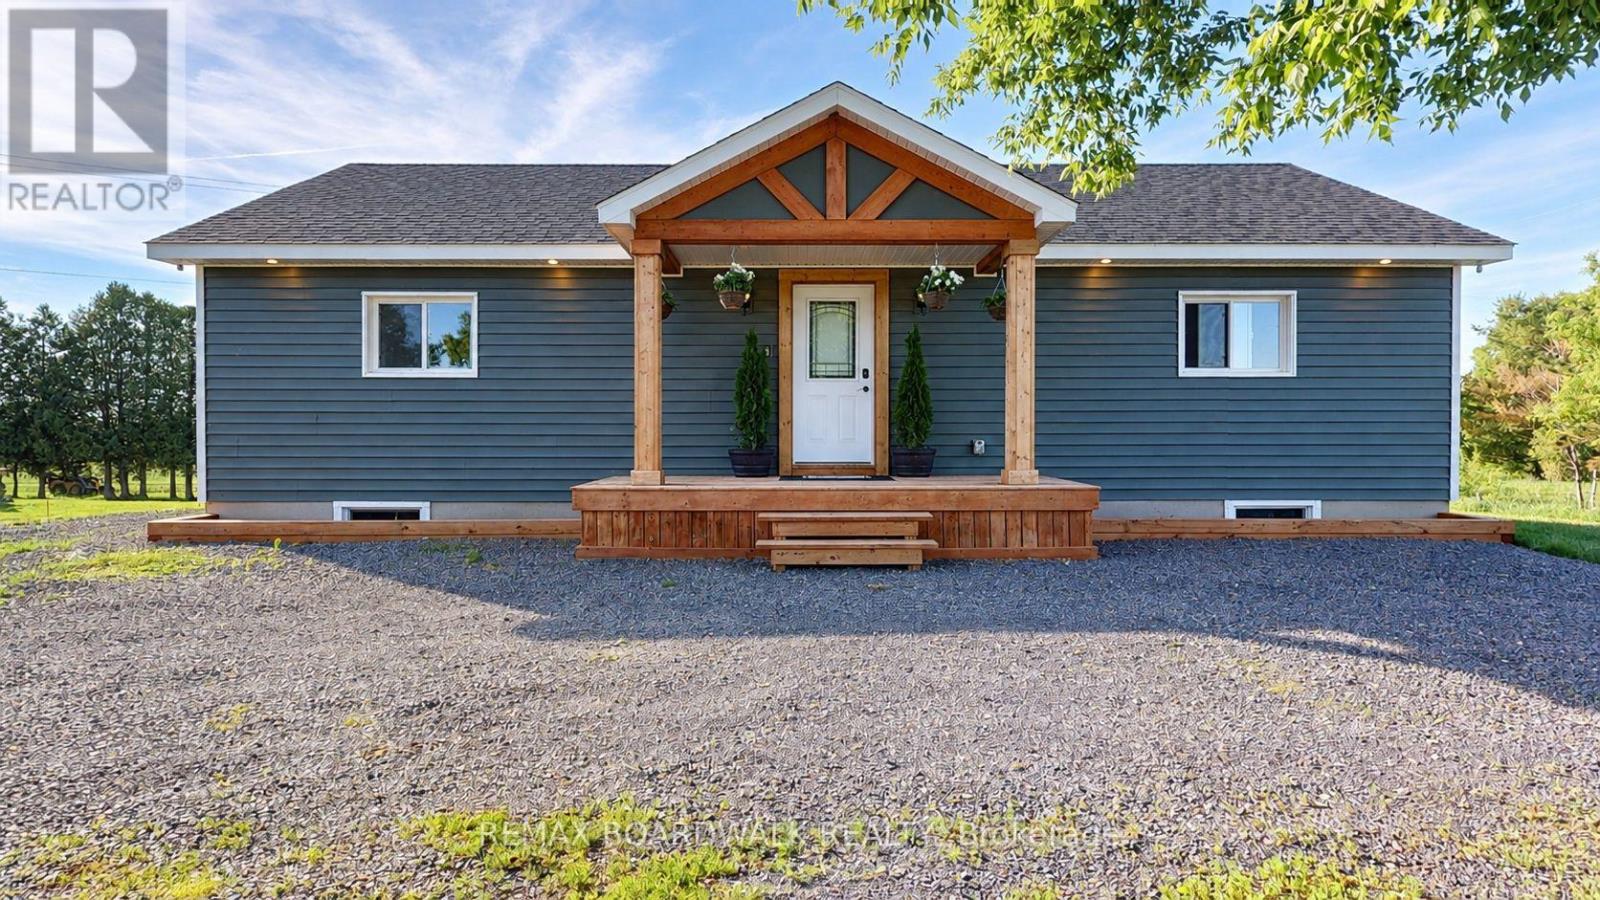
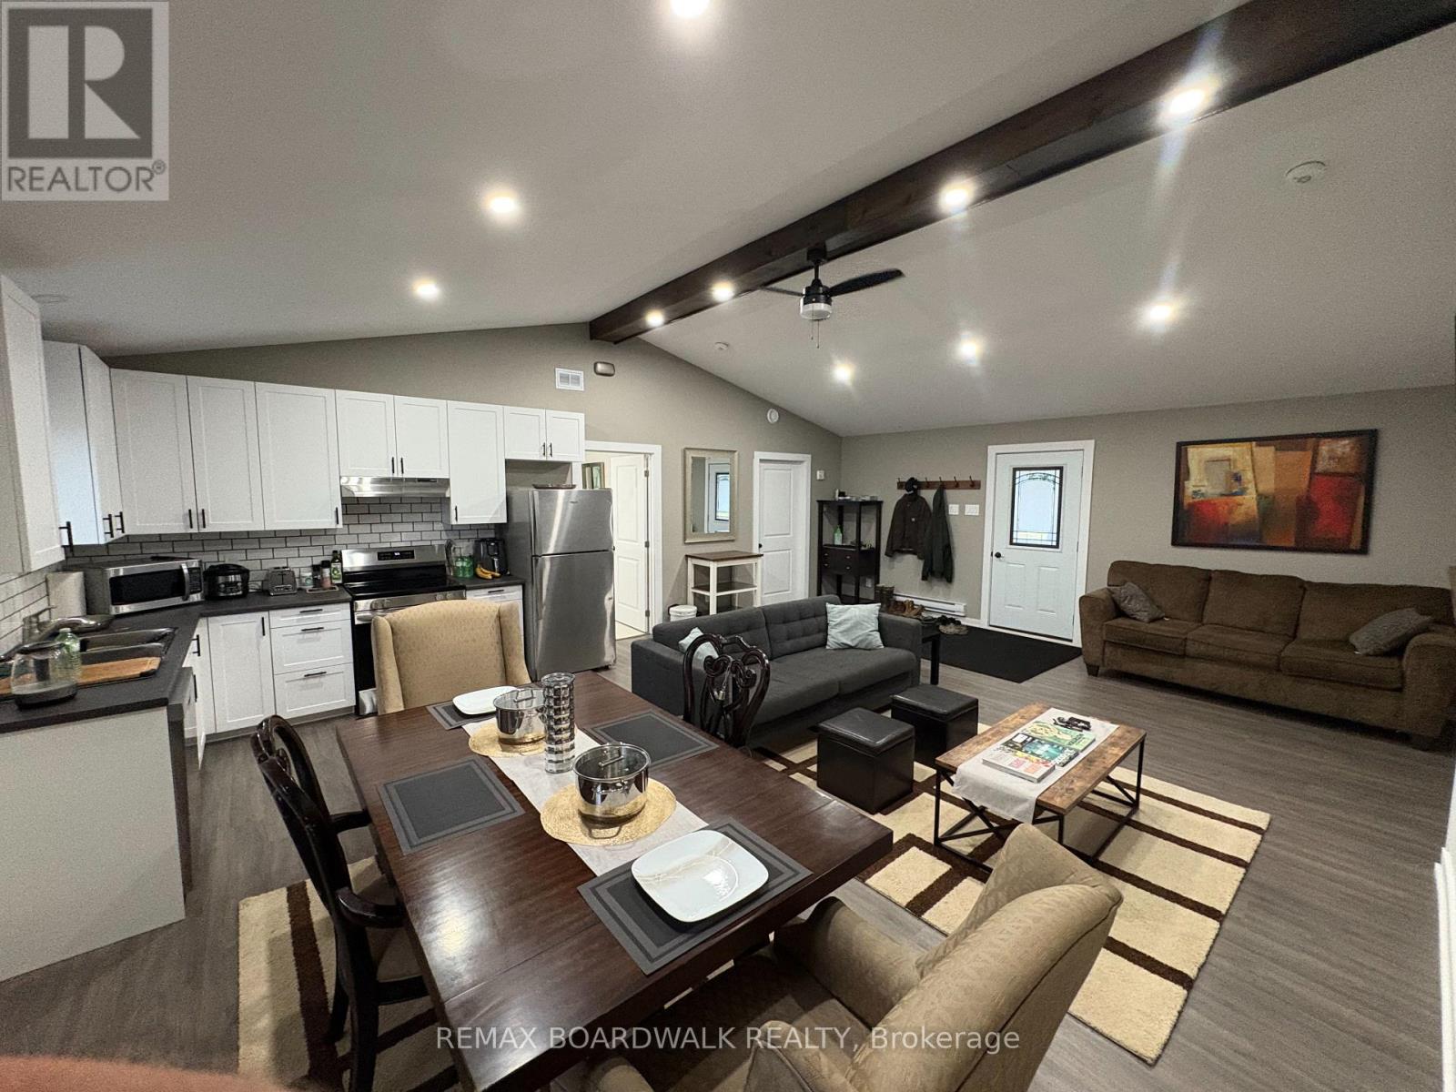
Enter an interest rate to see your estimated monthly payment.Built in 2024, this modern home is situated on 0.6 acres, backing onto over 200 acres of farmland! The main level features cathedral ceilings, open-concept living and new appliances. The walkout basement offers excellent potential for a secondary unit, with plumbing rough-ins, egress windows and an exterior dual meter base already in place.Additional features include ICF construction, energy-efficient heating, high-speed internet,air exchanger and plenty of room for a future garage or outbuildings. Just 5 minutes to Highways 401 & 416, making it ideal for families, investors and commuters! (id:31684)
| 14 hours ago | Listing updated with changes from the MLS® | |
| 14 hours ago | Status changed to Active | |
| 15 hours ago | Listing first seen on site |


The trademarks MLS®, Multiple Listing Service® and the associated logos are owned by The Canadian Real Estate Association (CREA) and identify the quality of services provided by real estate professionals who are members of CREA. Used under license.
The trademarks REALTOR®, REALTORS®, and the REALTOR® logo are controlled by The Canadian Real Estate Association (CREA) and identify real estate professionals who are members of CREA. These trademarks are owned or controlled by The Canadian Real Estate Association (CREA) and identify real estate professionals who are members of CREA (REALTOR®) and/or the quality of services they provide (MLS®).
This REALTOR.ca listing content is owned and licensed by REALTOR® members of The Canadian Real Estate Association.