


150 MCPHAIL ROADCarleton Place, ON K7C 0P6
Mortgage Calculator
Monthly Payment (Est.)
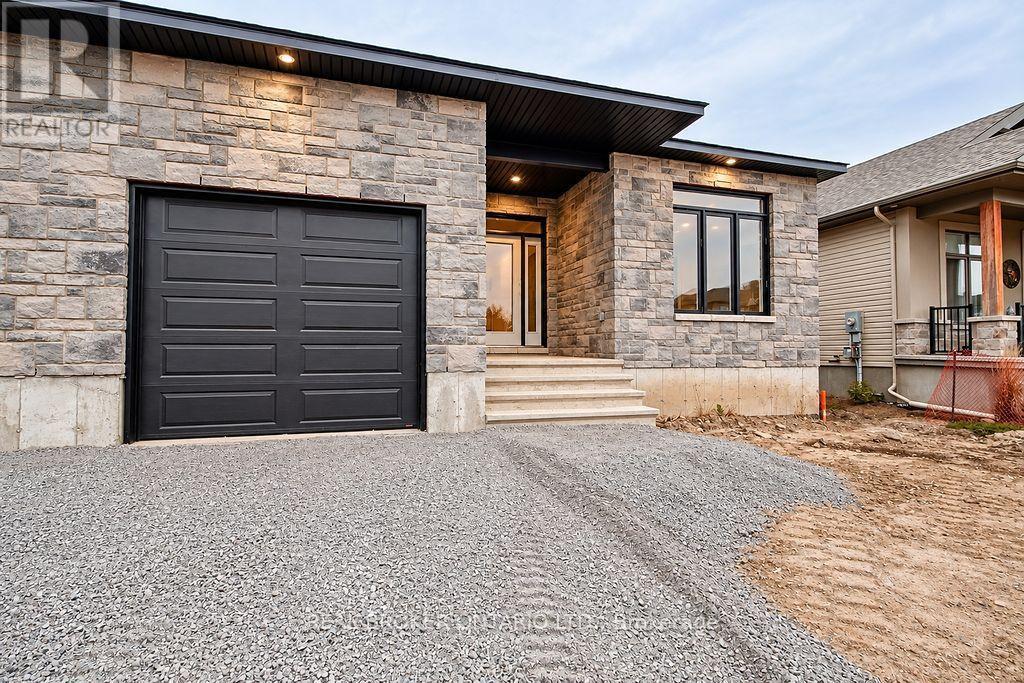
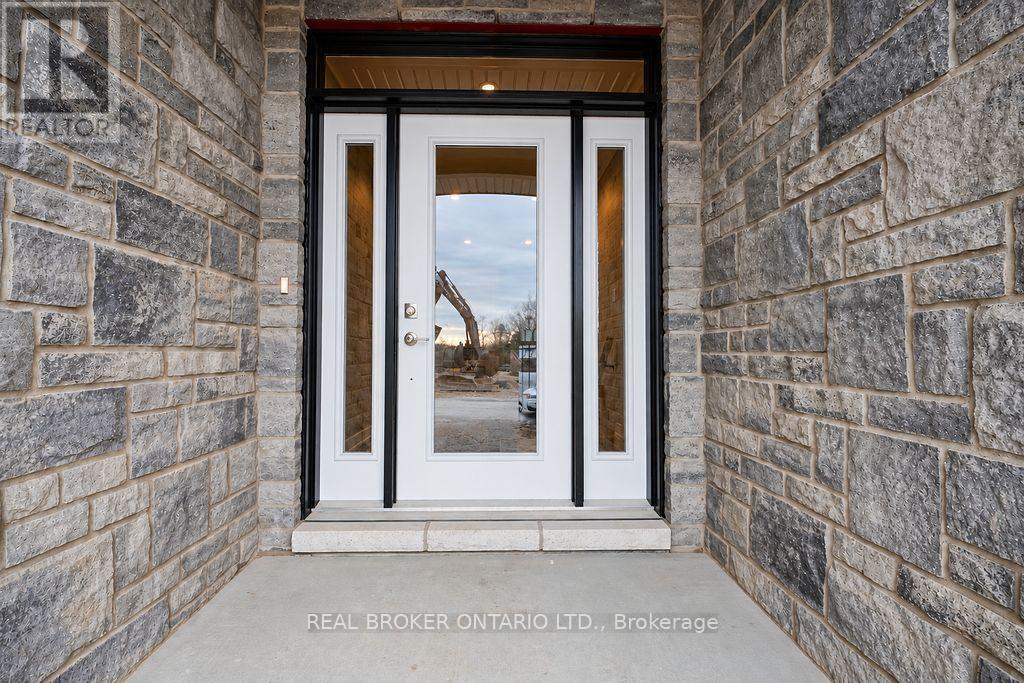
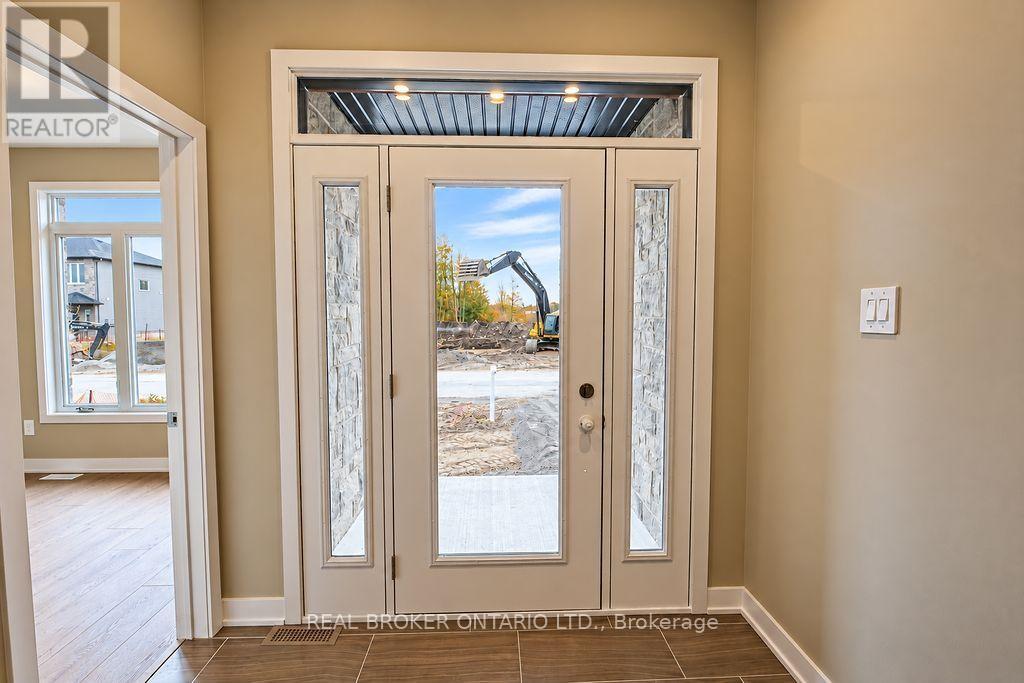
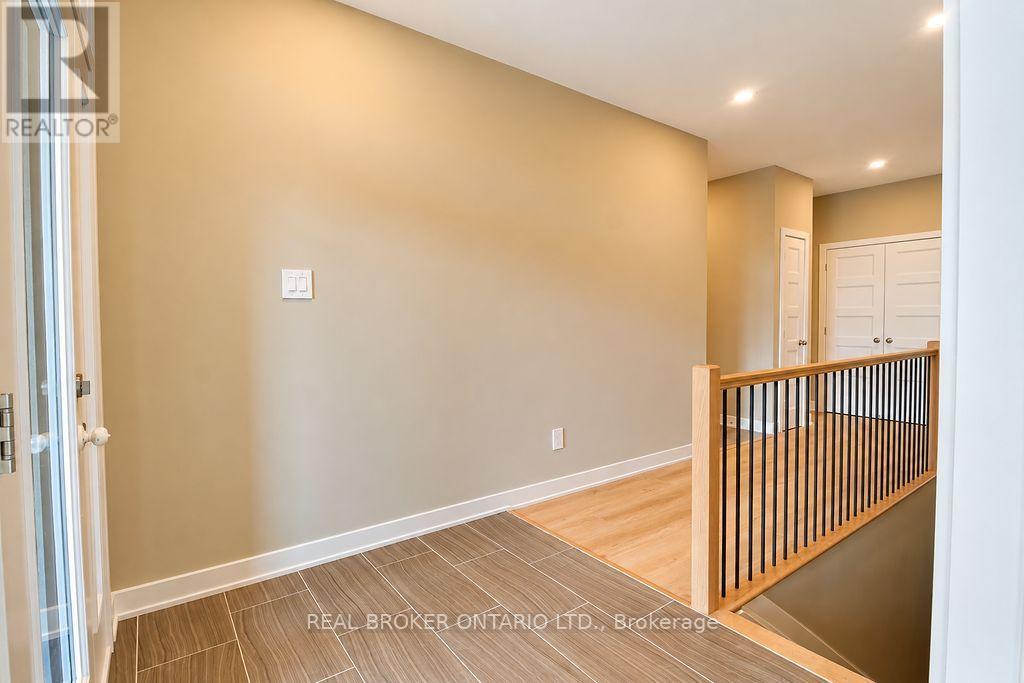
Enter an interest rate to see your estimated monthly payment.Welcome home to comfort, space, and effortless living. Thoughtfully designed with your peace of mind in focus, this bright and airy 3+1 bedroom semi-detached home offers all the freedom of a generous 1,500-square-foot layout for less than the cost of renting an apartment. Every detail has been lovingly cared for by a landlord who truly values quality, featuring warm quartz countertops, beautiful vinyl plank flooring that is exceptionally easy to maintain, and bright, oversized windows that fill the rooms with a gentle abundance of natural light. You will love relaxing on the cozy covered rear deck with your morning coffee, and the beautifully finished lower level provides a peaceful, private bedroom and full bath that is perfect for visiting family or quiet hobbies. Complete with ample parking to easily welcome loved ones, this home is perfectly nestled in a friendly neighbourhood just a short, easy stroll away from all your favourite local amenities. It is more than just a place to stay-it is a serene retreat where you can truly settle in and feel at home. Appliances included. January occupancy. Landscaping will be completed. (id:31684)
| yesterday | Listing updated with changes from the MLS® | |
| yesterday | Listing first seen on site |


The trademarks MLS®, Multiple Listing Service® and the associated logos are owned by The Canadian Real Estate Association (CREA) and identify the quality of services provided by real estate professionals who are members of CREA. Used under license.
The trademarks REALTOR®, REALTORS®, and the REALTOR® logo are controlled by The Canadian Real Estate Association (CREA) and identify real estate professionals who are members of CREA. These trademarks are owned or controlled by The Canadian Real Estate Association (CREA) and identify real estate professionals who are members of CREA (REALTOR®) and/or the quality of services they provide (MLS®).
This REALTOR.ca listing content is owned and licensed by REALTOR® members of The Canadian Real Estate Association.