


270 ROYAL LANDING GATENorth Grenville, ON K0G 1J0
Mortgage Calculator
Monthly Payment (Est.)
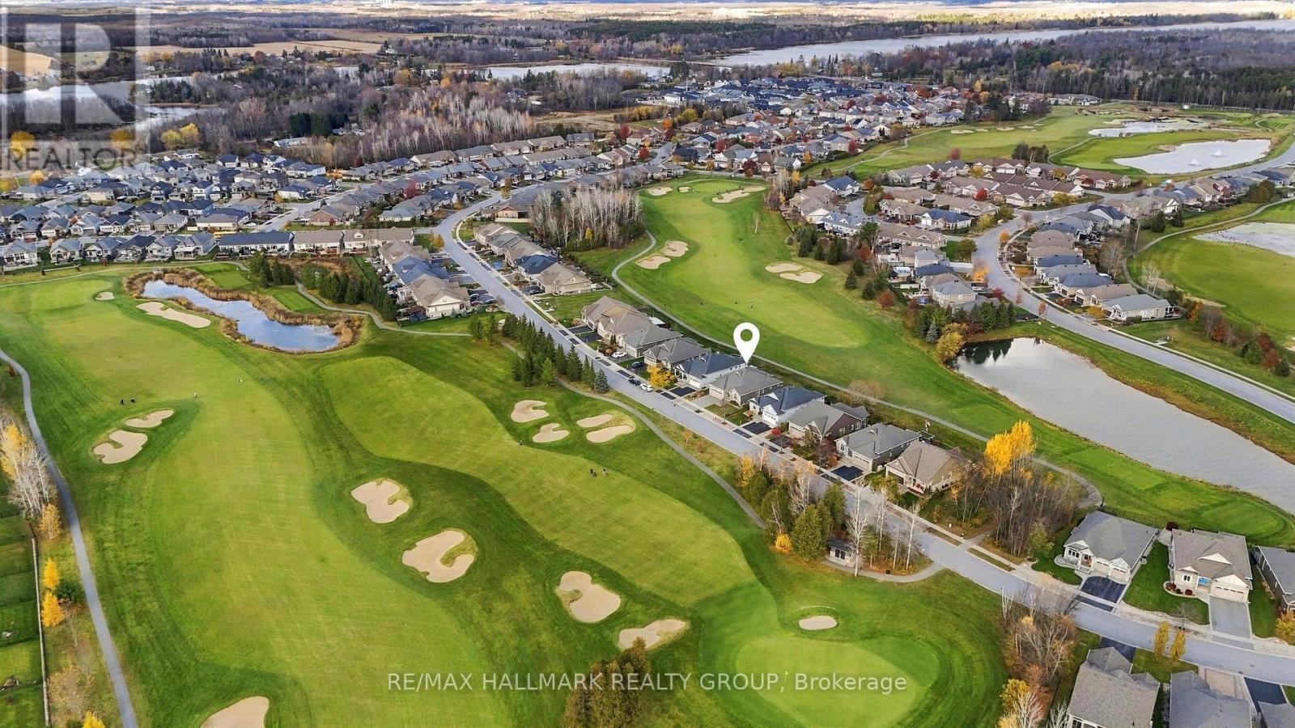
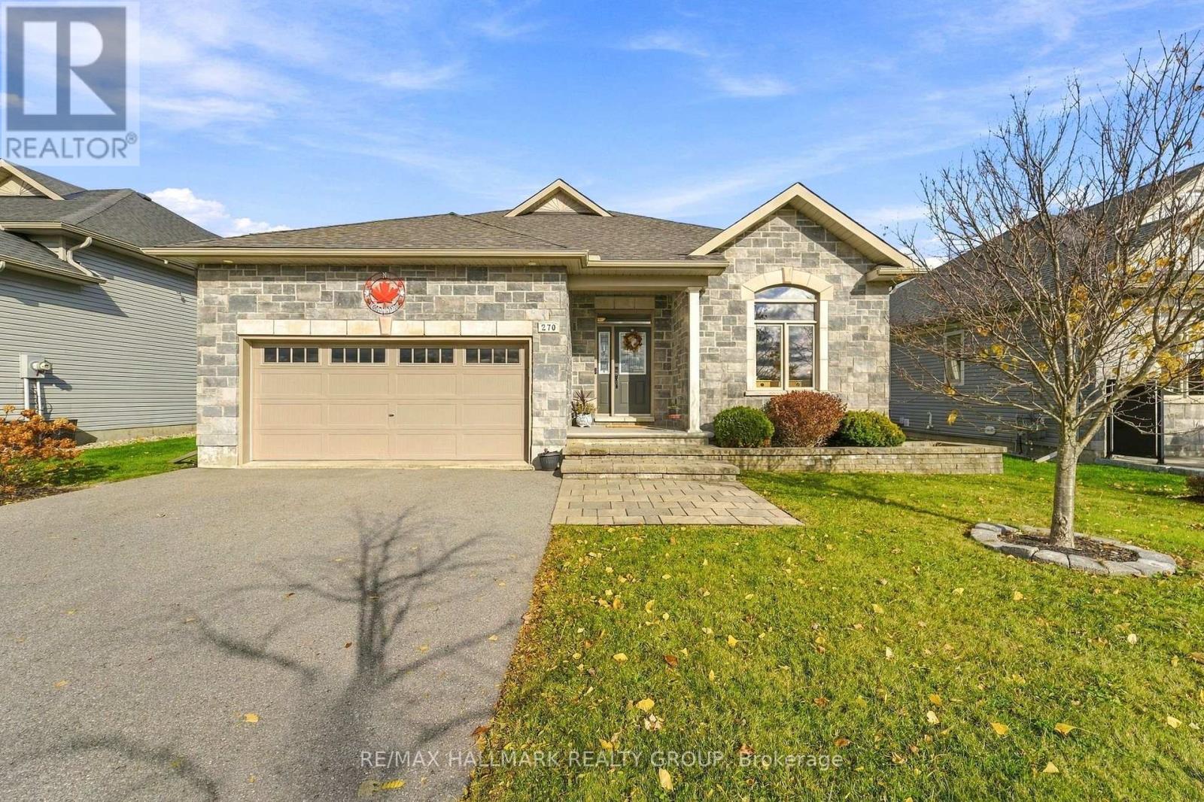
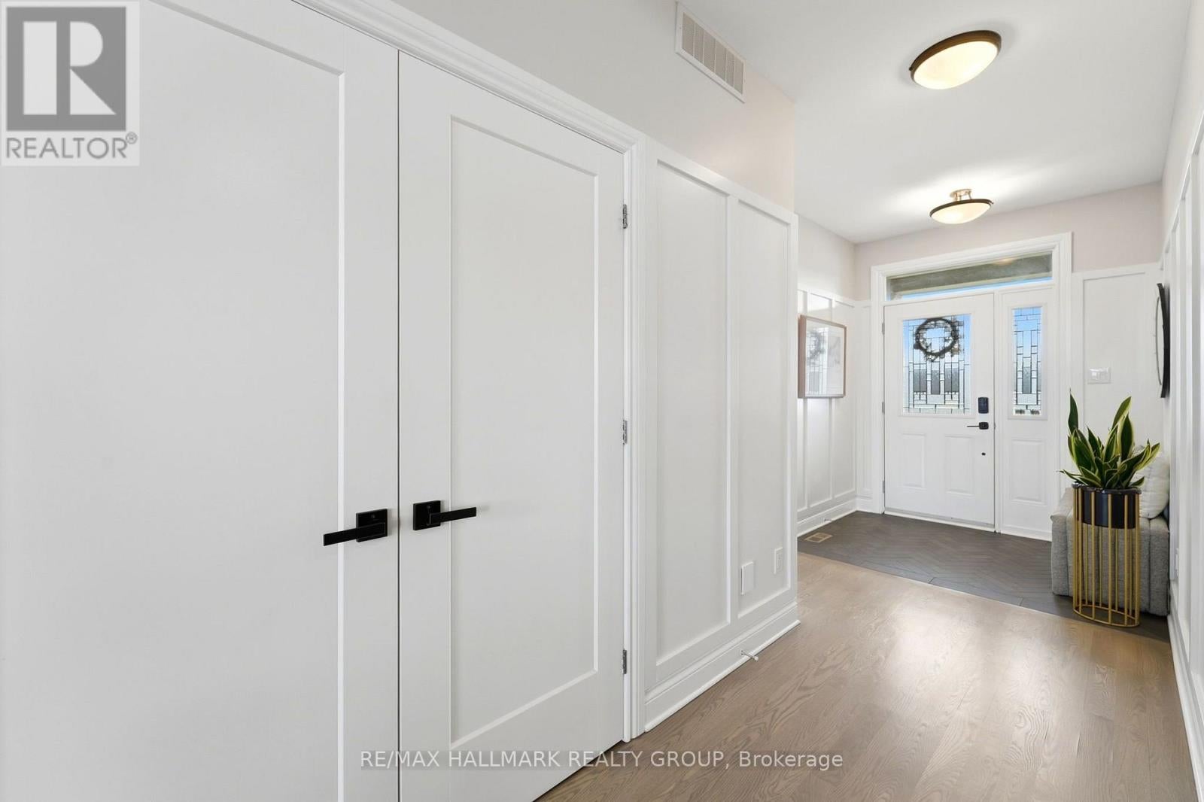
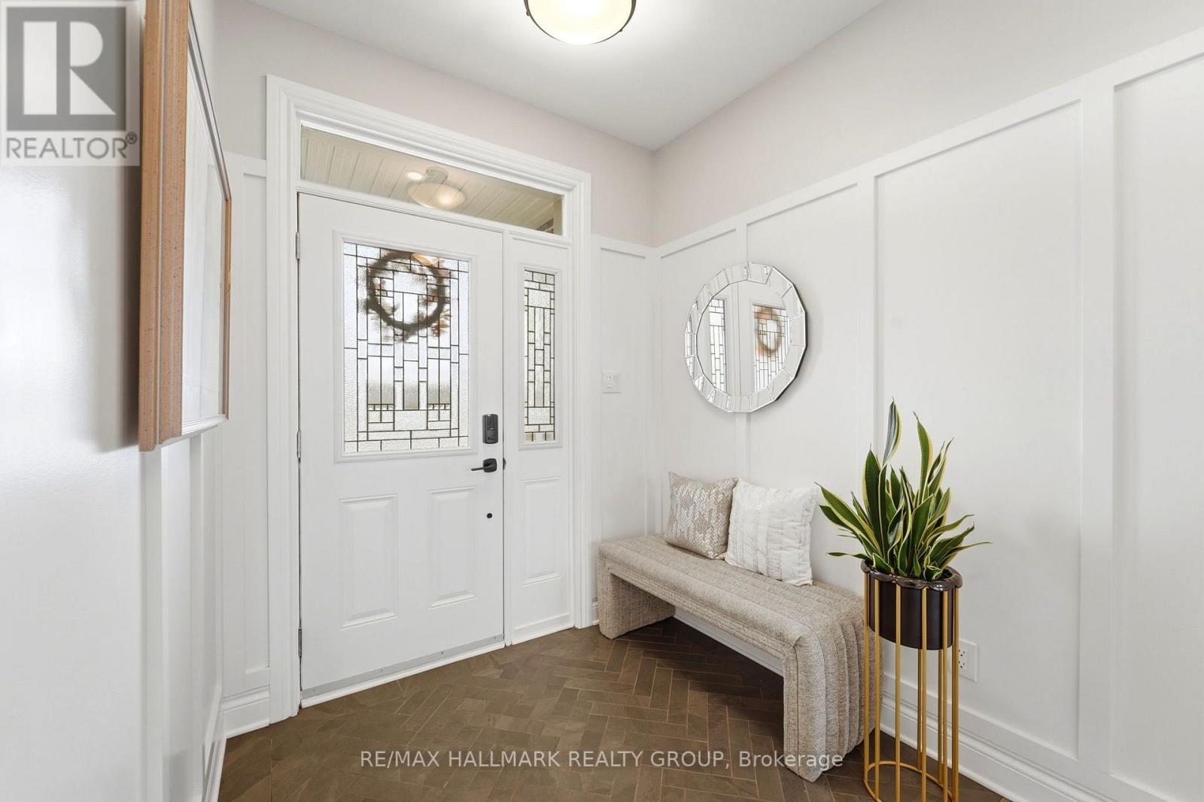
Enter an interest rate to see your estimated monthly payment.A truly exceptional golf course property in Equinelle. Rarely does an opportunity like this come to market - this distinguished Alexander Model by EQ Homes is one of only 10 homes in the community that fronts AND backs directly onto the Equinelle Golf Course, offering an extraordinary setting overlooking both the 5th and 6th holes.From the moment you arrive, the beautifully landscaped grounds create an inviting sense of sophistication, with thoughtfully designed, low-maintenance gardens complementing the home. The backyard is designed for effortless outdoor living, featuring a covered 16'6" x 11'6" composite deck, elegant pergola and hot tub. Whether enjoying morning coffee, hosting friends or unwinding with an evening drink, the golf course provides a spectacular backdrop as golfers make their way through the course.Inside, the home's impressive scale and abundance of natural light immediately make an impression. A beautiful tiled foyer welcomes you into expansive living spaces highlighted by hardwood flooring and soaring 12-foot ceilings. The three bedrooms each feature 9-foot ceilings, creating an airy and luxurious feel throughout the home.The finished basement extends the living space and offers a rough-in for a future bathroom, providing excellent potential for a customized lower-level retreat, home gym, media room or additional entertaining space.Complete with a double-car garage and an exceptionally rare front-and-back golf course setting, this is more than a home - it is an opportunity to experience the coveted Equinelle lifestyle from one of its most exclusive locations. (id:31684)
| 2 days ago | Listing updated with changes from the MLS® | |
| 2 days ago | Listing first seen on site |


The trademarks MLS®, Multiple Listing Service® and the associated logos are owned by The Canadian Real Estate Association (CREA) and identify the quality of services provided by real estate professionals who are members of CREA. Used under license.
The trademarks REALTOR®, REALTORS®, and the REALTOR® logo are controlled by The Canadian Real Estate Association (CREA) and identify real estate professionals who are members of CREA. These trademarks are owned or controlled by The Canadian Real Estate Association (CREA) and identify real estate professionals who are members of CREA (REALTOR®) and/or the quality of services they provide (MLS®).
This REALTOR.ca listing content is owned and licensed by REALTOR® members of The Canadian Real Estate Association.