


12284 COUNTY 18 ROADSouth Dundas, ON K0C 2H0
Mortgage Calculator
Monthly Payment (Est.)
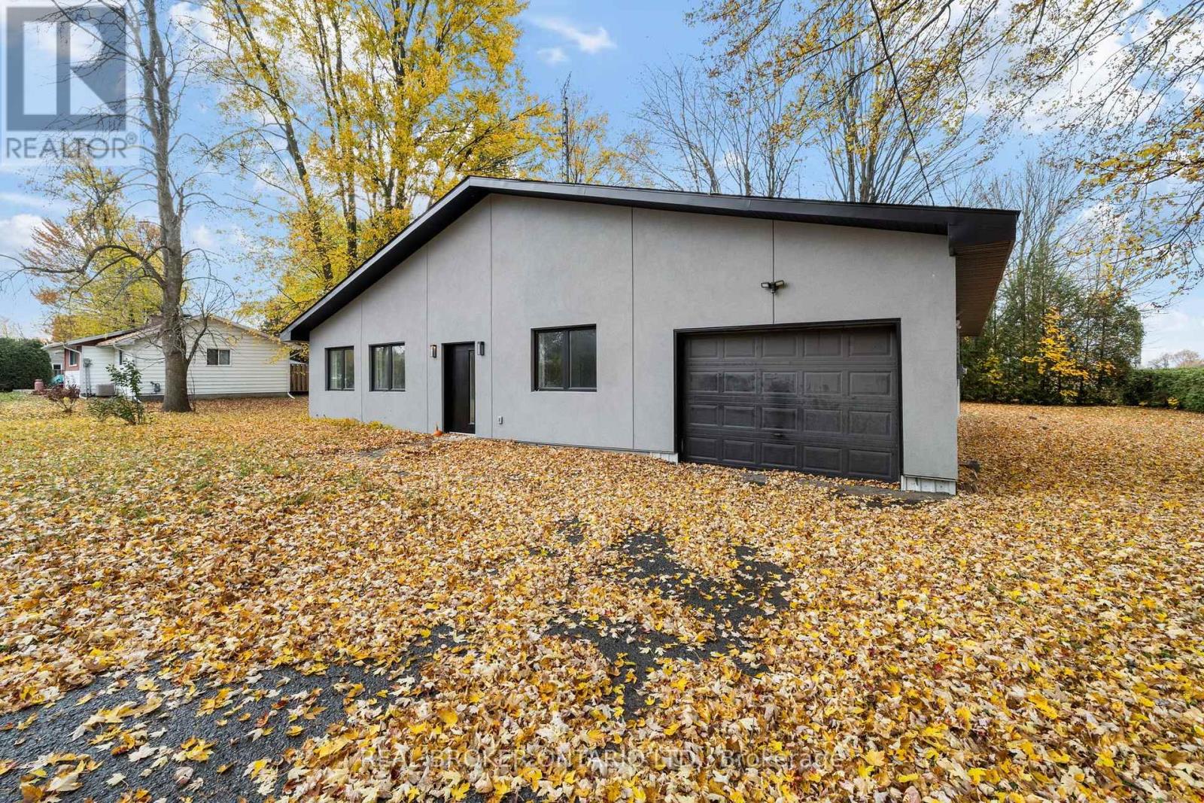
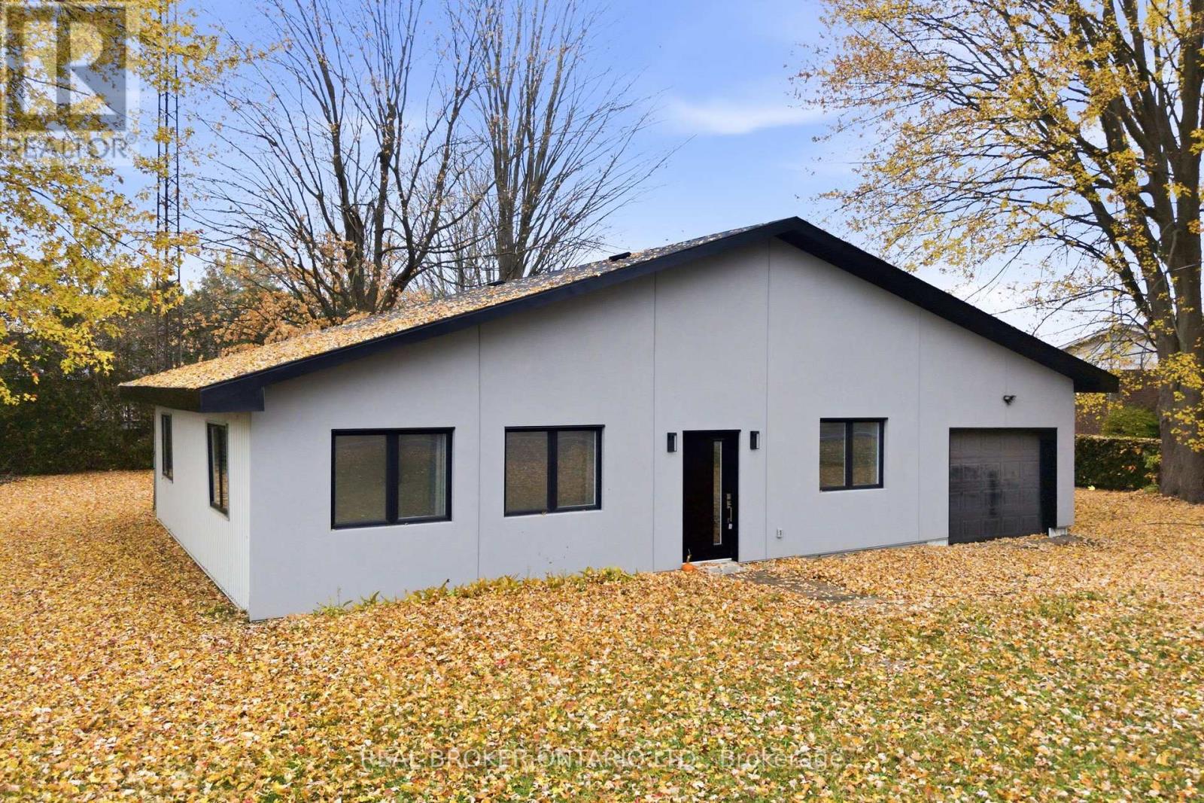
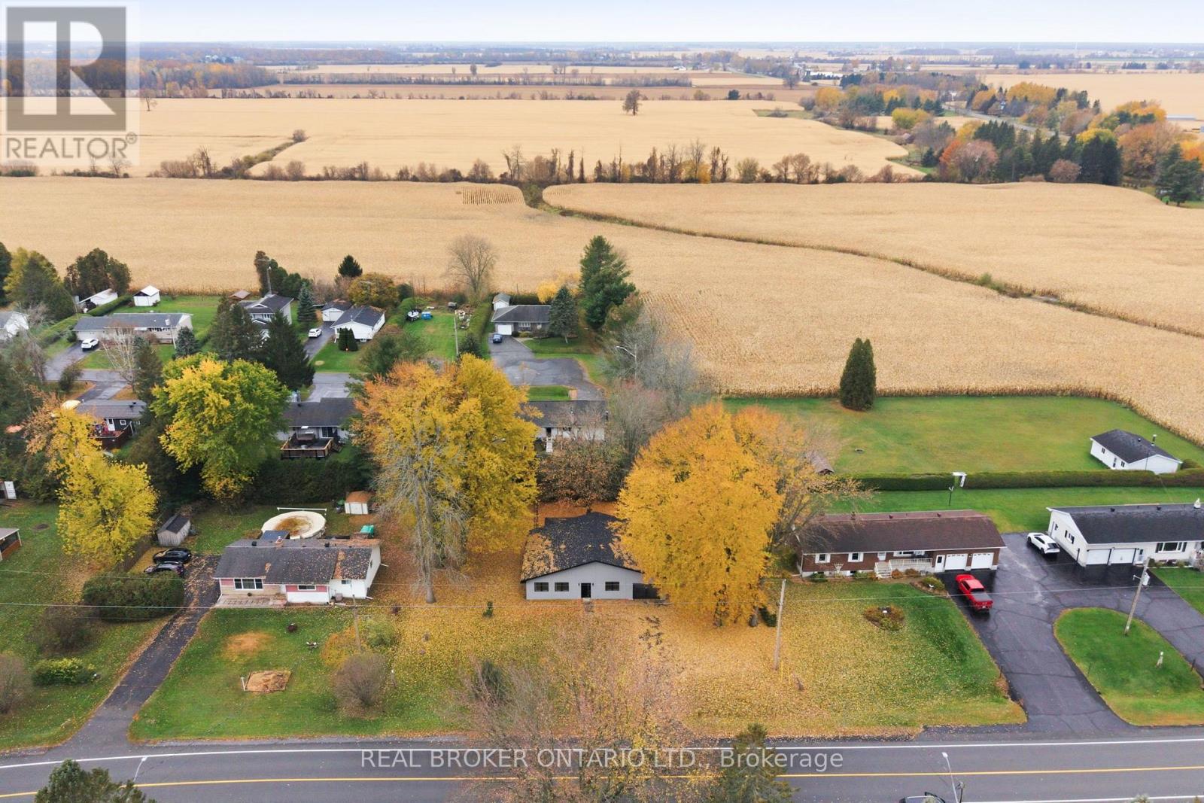
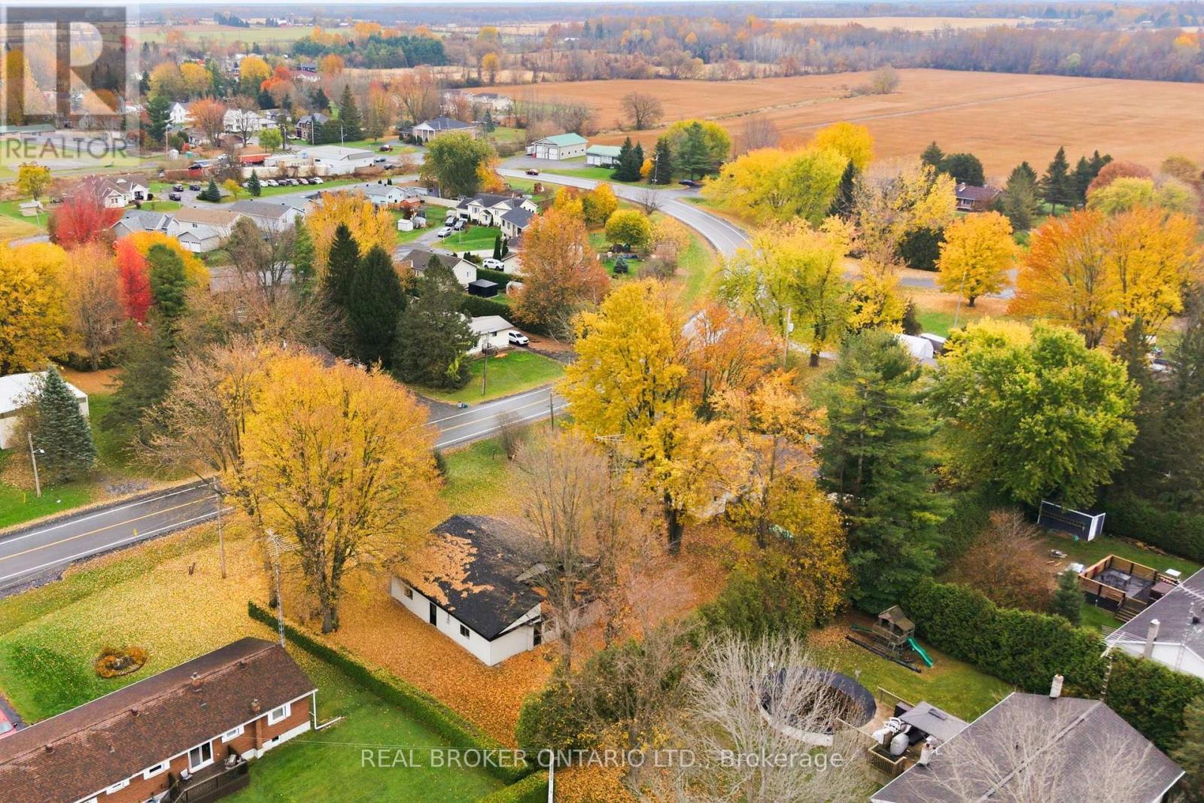
Enter an interest rate to see your estimated monthly payment.Modern comfort meets Peaceful country living! Welcome to 12284 County Road 18, this renovated bungalow offers approximately 1679 square feet of thoughtfully designed, single-level living. Extensively renovated from the studs, this home features updated plumbing and electrical wiring, energy-efficient windows, a refreshed exterior and modern finishes throughout. Step inside to discover a bright, inviting interior with a generous living area and a spacious, updated kitchen featuring modern appliances, ample cabinetry and plenty of room for cooking and gathering. The home offers 2 comfortable bedrooms and 2 full bathrooms, including a private ensuite in the generously sized primary bedroom. With a carpet-free interior, slab-on-grade construction and everything conveniently located on one level, this property is an excellent option for those seeking accessible, low-maintenance living. Three separate entrances provide added flexibility for a variety of living arrangements, while the attached tandem garage offers convenient parking, storage and workspace. Outside, the expansive yard provides plenty of room for gardening, entertaining or simply relaxing and enjoying the surrounding countryside. Located approximately 30 minutes from Ottawa's south end, this is a wonderful balance of rural tranquility and everyday convenience. Whether you're purchasing your first home, downsizing or looking for a move-in-ready country retreat, this beautifully updated bungalow has plenty to offer! (id:31684)
| 14 hours ago | Listing updated with changes from the MLS® | |
| 14 hours ago | Listing first seen on site |


The trademarks MLS®, Multiple Listing Service® and the associated logos are owned by The Canadian Real Estate Association (CREA) and identify the quality of services provided by real estate professionals who are members of CREA. Used under license.
The trademarks REALTOR®, REALTORS®, and the REALTOR® logo are controlled by The Canadian Real Estate Association (CREA) and identify real estate professionals who are members of CREA. These trademarks are owned or controlled by The Canadian Real Estate Association (CREA) and identify real estate professionals who are members of CREA (REALTOR®) and/or the quality of services they provide (MLS®).
This REALTOR.ca listing content is owned and licensed by REALTOR® members of The Canadian Real Estate Association.