


1059 BRIDLEWOOD DRIVEBrockville, ON K6V 7L1
Mortgage Calculator
Monthly Payment (Est.)
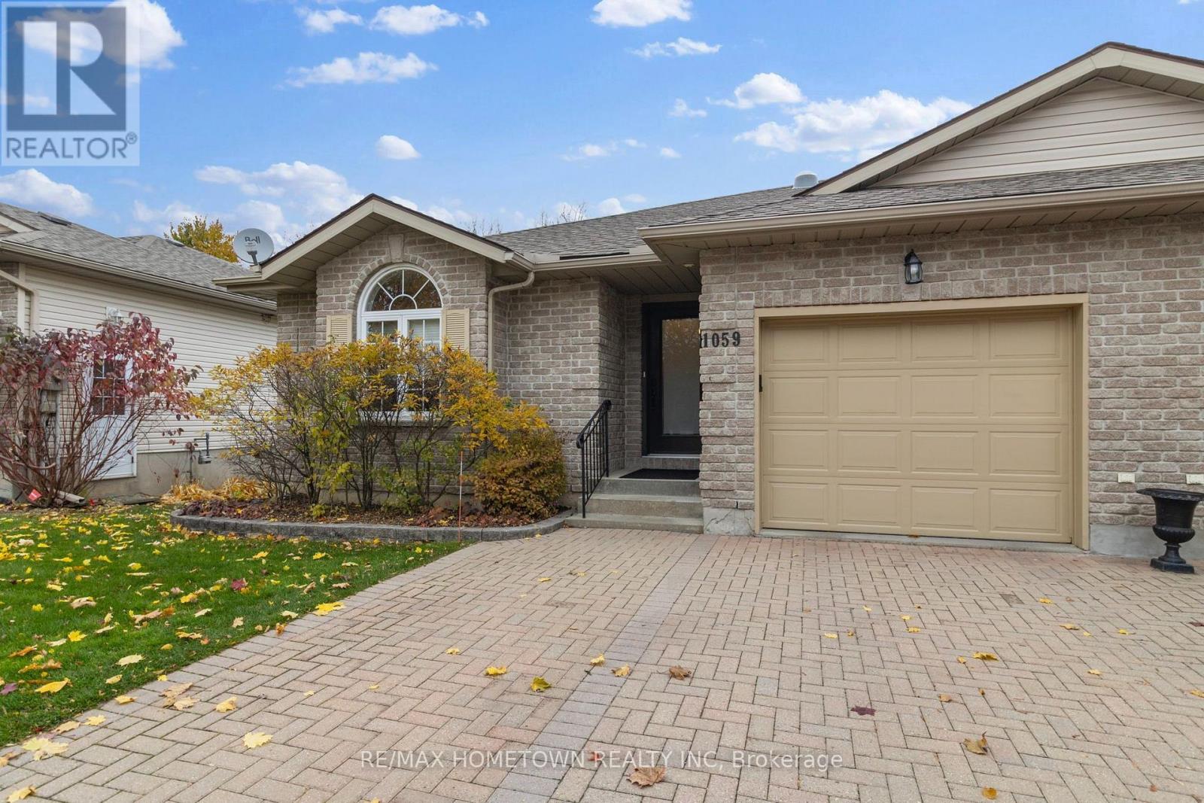
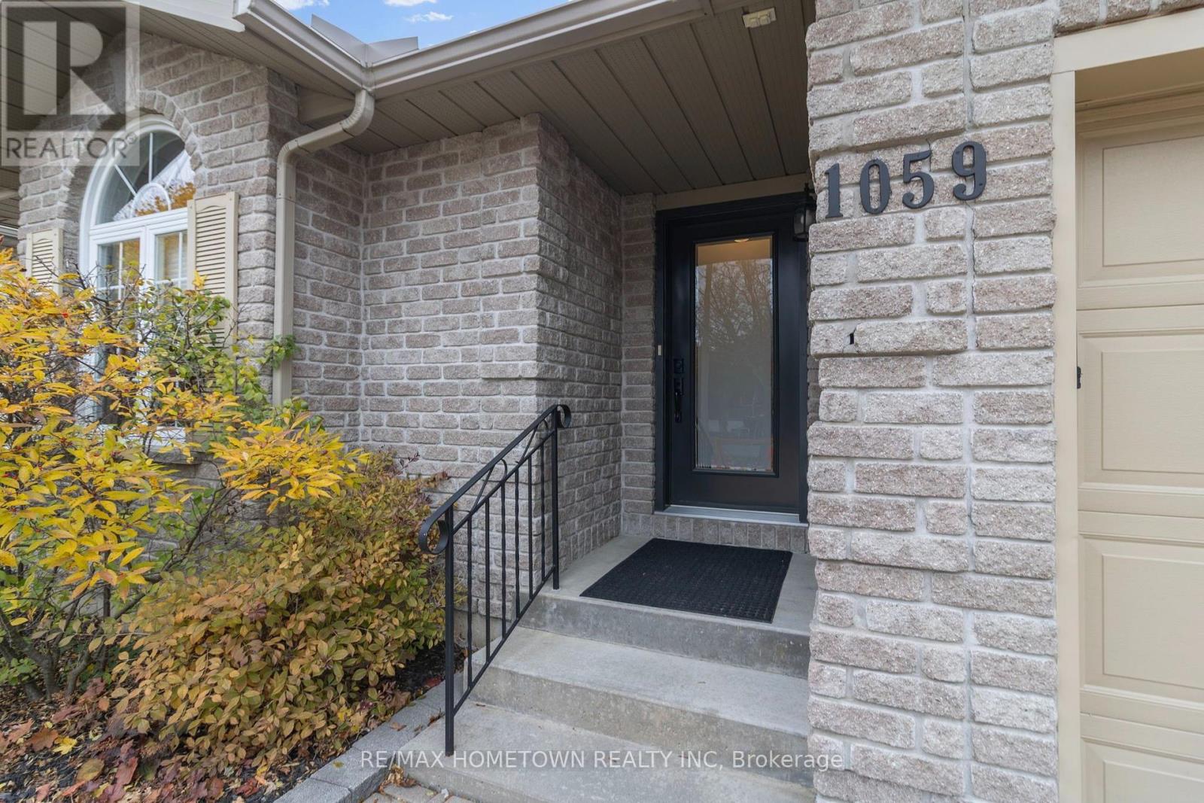
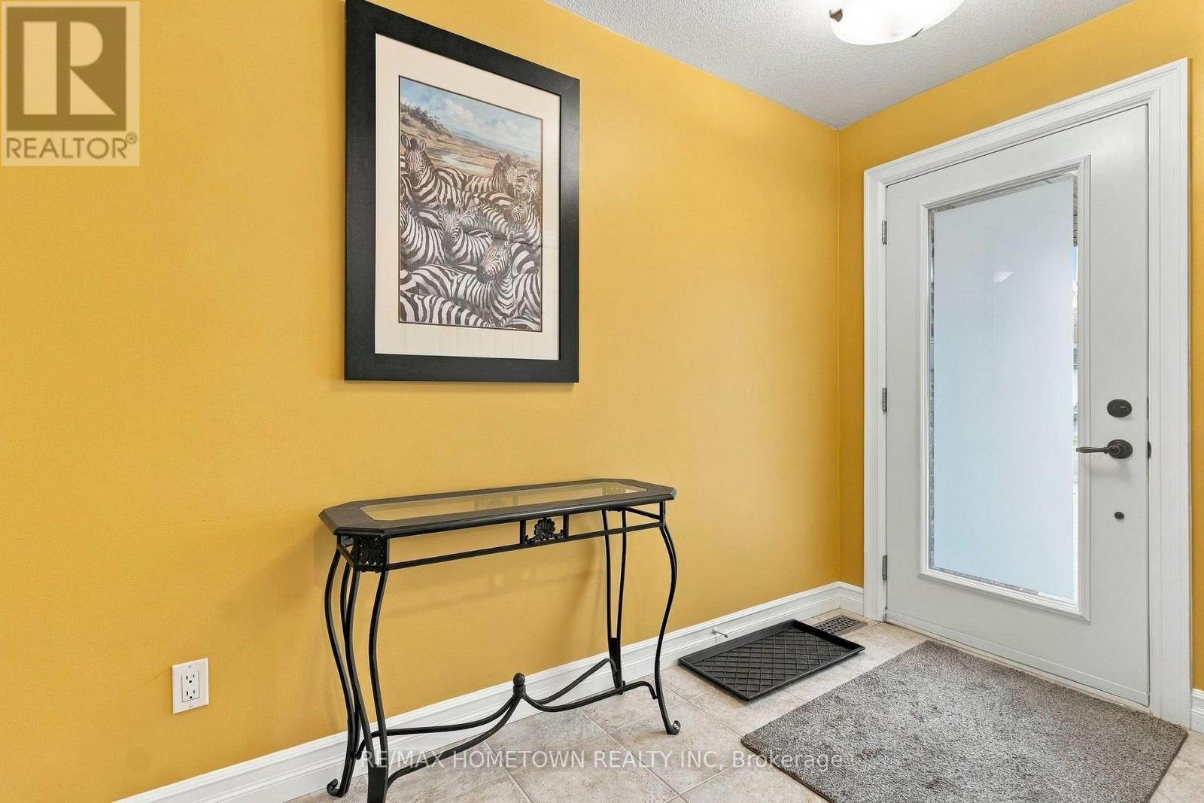
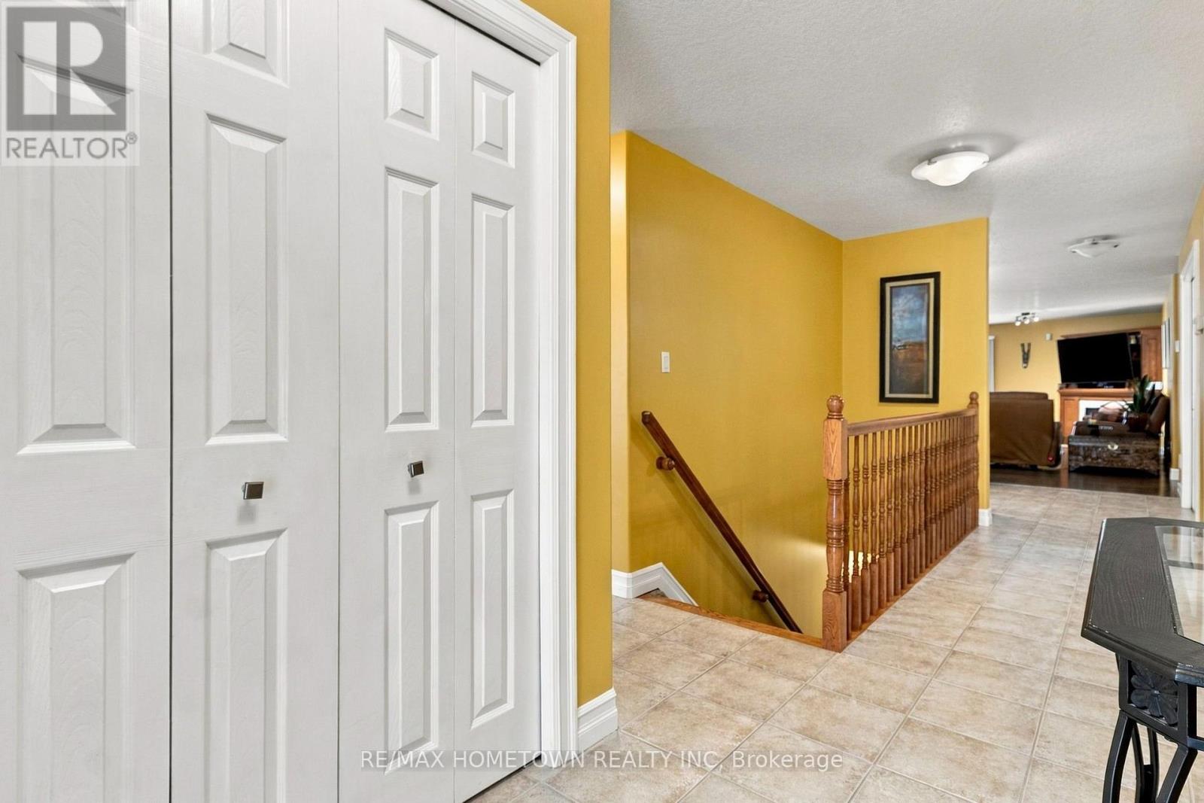
Enter an interest rate to see your estimated monthly payment.Exceptional space. An idyllic setting. A home that must be experienced. Situated in Brockville's sought-after Bridlewood subdivision, this remarkable semi-detached home offers space rivalling many detached homes, superb upgrades and a peaceful backyard backing directly onto the Brock Trails. Beautifully positioned windows draw in natural light and frame the surrounding greenery. The full-length balcony extends the living space outdoors, an inviting place for morning coffee, quiet conversation or simply enjoying a setting that feels wonderfully removed from city life. The thoughtfully designed main floor brings together an open kitchen and living area, a welcoming gas fireplace, three bedrooms and the convenience of main-floor laundry. Throughout, the care and attention of the present owner are evident. An open staircase leads to the beautifully finished lower level, where the terrain allows a walkout to the backyard and lower patio. This substantial additional living area offers flexibility for entertaining, relaxing or pursuing your interests, with ample space to relocate the home gym from the third bedroom or create a dedicated area for your favourite hobby. An opulent guest suite, complete with a decadent bath and inviting living quarters, provides a private retreat for visiting family and friends. Abundant storage is another standout, offering room for seasonal belongings and outdoor furniture. From its beautifully upgraded interior to its serene outdoor spaces, this is a rare opportunity to enjoy remarkable room, comfort and privacy in a desirable north-end location. Step outside to the trails, relax on the balcony and discover just how extraordinary semi-detached living can be. (id:31684)
| 5 days ago | Listing updated with changes from the MLS® | |
| 5 days ago | Status changed to Active | |
| 6 days ago | Listing first seen on site |


The trademarks MLS®, Multiple Listing Service® and the associated logos are owned by The Canadian Real Estate Association (CREA) and identify the quality of services provided by real estate professionals who are members of CREA. Used under license.
The trademarks REALTOR®, REALTORS®, and the REALTOR® logo are controlled by The Canadian Real Estate Association (CREA) and identify real estate professionals who are members of CREA. These trademarks are owned or controlled by The Canadian Real Estate Association (CREA) and identify real estate professionals who are members of CREA (REALTOR®) and/or the quality of services they provide (MLS®).
This REALTOR.ca listing content is owned and licensed by REALTOR® members of The Canadian Real Estate Association.