


43 BARKER STREETCarleton Place, ON K7C 4K5
Mortgage Calculator
Monthly Payment (Est.)
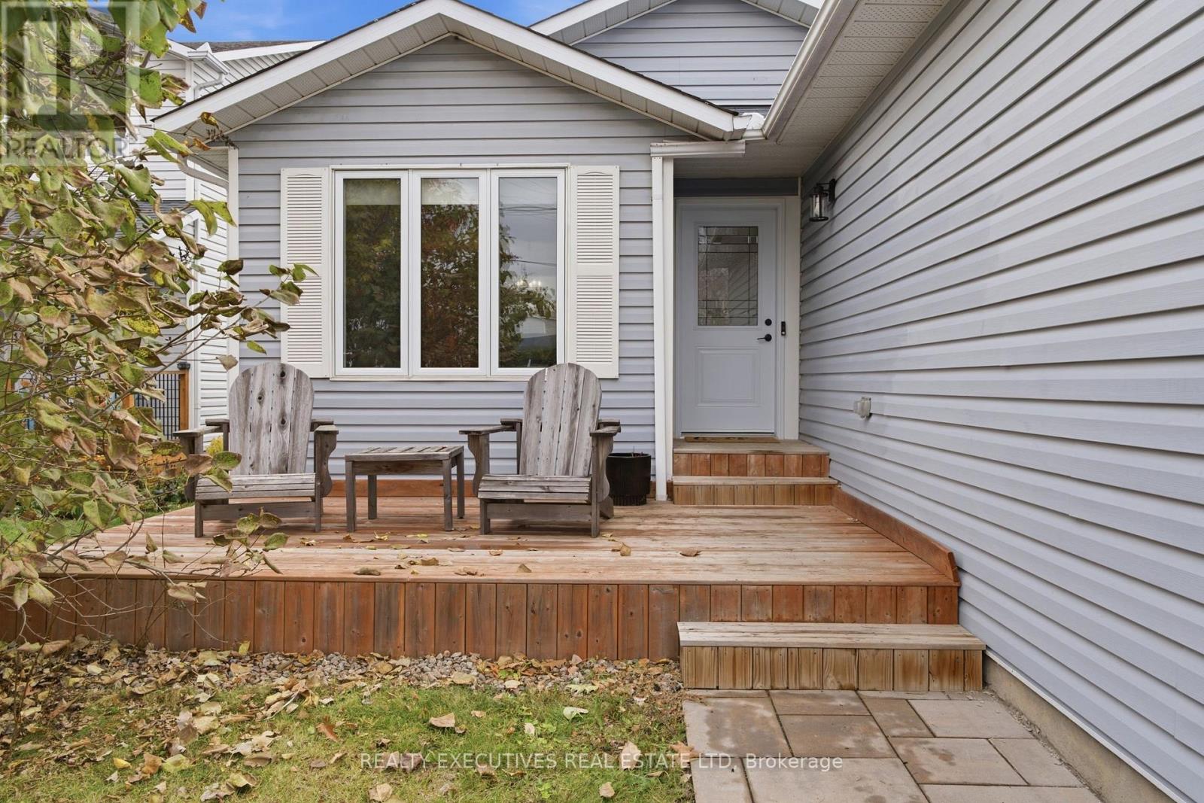
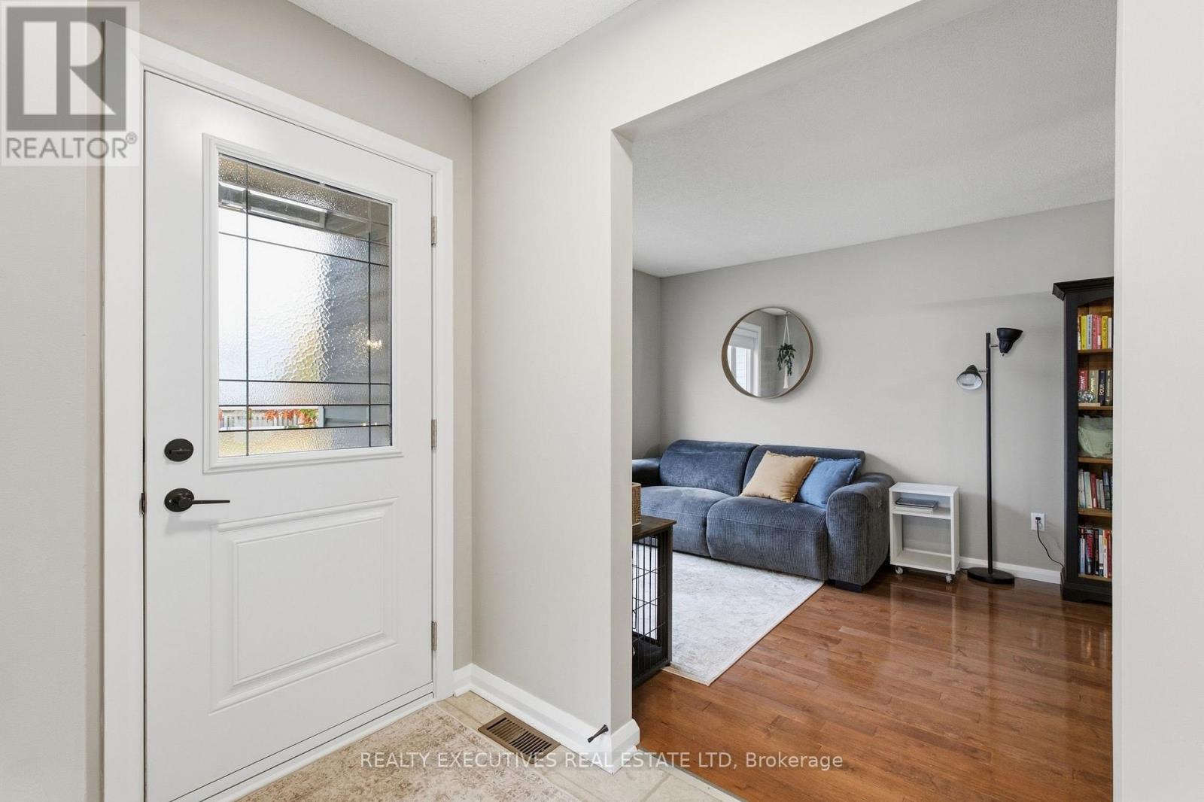
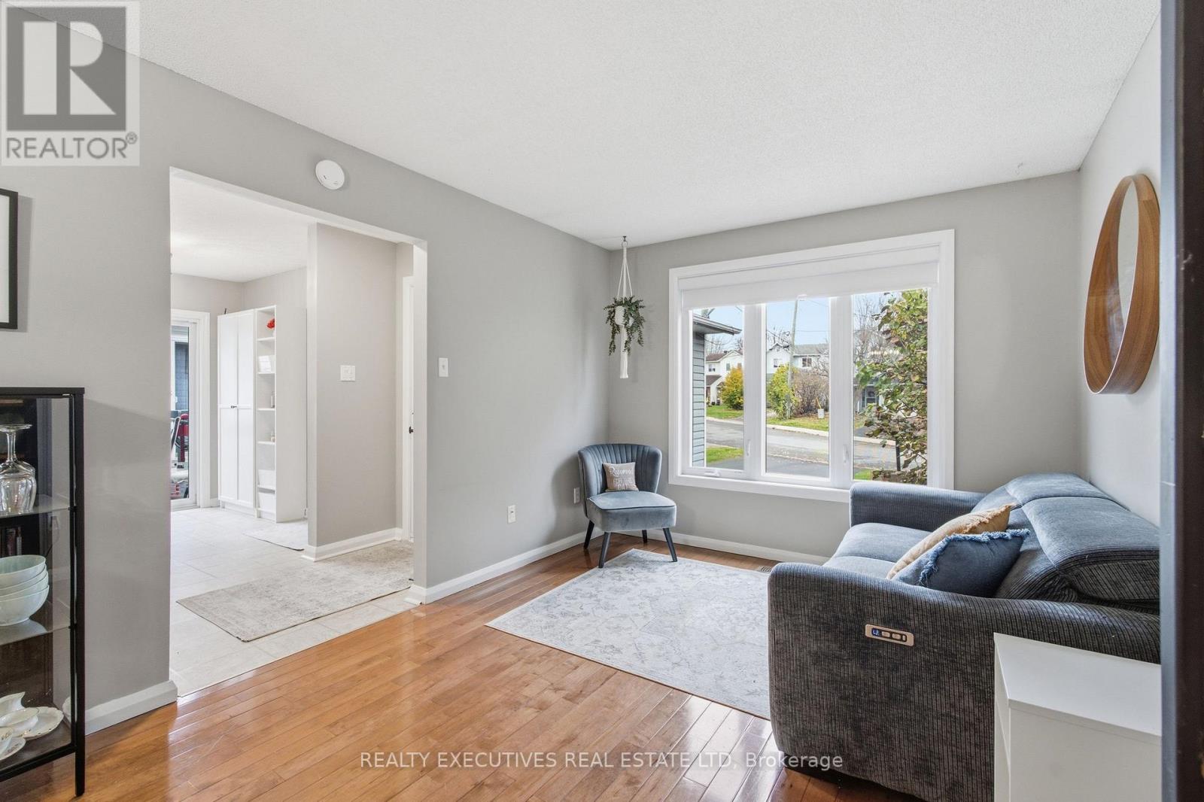
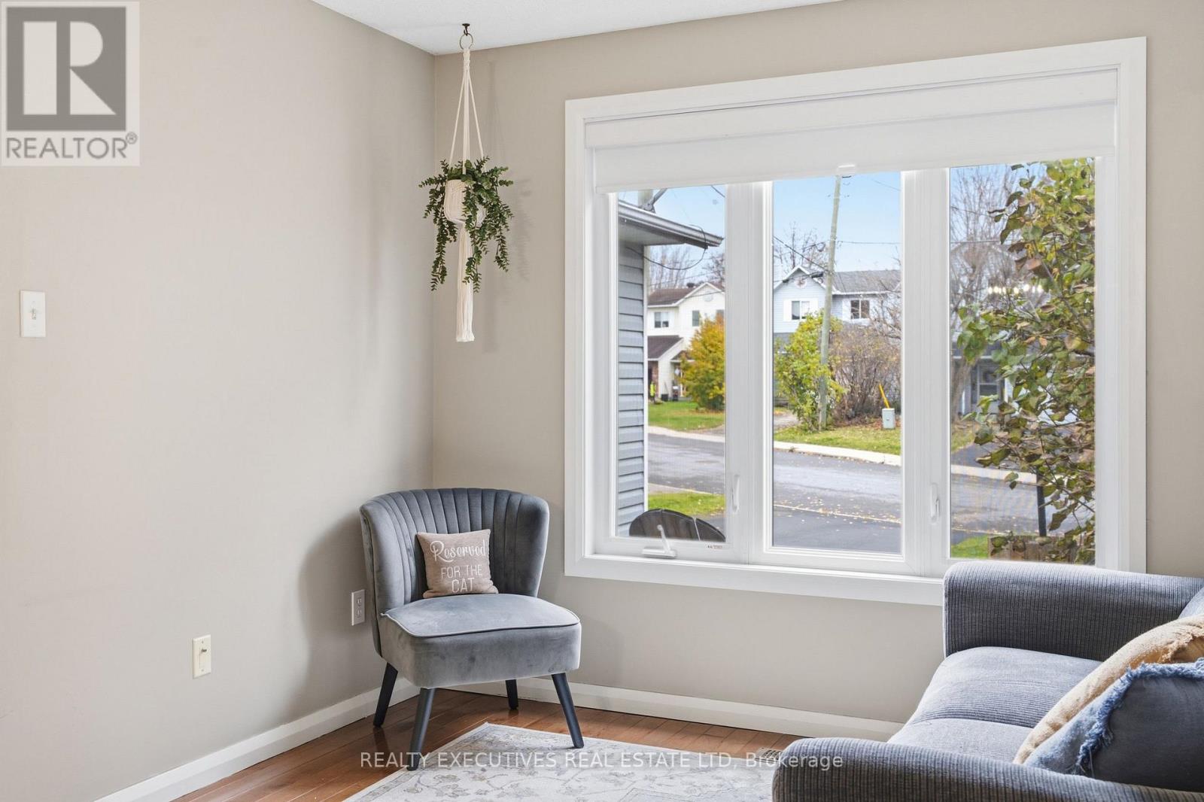
Enter an interest rate to see your estimated monthly payment.Welcome to this charming, well-maintained detached bungalow featuring three bedrooms and a fully fenced backyard-perfect for entertaining. The kitchen offers oak cabinetry and an eat-in area with direct access to the deck for easy outdoor dining and barbecuing. Convenient access to the insulated, heated garage is also located off the kitchen.The spacious living and dining room features hardwood flooring. All three bedrooms are conveniently located on the main level along with the main floor 3 piece bathroom. The large finished basement adds a family room, laundry room, workshop/utility room, and a three-piece bathroom added in 2026. Recent updates and features include hardwood flooring in the hallway and bedrooms (2022), a new front door, front deck, backyard shed, and a new garage door. The furnace was replaced in 2017 and the air conditioner in 2024. Hot water tank is a rental. Conveniently located near the Mississippi River, shopping, highway access, parks, recreation, and schools. (id:31684)
| a week ago | Listing updated with changes from the MLS® | |
| a week ago | Listing first seen on site |


The trademarks MLS®, Multiple Listing Service® and the associated logos are owned by The Canadian Real Estate Association (CREA) and identify the quality of services provided by real estate professionals who are members of CREA. Used under license.
The trademarks REALTOR®, REALTORS®, and the REALTOR® logo are controlled by The Canadian Real Estate Association (CREA) and identify real estate professionals who are members of CREA. These trademarks are owned or controlled by The Canadian Real Estate Association (CREA) and identify real estate professionals who are members of CREA (REALTOR®) and/or the quality of services they provide (MLS®).
This REALTOR.ca listing content is owned and licensed by REALTOR® members of The Canadian Real Estate Association.