


4769I BRITON HOUGHTON BAY ROADRideau Lakes, ON K0G 1V0
Mortgage Calculator
Monthly Payment (Est.)
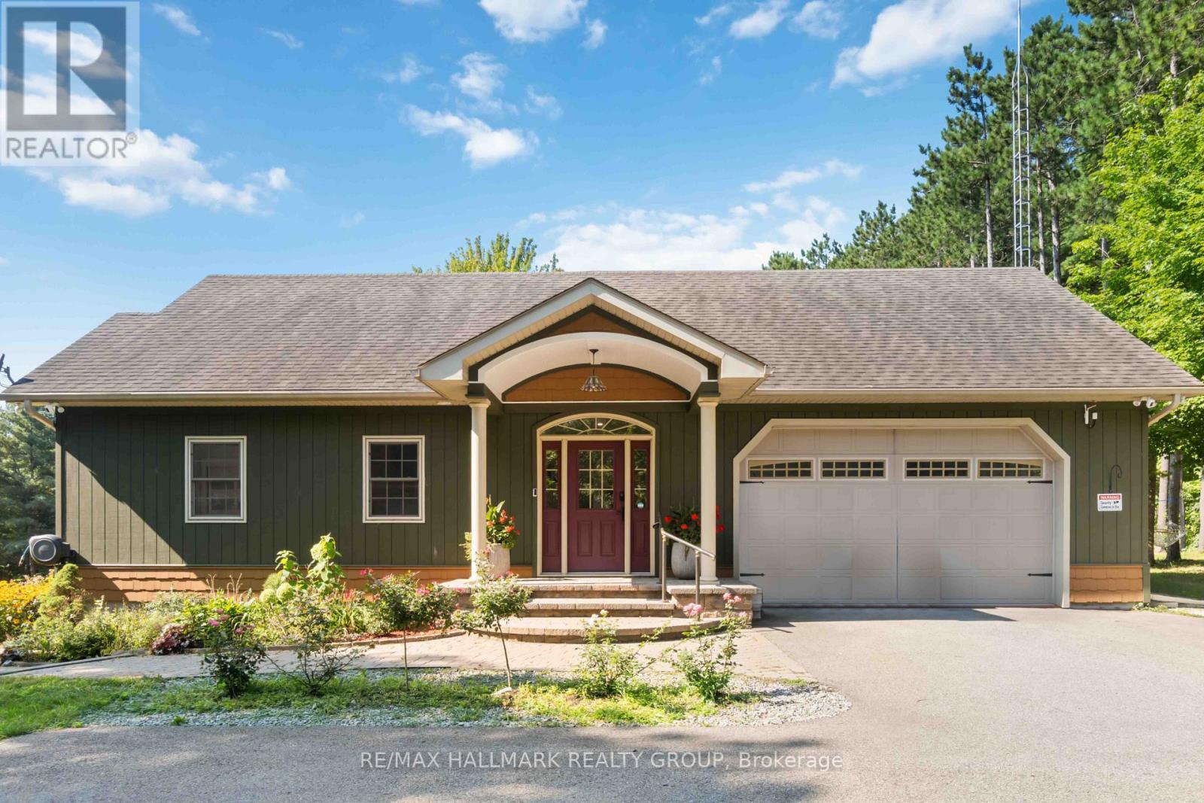
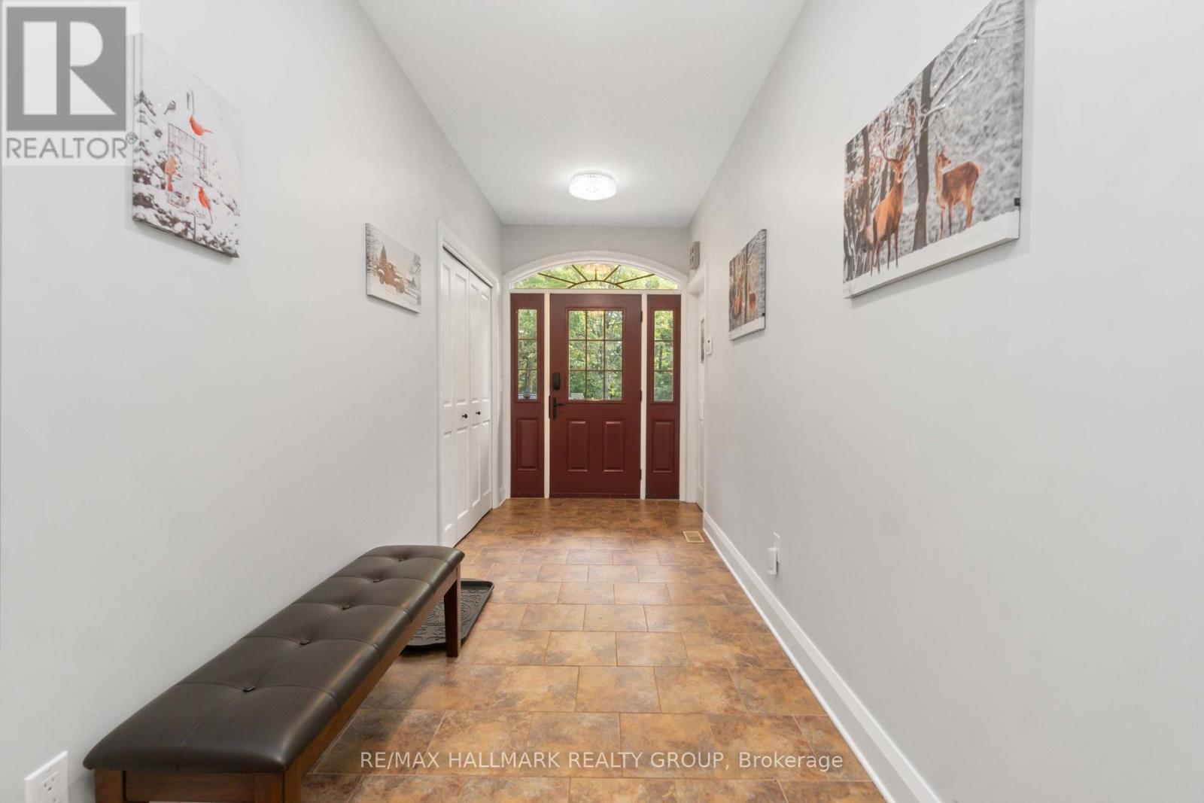
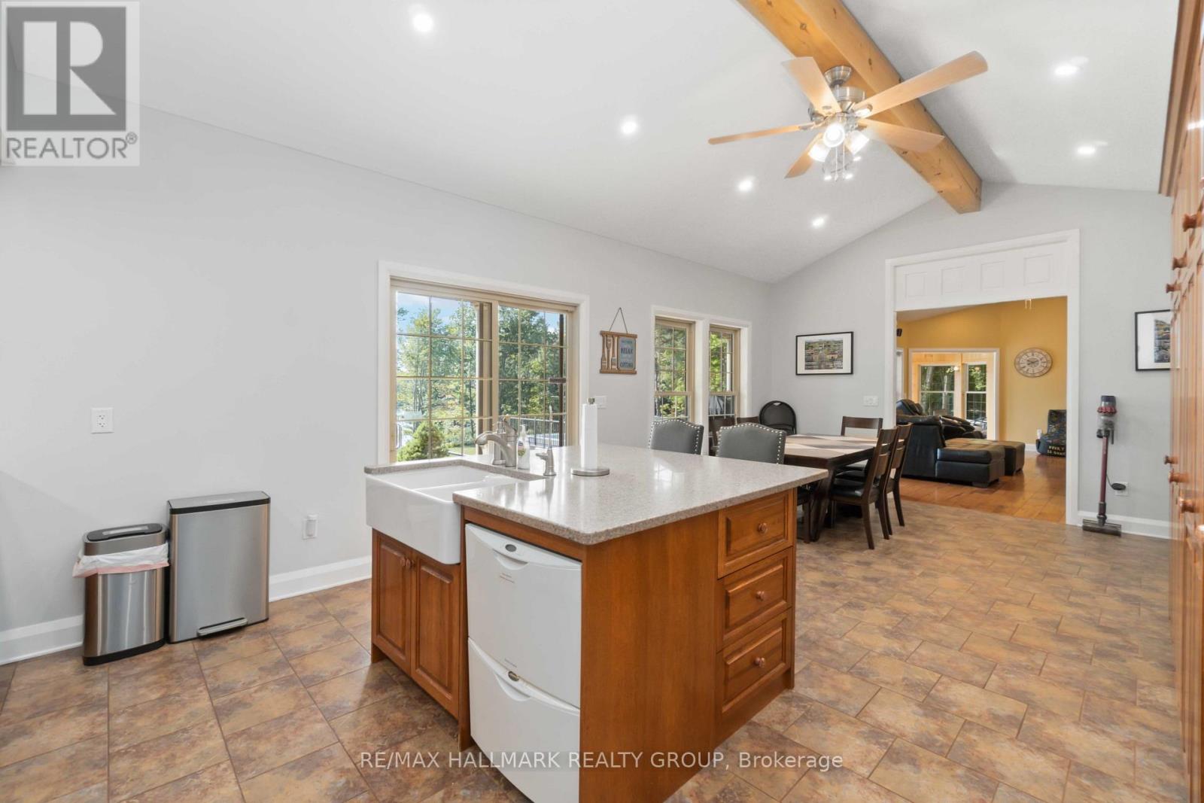
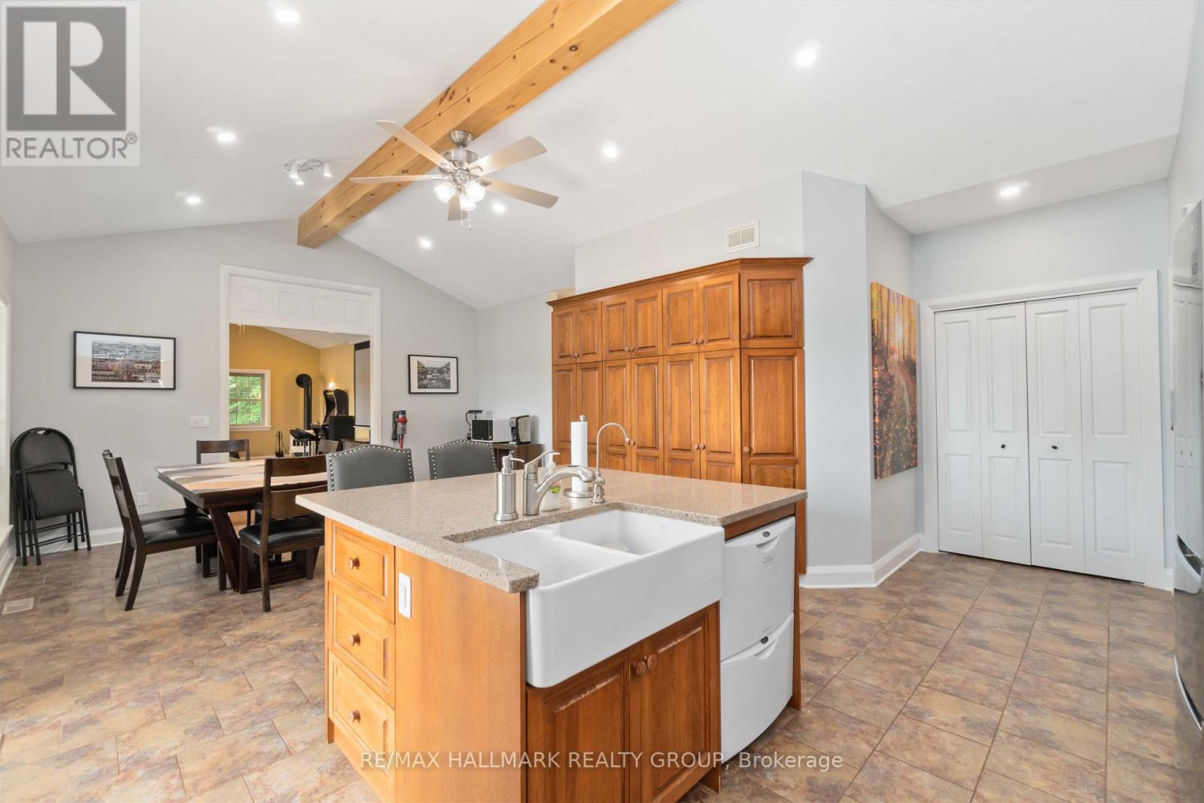
Enter an interest rate to see your estimated monthly payment.Welcome to your ultimate 2.38-acre waterfront sanctuary on prestigious Big Rideau Lake-an executive custom-built bungalow offering full main-floor luxury combined with a proven, highly lucrative short-term rental track record boasting rave guest reviews.Having undergone major renovations (2022), this expanded home offers 5 spacious bedrooms (upgraded from 2) and 4 modern bathrooms (upgraded from 2), thoughtfully outfitted with 3 queen, 1 king, 2 double and a bunk bed to accommodate large groups effortlessly. The property also features a brand-new cabin installed at the northwest corner (2022).Step into a bright entrance with ceramic in-floor heating leading into an impressive great room with soaring vaulted ceilings, gorgeous hardwood floors, and a propane fireplace. The chef's eat-in kitchen features rich wood cabinetry and a central island, while a 4-season circular solarium provides breathtaking 360-degree views of the water.Outdoors is a true resort-style oasis following extensive custom stone and interlock landscaping. Enjoy the covered verandah, new back multi-tier decking with fresh railings (2022), an outdoor hot tub and swimming pool/spa (2022), a play structure (2022), and a detached garage fully converted into an incredible game room (2022). Water access is second to none, featuring newly renovated shoreline docking with a boat slip (2026).Key Mechanical & Infrastructure Upgrades:Water Treatment System: Fully replaced (2024)Hot Water System: Upgraded to a tankless water heater (2024)This turn-key lifestyle paradise and premium investment opportunity leaves nothing to be done but enjoy! (id:31684)
| 6 days ago | Listing updated with changes from the MLS® | |
| 7 days ago | Status changed to Active | |
| a week ago | Listing first seen on site |


The trademarks MLS®, Multiple Listing Service® and the associated logos are owned by The Canadian Real Estate Association (CREA) and identify the quality of services provided by real estate professionals who are members of CREA. Used under license.
The trademarks REALTOR®, REALTORS®, and the REALTOR® logo are controlled by The Canadian Real Estate Association (CREA) and identify real estate professionals who are members of CREA. These trademarks are owned or controlled by The Canadian Real Estate Association (CREA) and identify real estate professionals who are members of CREA (REALTOR®) and/or the quality of services they provide (MLS®).
This REALTOR.ca listing content is owned and licensed by REALTOR® members of The Canadian Real Estate Association.