


14490 COUNTY 15 ROADMerrickville-Wolford, ON K0G 1N0
Mortgage Calculator
Monthly Payment (Est.)
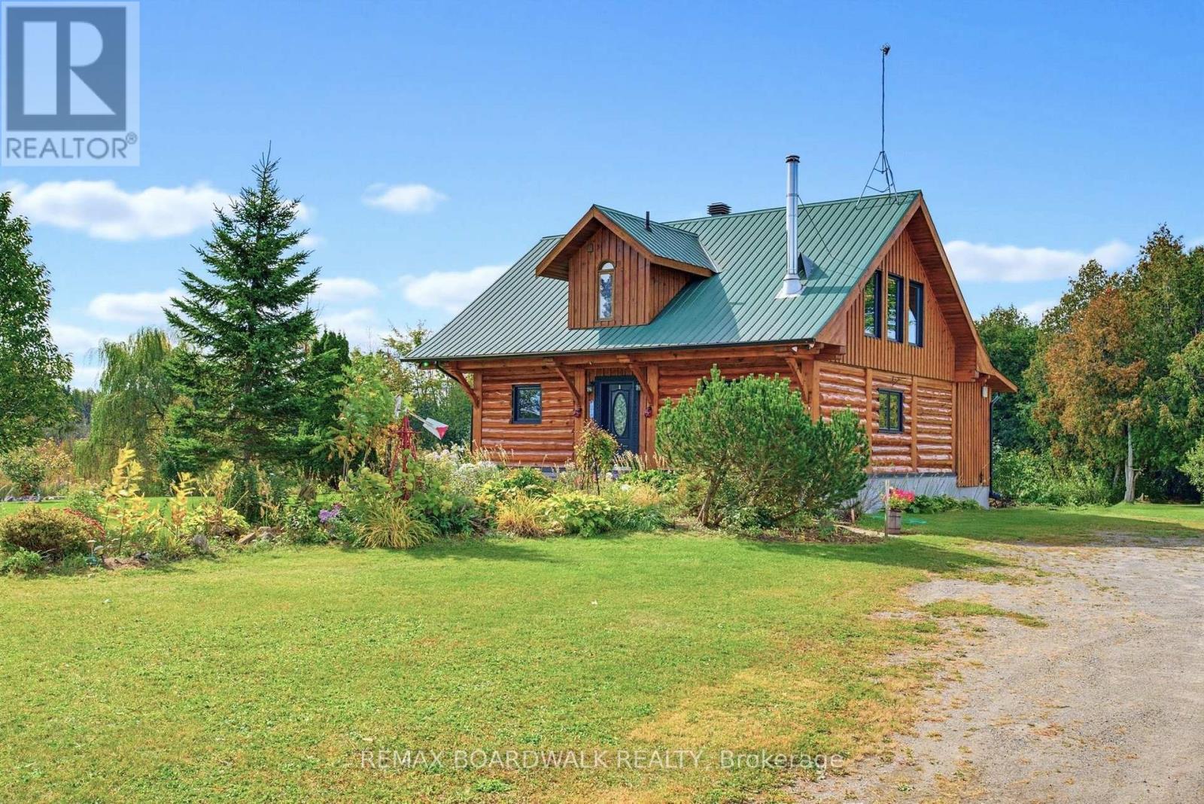
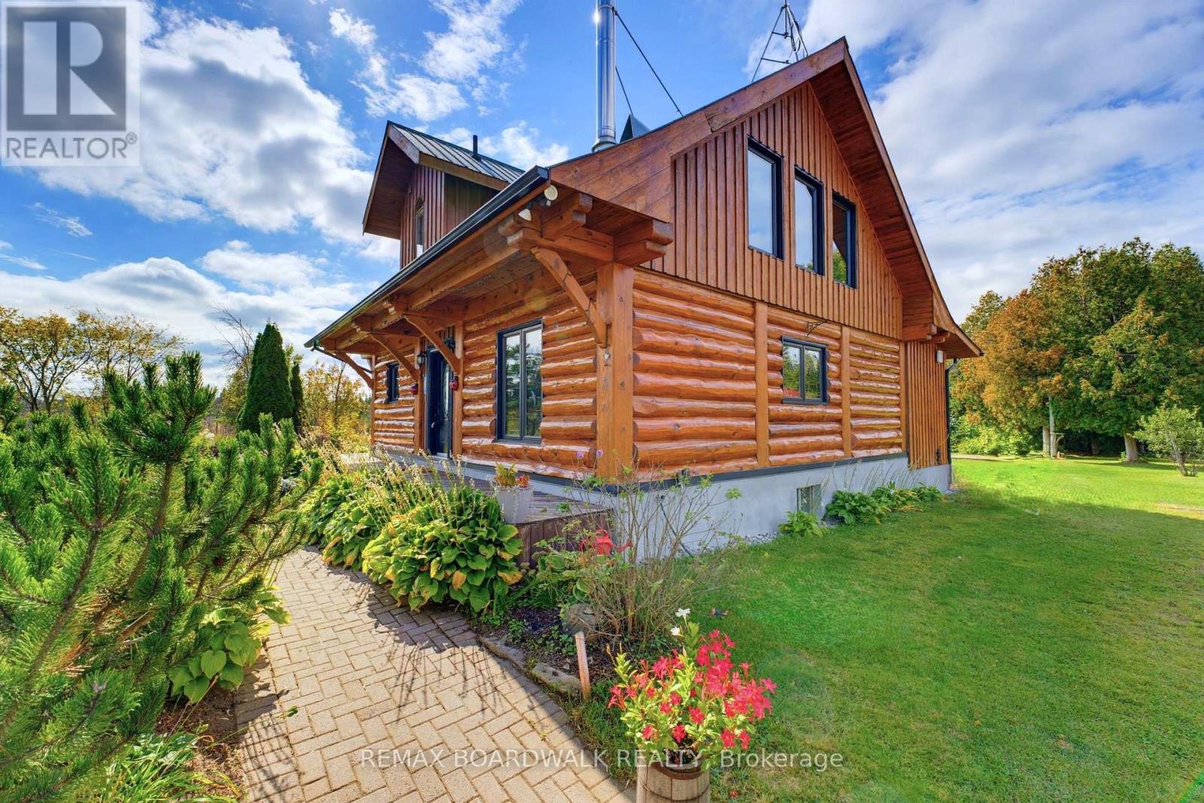
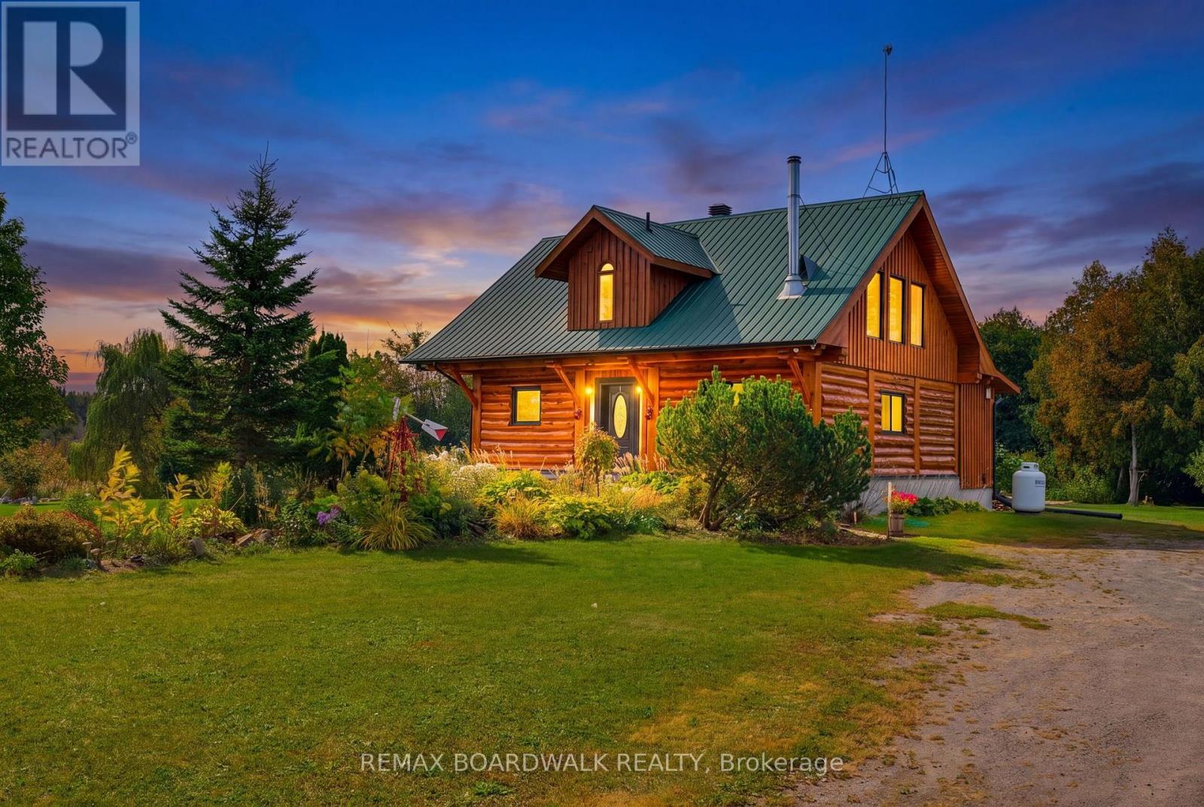
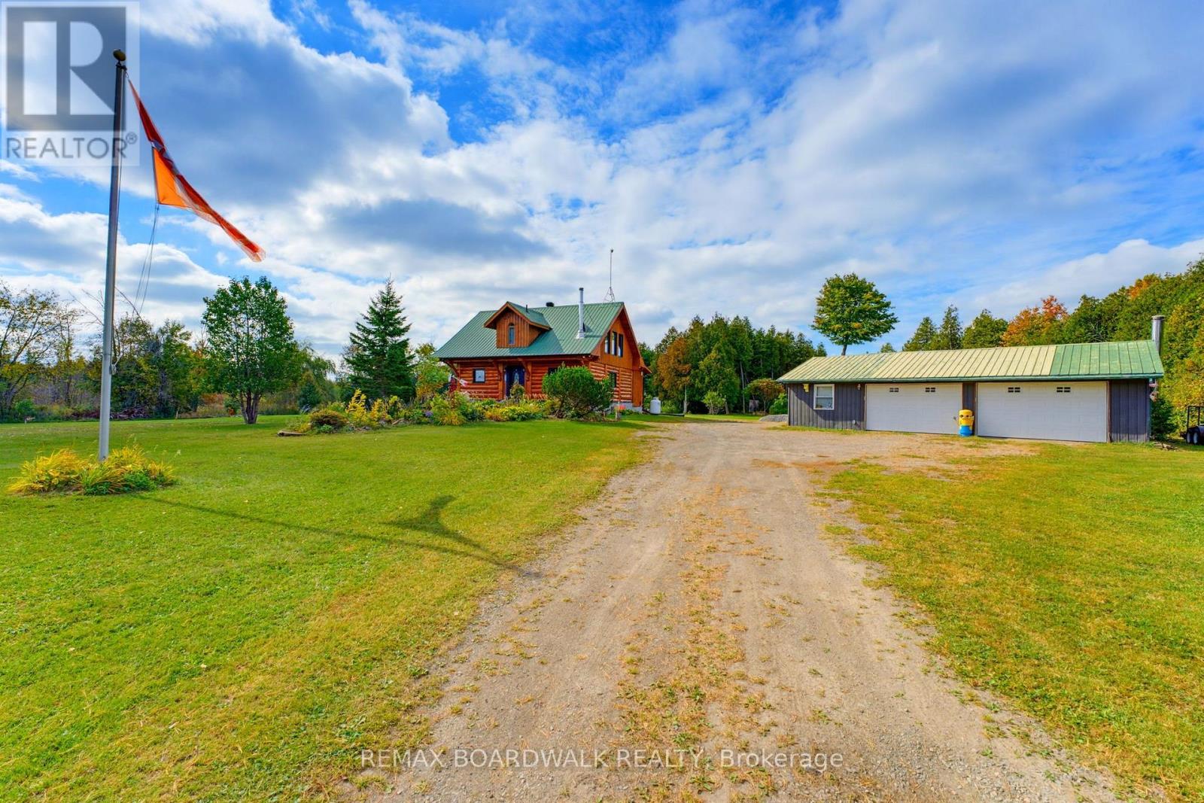
Enter an interest rate to see your estimated monthly payment.JOIN ME AT MY OPEN HOUSE SUNDAY NOVEMBER 8 2P - 4P Experience the charm of country living on 4.5 beautifully maintained acres, just minutes from the historic village of Merrickville! This inviting log home offers warmth, character and a peaceful setting surrounded by mature maple and oak trees, established gardens and fruit trees including apple, pear and cherry. Enjoy your morning coffee on the welcoming wraparound verandah or relax on the rear deck overlooking the picturesque koi pond. With generous outdoor space, manicured grounds and natural surroundings, this property is ideal for gardening, entertaining or simply enjoying the tranquility of country life. Inside, rustic charm blends with modern conveniences. The spacious kitchen features granite countertops, a centre island, updated appliances and a gas stove. Convenient main-floor laundry adds to the home's functionality. Offering 2 bedrooms, a den and 2 bathrooms, the home provides flexible living space for guests or a home office. The primary bedroom features Juliette doors and convenient access to an updated bathroom with a walk-in shower. Additional features include a newer propane furnace, upgraded sump pump, basement rough-in for a third bathroom, and an installed radon mitigation system with digital radon monitor for ongoing monitoring. The generous garage, featuring two overhead doors and room for up to three vehicles, offers excellent space for vehicles, hobbies, recreational equipment or a workshop. A second driveway provides additional convenience. Located just minutes from Merrickville's unique boutiques, cafés, restaurants, Rideau Canal locks, parks and recreational amenities, with Crown land nearby for outdoor enthusiasts. A wonderful opportunity to enjoy the beauty, privacy and character of rural living while remaining close to the conveniences of village life! (id:31684)
| 4 days ago | Listing updated with changes from the MLS® | |
| 4 days ago | Status changed to Active | |
| a week ago | Listing first seen on site |


The trademarks MLS®, Multiple Listing Service® and the associated logos are owned by The Canadian Real Estate Association (CREA) and identify the quality of services provided by real estate professionals who are members of CREA. Used under license.
The trademarks REALTOR®, REALTORS®, and the REALTOR® logo are controlled by The Canadian Real Estate Association (CREA) and identify real estate professionals who are members of CREA. These trademarks are owned or controlled by The Canadian Real Estate Association (CREA) and identify real estate professionals who are members of CREA (REALTOR®) and/or the quality of services they provide (MLS®).
This REALTOR.ca listing content is owned and licensed by REALTOR® members of The Canadian Real Estate Association.