


1032 TURNER DRIVEBrockville, ON K6V 0G8
Mortgage Calculator
Monthly Payment (Est.)
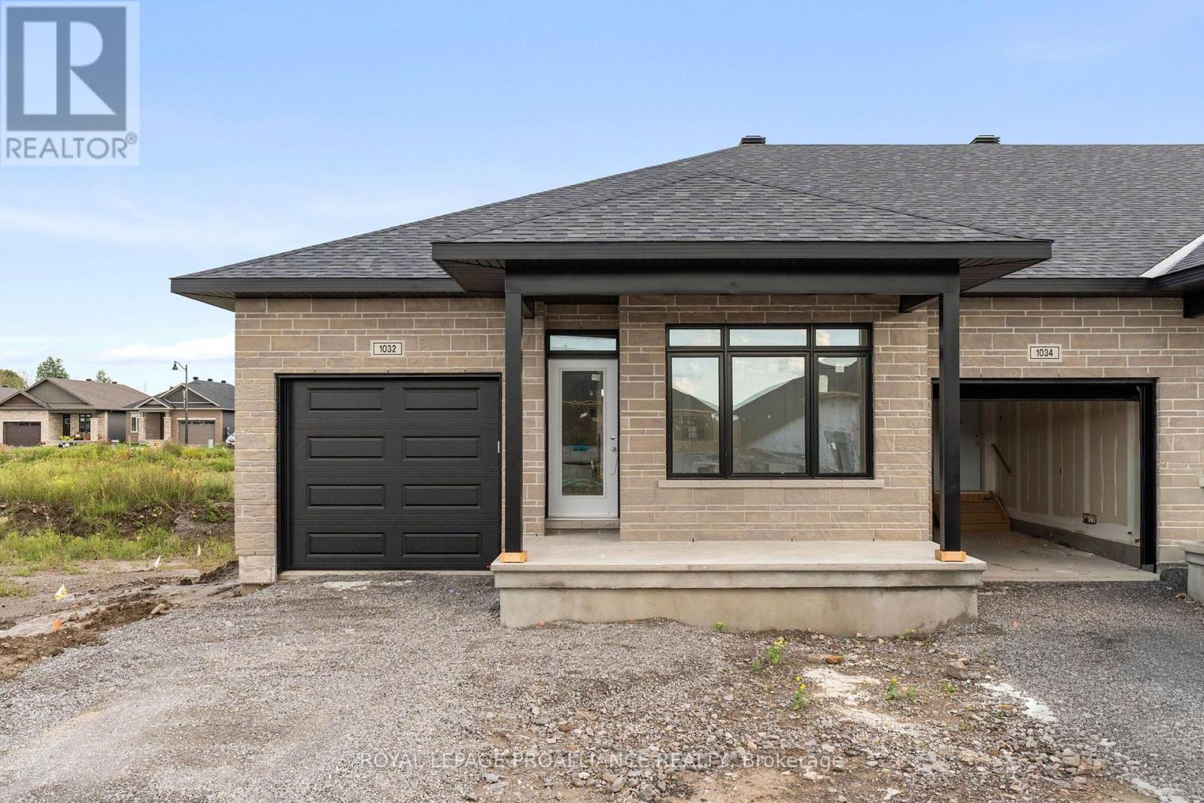
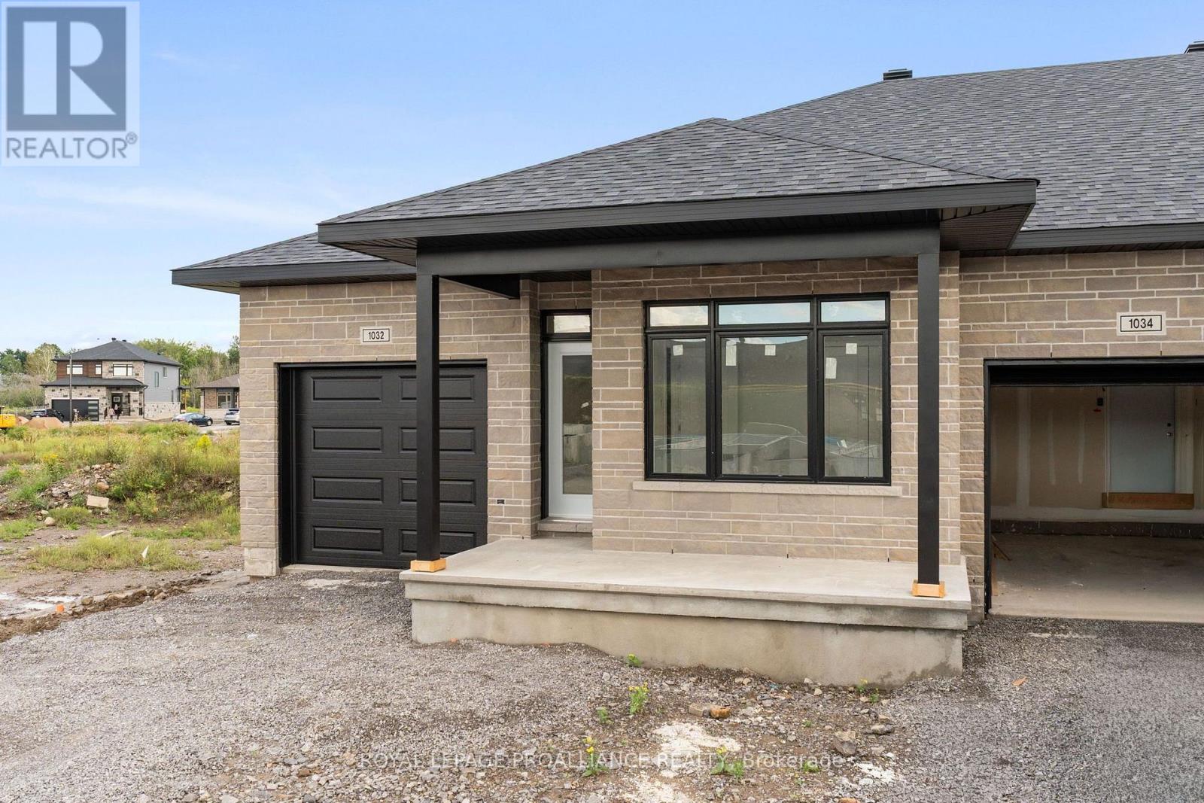
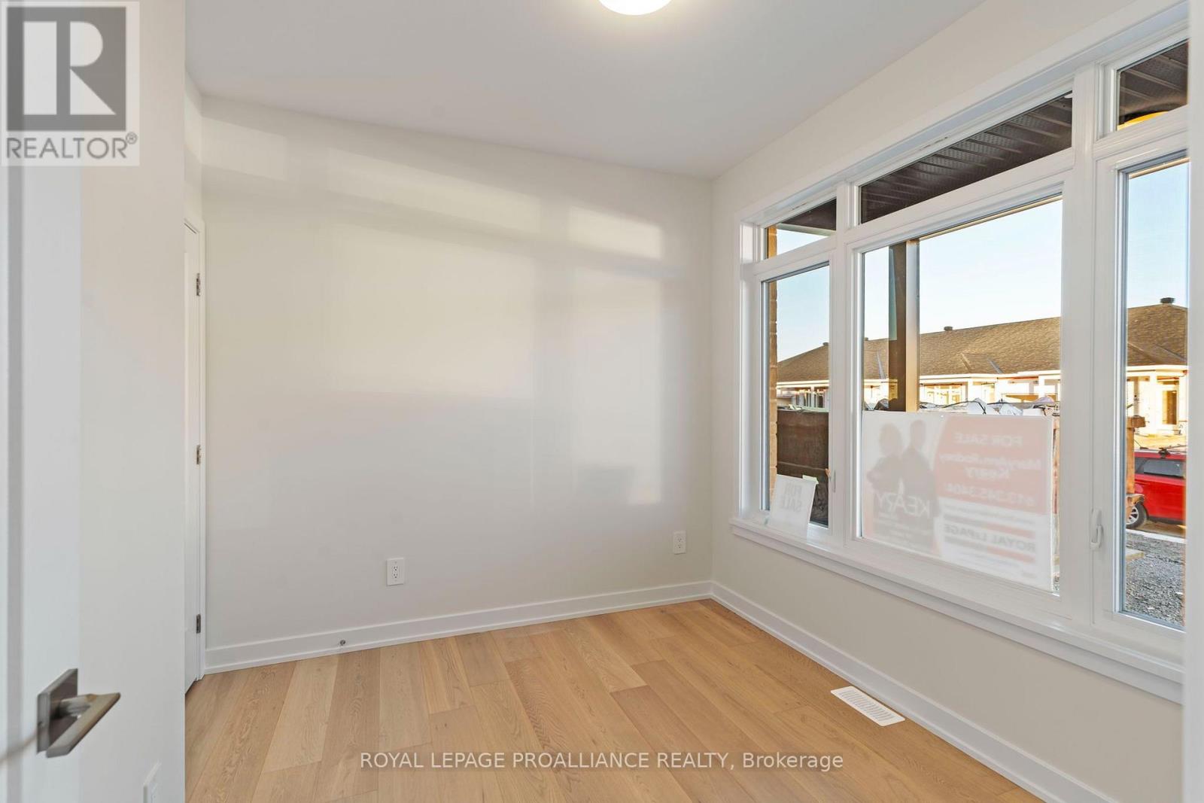
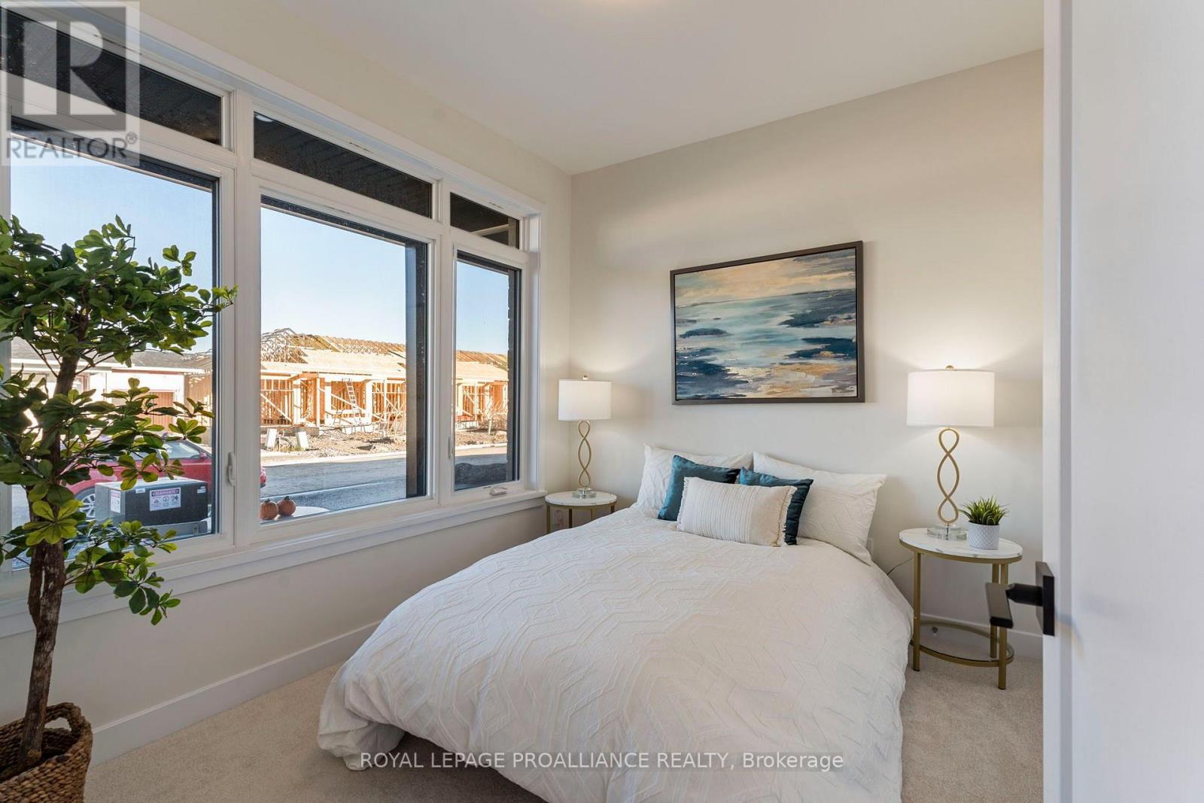
Enter an interest rate to see your estimated monthly payment.$475,900 - Price reflects the limited-time HST relief ending March 31, 2027. If you're moving in you quality for the HST relief. Enjoy the added appeal of an end-unit location with this brand-new Potter Model bungalow townhome by Mackie Homes in Brockville's Stirling Meadows community. Offering the ease of one-level living, this thoughtfully designed home combines everyday comfort with practical features throughout. The kitchen offers a generous centre island and pantry, while the spacious primary bedroom includes a full ensuite and double closet. Main-floor laundry adds convenience, HRV with central air conditioning. Relax on the covered front porch or enjoy the outdoors from the rear sun deck. A separate paved driveway leads to the attached garage with direct entry into a mudroom with closet. Looking for room to grow? The full unfinished lower level, complete with egress windows and a bathroom rough-in, offers excellent possibilities for future living space or additional storage. A fully sodded lot (access at rear of property for grass cutting) and 7-Year Tarion Warranty add peace of mind. Access at rear of property for grass cutting. Located just minutes from shopping, restaurants, schools, recreational facilities and the scenic walking trails of Mac Johnson Wildlife Area. LIMITED-TIME OFFER - 5 FREE APPLIANCES! (id:31684)
| 2 weeks ago | Listing updated with changes from the MLS® | |
| 2 weeks ago | Status changed to Active | |
| 2 weeks ago | Listing first seen on site |


The trademarks MLS®, Multiple Listing Service® and the associated logos are owned by The Canadian Real Estate Association (CREA) and identify the quality of services provided by real estate professionals who are members of CREA. Used under license.
The trademarks REALTOR®, REALTORS®, and the REALTOR® logo are controlled by The Canadian Real Estate Association (CREA) and identify real estate professionals who are members of CREA. These trademarks are owned or controlled by The Canadian Real Estate Association (CREA) and identify real estate professionals who are members of CREA (REALTOR®) and/or the quality of services they provide (MLS®).
This REALTOR.ca listing content is owned and licensed by REALTOR® members of The Canadian Real Estate Association.