


10 JONES COURTAugusta, ON K0E 1P0
Mortgage Calculator
Monthly Payment (Est.)
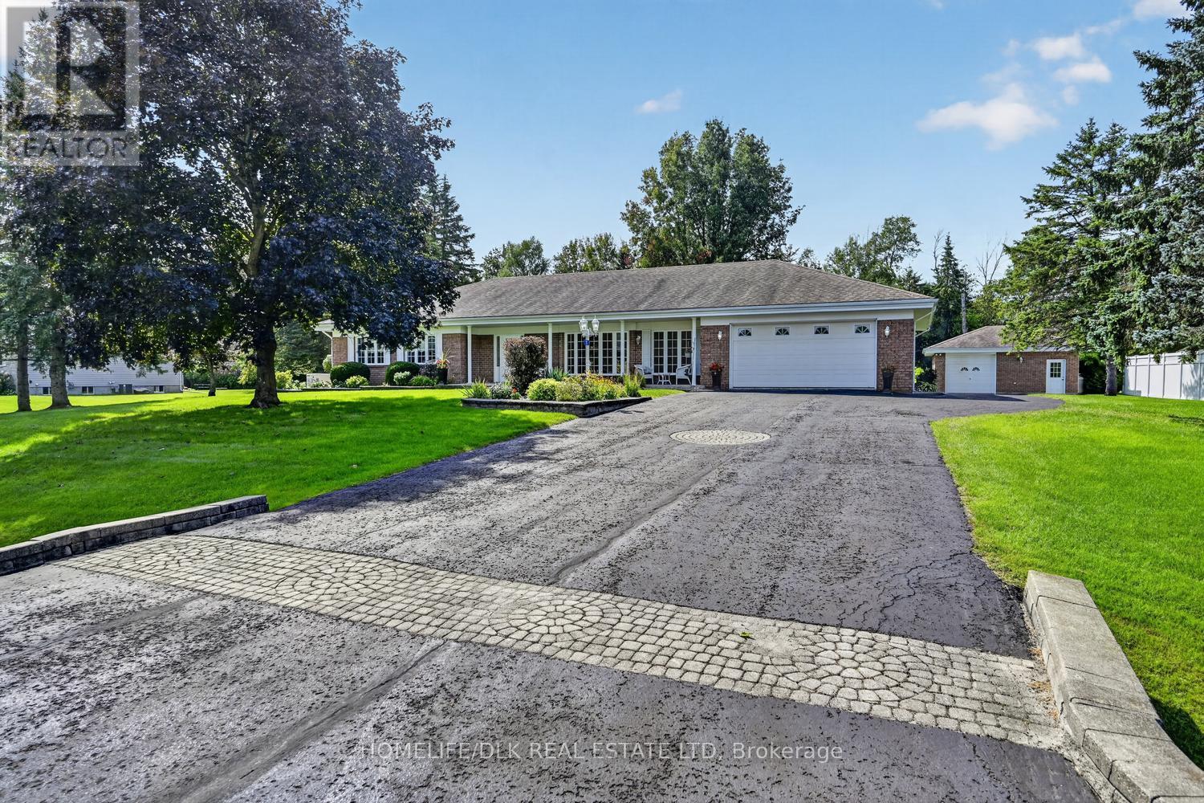
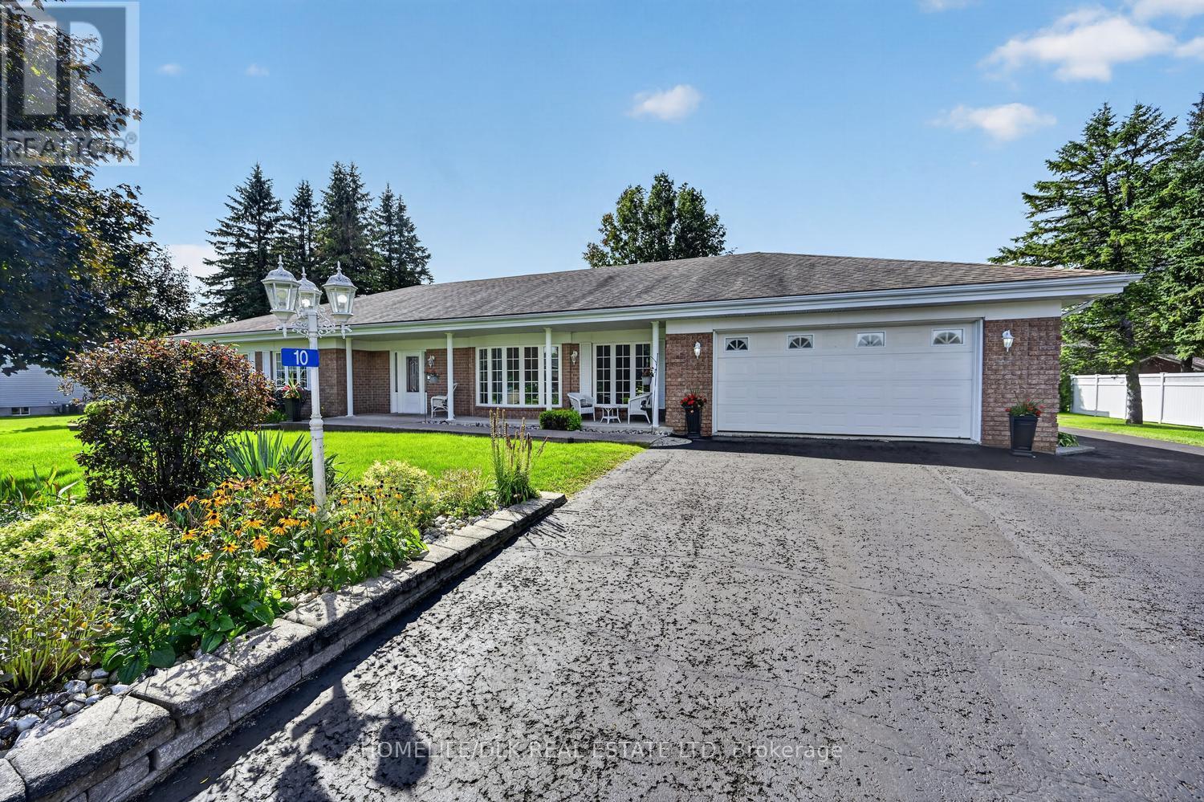
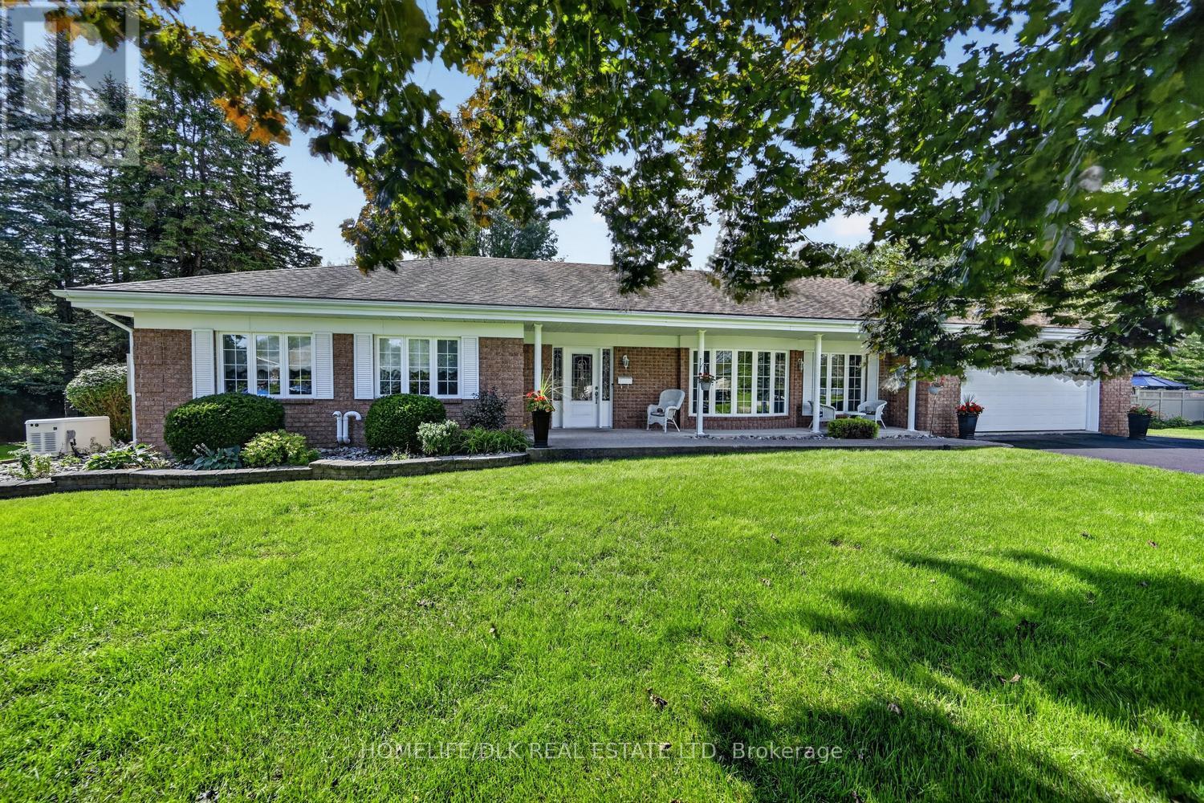
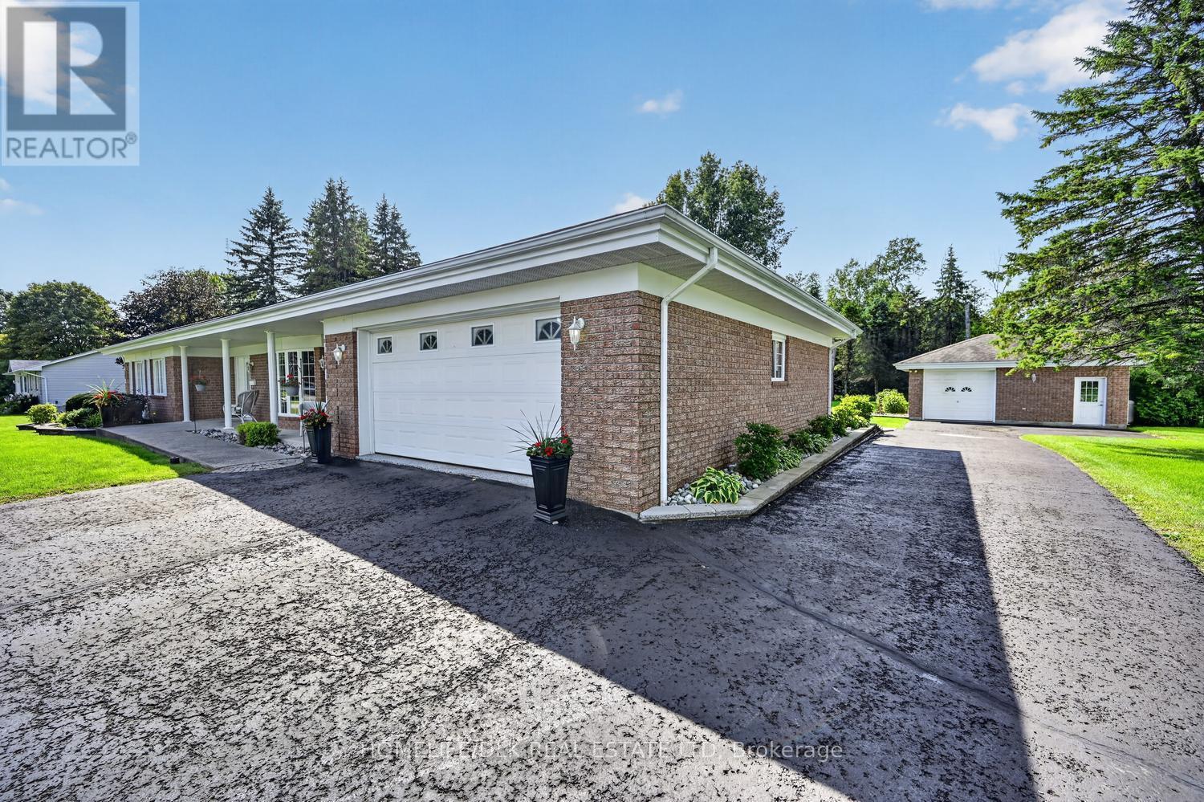
Enter an interest rate to see your estimated monthly payment.Welcome to 10 Jones Court, Maitland!This immaculate bungalow truly has it all! Set on just under an acre with no rear neighbours, this exceptional property combines space, comfort, accessibility, and outstanding amenities both inside and out. Thoughtfully designed with attention to detail throughout, the home features wheelchair accessibility, a Generac generator, central vacuum, and a 1.5-car attached garage complete with an epoxy-coated floor.The spacious main level showcases hardwood flooring throughout much of the living area and offers 3 bedrooms, 2.5 bathrooms, a dedicated laundry room, formal dining room, and both a living room and a family room featuring a cozy gas fireplace. The gorgeous kitchen boasts granite countertops and a charming breakfast nook, making it the perfect spot to enjoy your morning coffee. The primary bedroom is a wonderful retreat, complete with a walk-in closet and an impressive oversized ensuite featuring a beautiful walk-in shower.The fully finished lower level offers an incredible amount of additional living space, including a generous recreation room with a gas stove-ideal for watching the game, shooting a game of pool, or setting up your own home gym. A 4th bedroom and a three-piece bathroom provide excellent flexibility for guests or extended family.Step outside and discover even more to love! The private backyard is an entertainer's dream, featuring a 16' x 34' heated inground pool and plenty of space to relax and enjoy the outdoors. For the hobbyist, tradesperson, or automotive enthusiast, the detached garage is a fantastic bonus, equipped with 100-amp electrical service, a propane heater, and a setup for a 200-amp welder.If you've been searching for a home that offers exceptional space, comfort, privacy, and versatility, all in one incredible package, 10 Jones Court is a must-see! (id:31684)
| 2 weeks ago | Listing updated with changes from the MLS® | |
| 2 weeks ago | Status changed to Active | |
| 3 weeks ago | Listing first seen on site |


The trademarks MLS®, Multiple Listing Service® and the associated logos are owned by The Canadian Real Estate Association (CREA) and identify the quality of services provided by real estate professionals who are members of CREA. Used under license.
The trademarks REALTOR®, REALTORS®, and the REALTOR® logo are controlled by The Canadian Real Estate Association (CREA) and identify real estate professionals who are members of CREA. These trademarks are owned or controlled by The Canadian Real Estate Association (CREA) and identify real estate professionals who are members of CREA (REALTOR®) and/or the quality of services they provide (MLS®).
This REALTOR.ca listing content is owned and licensed by REALTOR® members of The Canadian Real Estate Association.