


114 HUTT ROAD NAugusta, ON K6V 5T2
Mortgage Calculator
Monthly Payment (Est.)
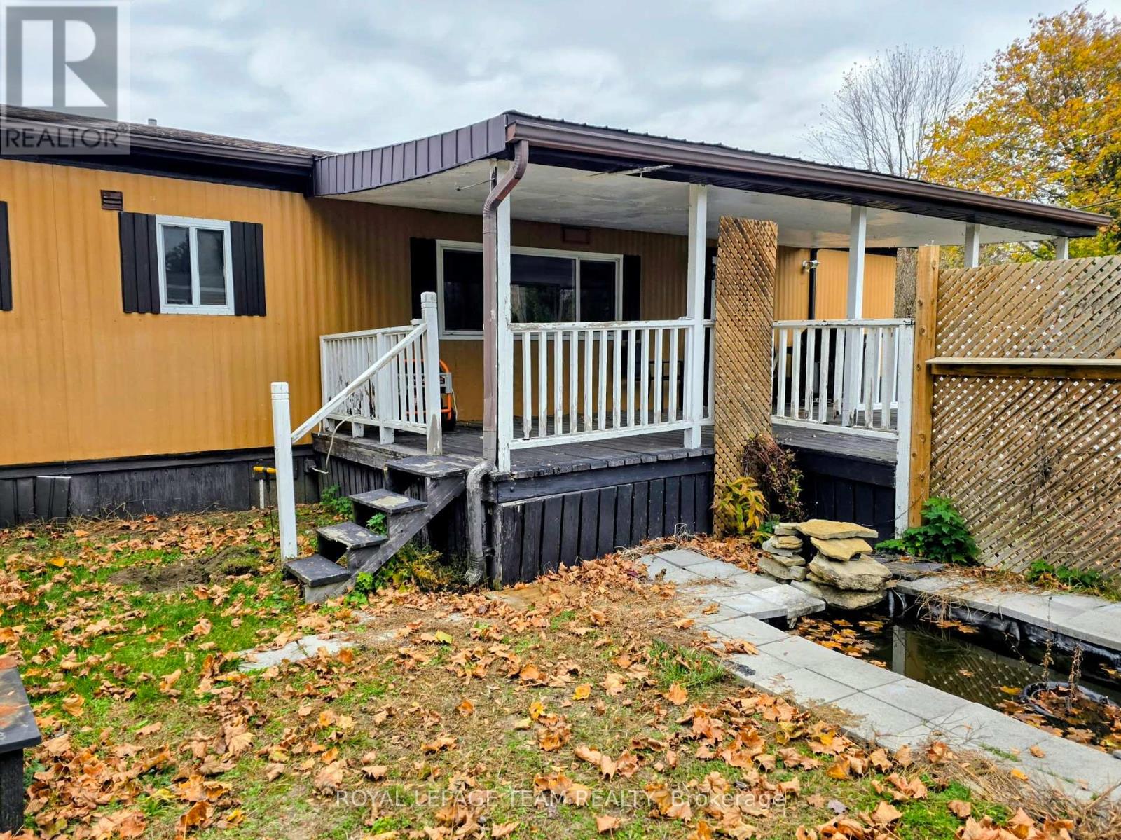
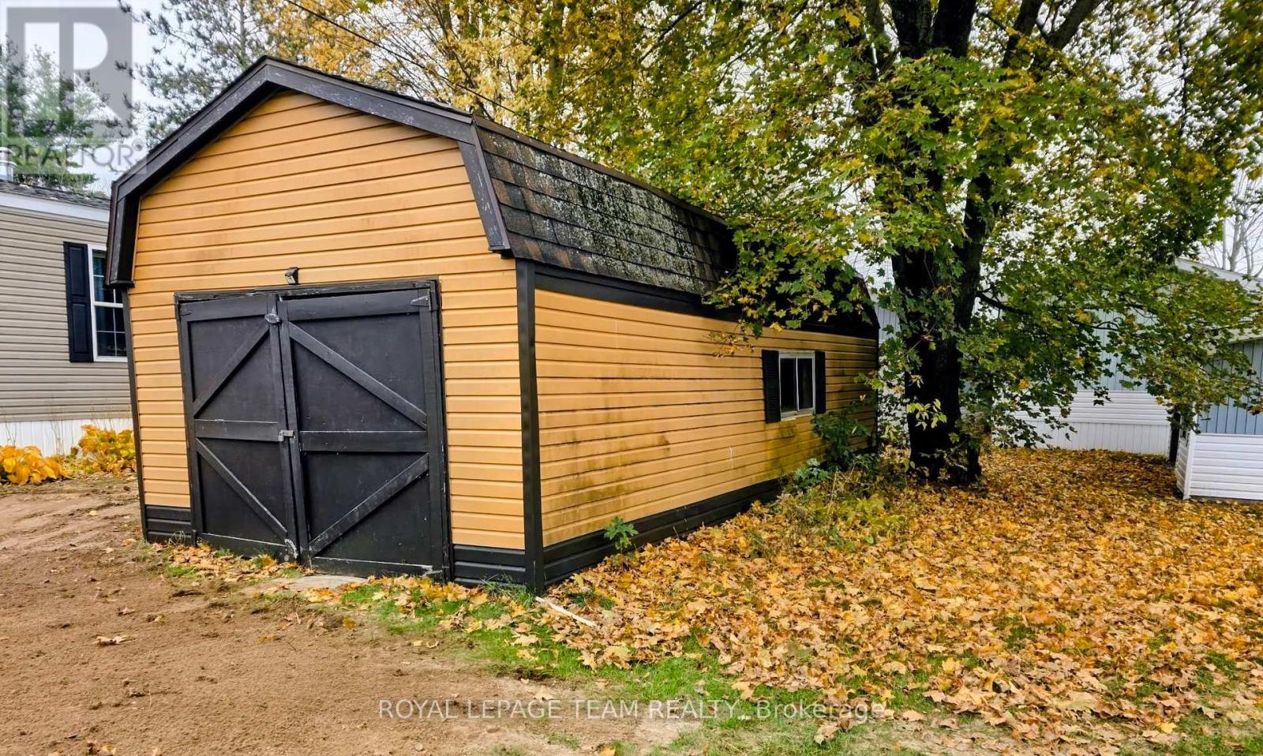
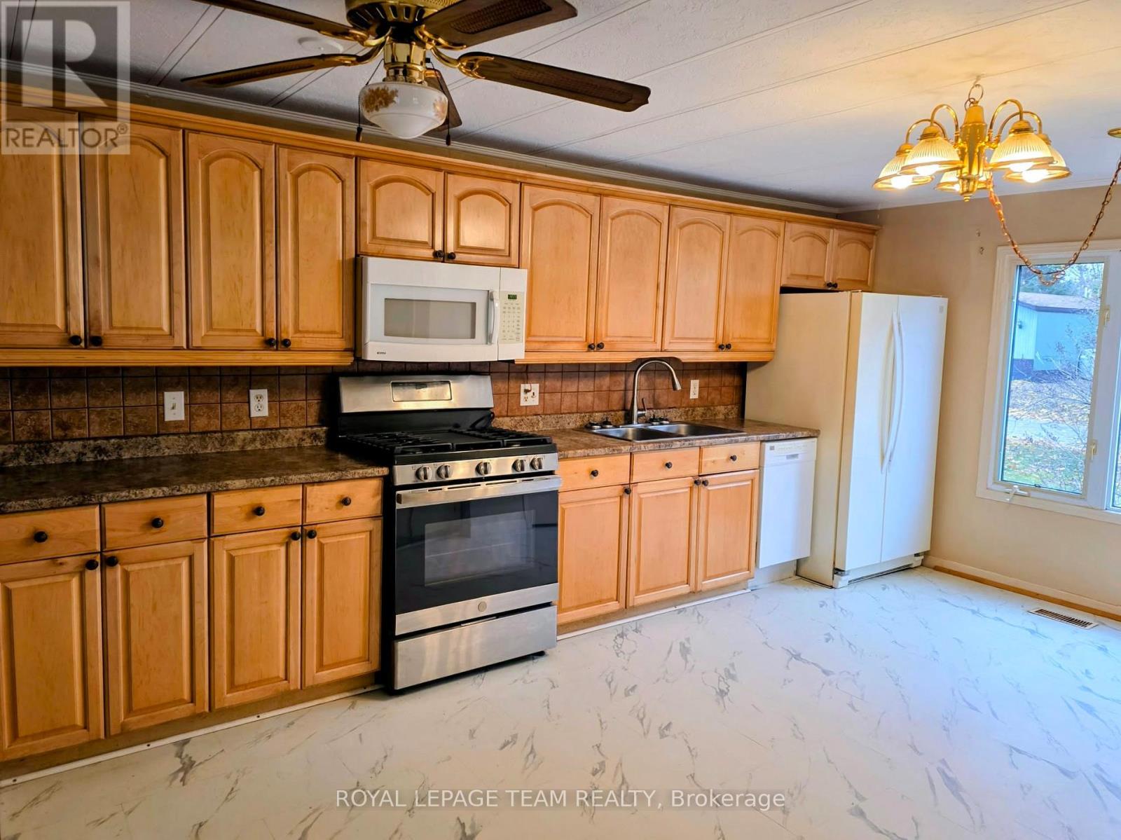
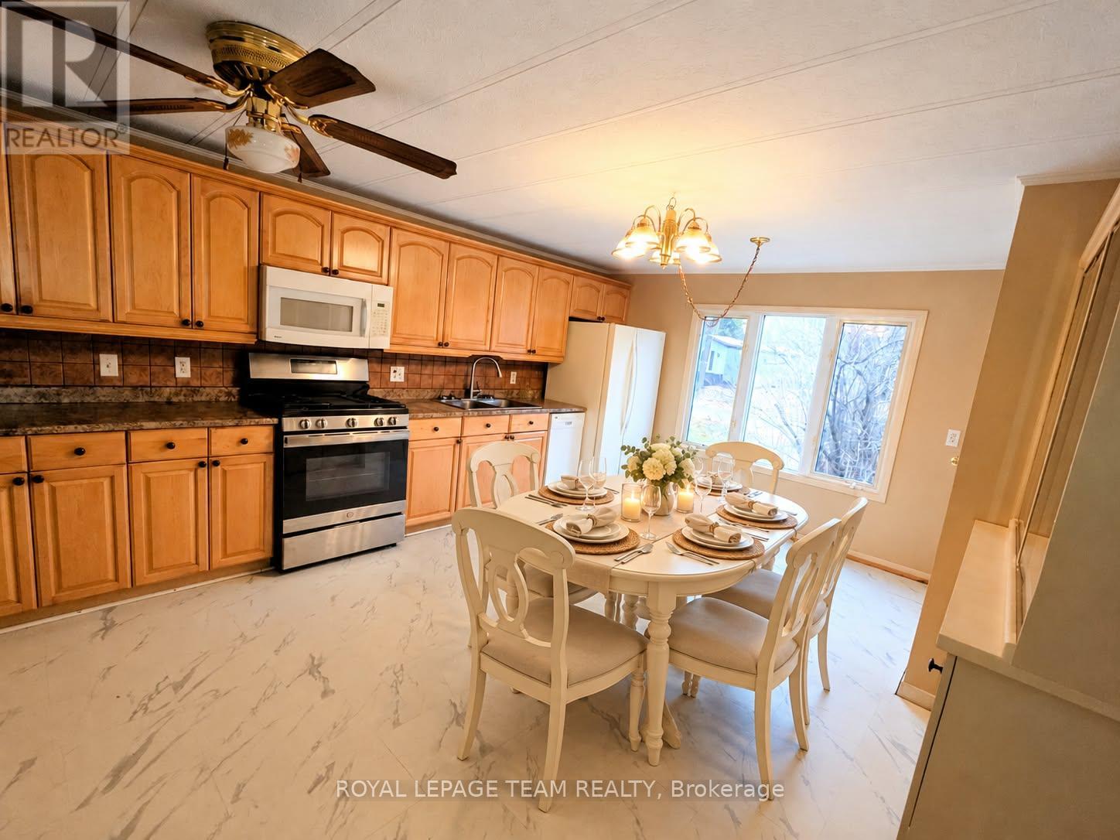
Enter an interest rate to see your estimated monthly payment.Affordable living with this well planned and organized 2 bedroom home. Situated on Leased double lot, with privacy fence, and separate single car garage. Park is popular, private and well maintained. Clean and recently refreshed, this home is waiting for your personal touch. Built in China display cabinet with glass doors. Ample cabinetry in the open concept eat in kitchen area. Newer floors and windows. Lots of natural light. Huge primary bedroom with double closets. Smaller bedroom will accommodate a single suite or a nice office. Laundry is conveniently located in the main hall space outside the 3 piece bath. Walk in shower, with linen closet and cabinets. Huge outdoor space will allow dining, or sitting space. Perennial beds including black berry patch, and small pond with fountain and waterfall. Ramp for ease to the main door and deck. Double paved driveway. Lot has invisible fencing, with 2 collars/ as is. New Propane Stove, and mini dishwasher. There is a land-lease agreement for new owner which must be approved. 72 hour irrevocable as per Form 244. Including Separate Generac, Riding Mower, BBQ and Electric Snow Blower/ all as is. Immediate occupancy. You are a short drive to all amenities. North Augusta is a small borough with a general store, library, post office, recreational facilities, and a church etc. School bus route. Brockville is less than 20 minutes. With a bit of freshening, you can make this your own. Some photos are VIRTUALLY staged to show possibilities of decor. New septic on lot, and tank inspected by owner. Property being sold AS IS/ seller has never resided on property. (id:31684)
| 3 weeks ago | Listing updated with changes from the MLS® | |
| 3 weeks ago | Status changed to Active | |
| 3 weeks ago | Listing first seen on site |


The trademarks MLS®, Multiple Listing Service® and the associated logos are owned by The Canadian Real Estate Association (CREA) and identify the quality of services provided by real estate professionals who are members of CREA. Used under license.
The trademarks REALTOR®, REALTORS®, and the REALTOR® logo are controlled by The Canadian Real Estate Association (CREA) and identify real estate professionals who are members of CREA. These trademarks are owned or controlled by The Canadian Real Estate Association (CREA) and identify real estate professionals who are members of CREA (REALTOR®) and/or the quality of services they provide (MLS®).
This REALTOR.ca listing content is owned and licensed by REALTOR® members of The Canadian Real Estate Association.