


901 FERGUSON ROADBeckwith, ON K0A 1B0
Mortgage Calculator
Monthly Payment (Est.)
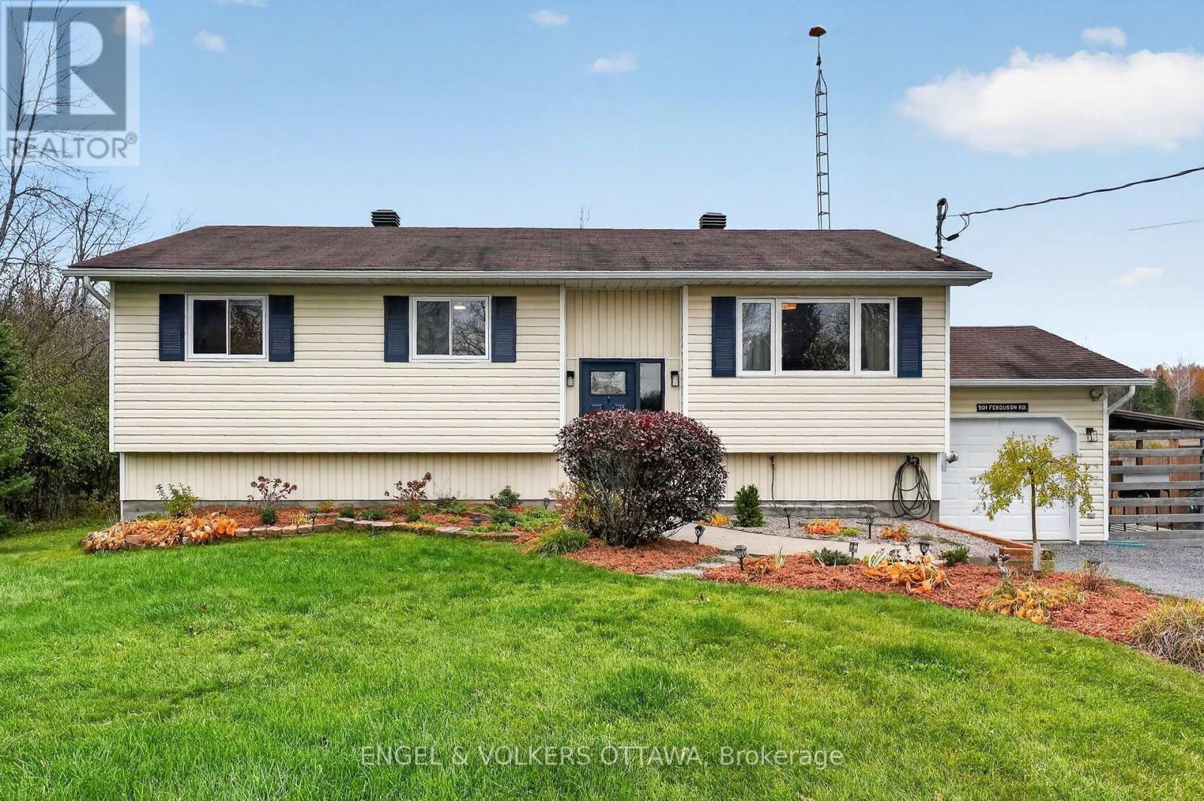
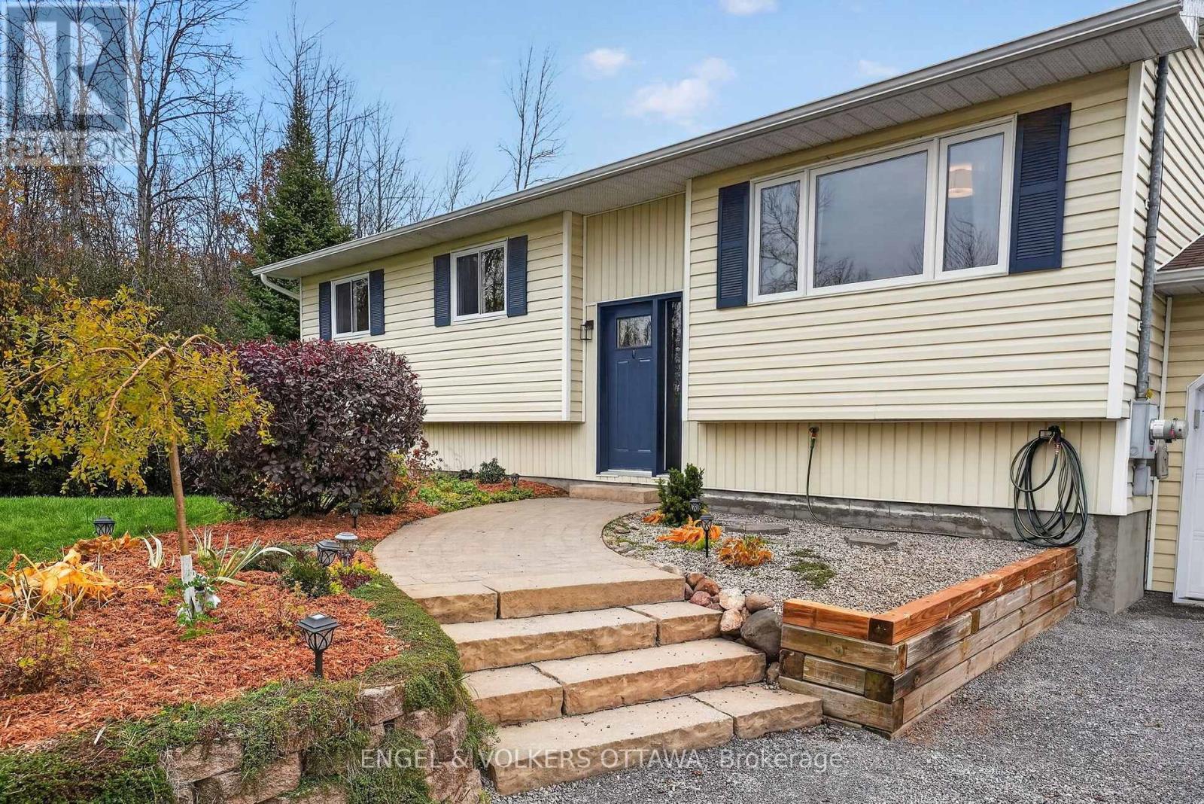
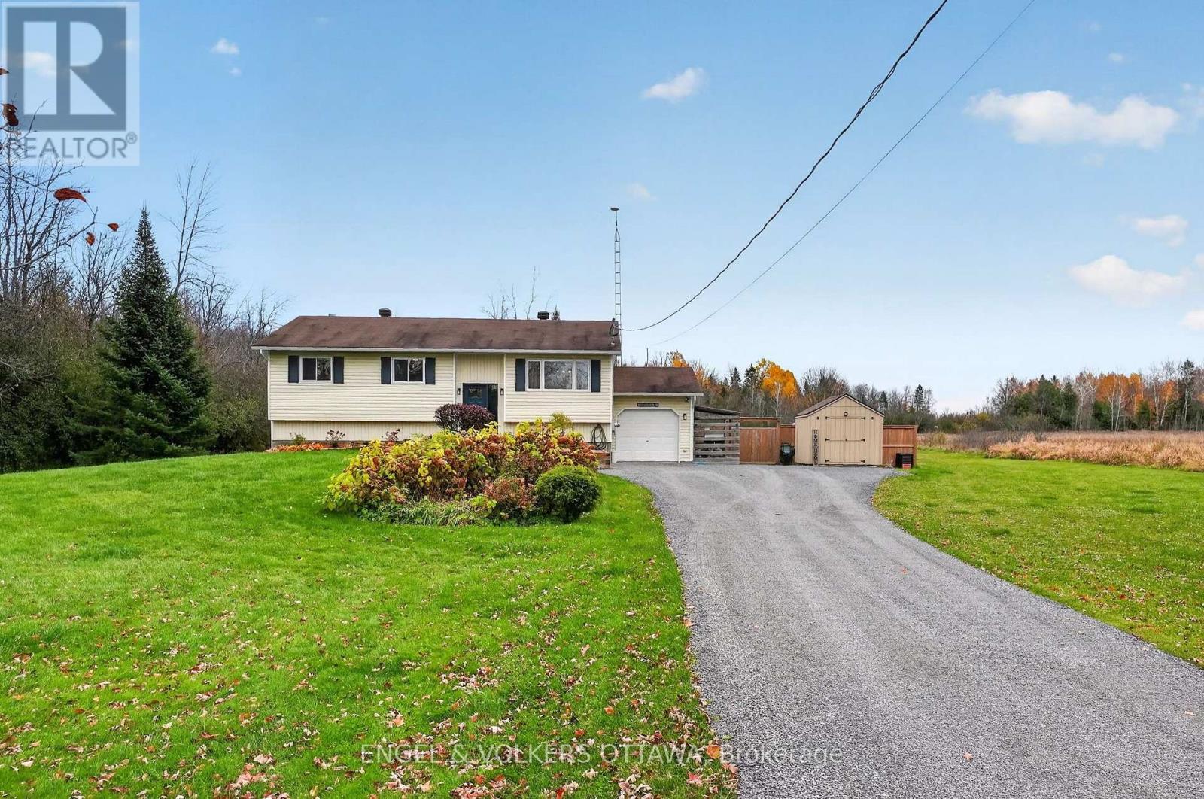
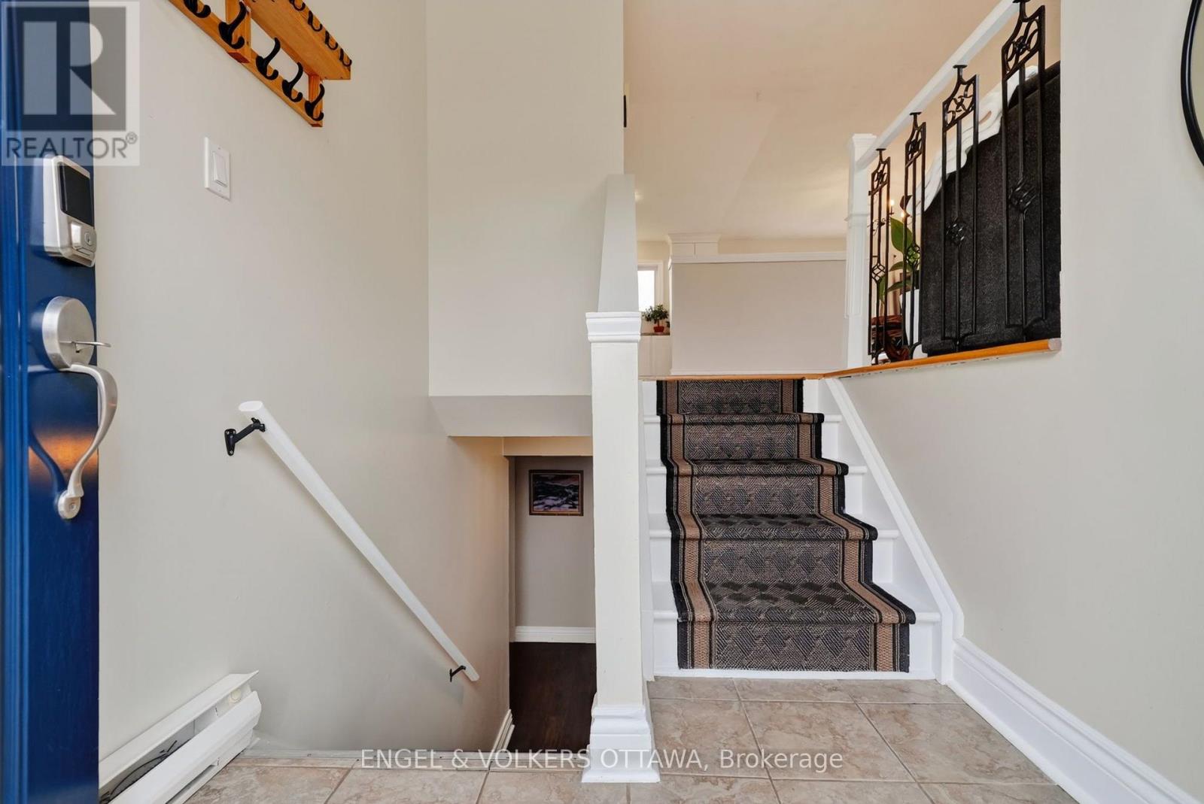
Enter an interest rate to see your estimated monthly payment.Nestled on over 3 acres of land, with a beautiful mix of mature trees and open fields, this 3-bedroom, 2-bathroom raised bungalow offers exceptional privacy and a peaceful country setting. The bright, inviting main level is move-in ready, with hardwood flooring throughout. A large picture window fills the living room with natural light while overlooking the expansive lawn. The kitchen features crisp white shaker cabinetry with crown moulding and a window over the sink that frames views of the property. Just beyond, the dining area opens onto the deck through patio doors, creating an easy flow for everyday living and entertaining. All three bedrooms feature hardwood floors, ceiling fans with lights, and generous closets. The third bedroom is currently set up as a home office, offering flexibility to suit your needs. The spacious bathroom adds a touch of character with an antique dresser thoughtfully repurposed as a vanity. A ductless heat pump provides efficient heating and cooling for year-round comfort. Outside, there's plenty of room to enjoy the setting. The two-tier deck leads to a hot tub overlooking the fields, while the fenced yard offers a great space for kids and pets. Enjoy evenings around the firepit, tend to the raised garden beds, or take in the landscaped gardens. An attached garage and storage shed provide plenty of room for vehicles, tools, and outdoor gear. Beyond the fenced area, an expansive lawn stretches toward the treeline, offering even more space to play, garden, and enjoy the outdoors. With forest on one side, open fields on the other, and spectacular fall colours to enjoy each year, 901 Ferguson Road offers the perfect blend of privacy, space, and comfortable country living. A place to slow down, spread out, and feel right at home.Book your showing today! (id:31684)
| 8 hours ago | Listing updated with changes from the MLS® | |
| 15 hours ago | Listing first seen on site |


The trademarks MLS®, Multiple Listing Service® and the associated logos are owned by The Canadian Real Estate Association (CREA) and identify the quality of services provided by real estate professionals who are members of CREA. Used under license.
The trademarks REALTOR®, REALTORS®, and the REALTOR® logo are controlled by The Canadian Real Estate Association (CREA) and identify real estate professionals who are members of CREA. These trademarks are owned or controlled by The Canadian Real Estate Association (CREA) and identify real estate professionals who are members of CREA (REALTOR®) and/or the quality of services they provide (MLS®).
This REALTOR.ca listing content is owned and licensed by REALTOR® members of The Canadian Real Estate Association.