


4 - 117 DRUMMOND STREET WMerrickville-Wolford, ON K0G 1N0
Mortgage Calculator
Monthly Payment (Est.)
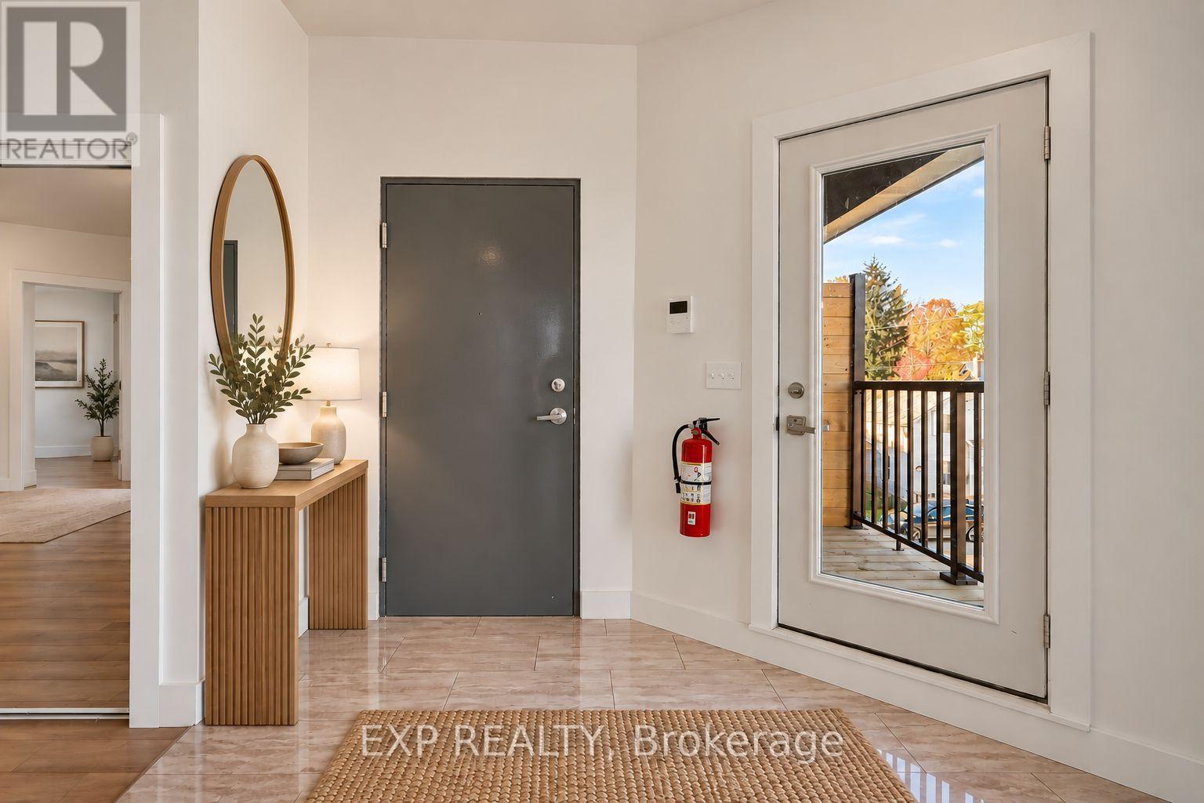
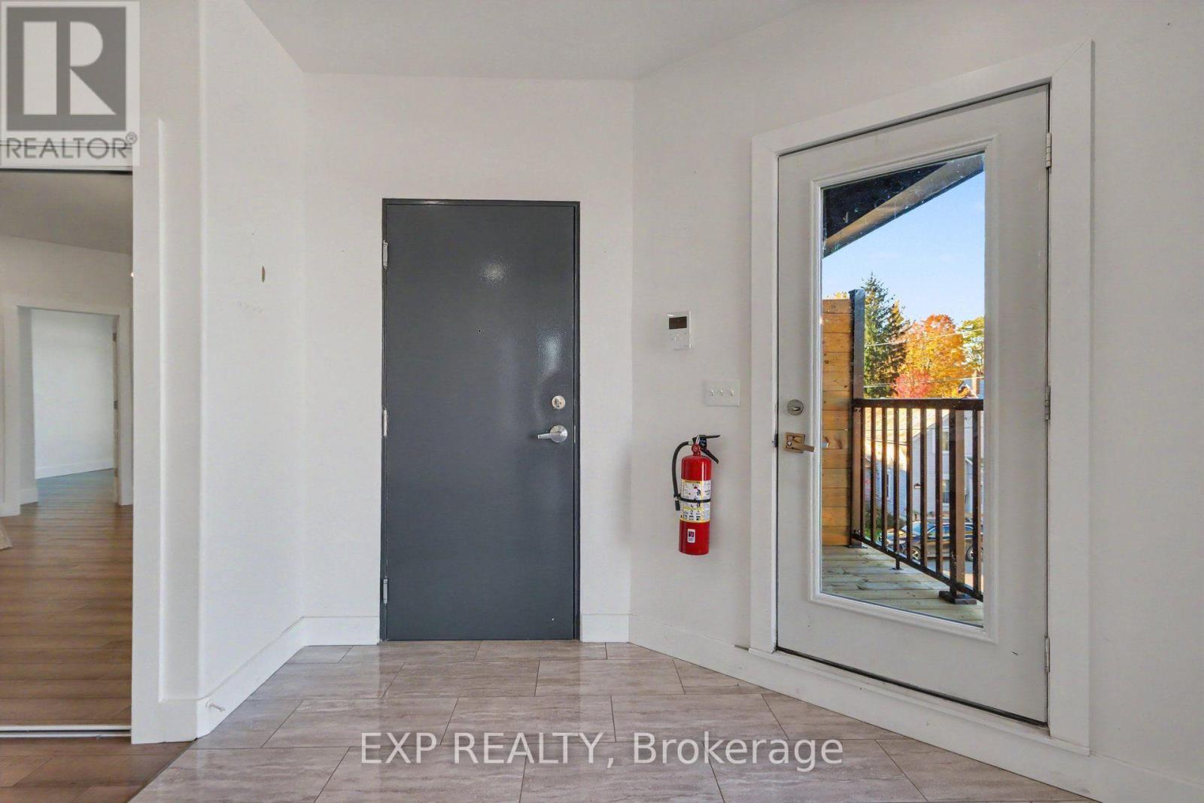
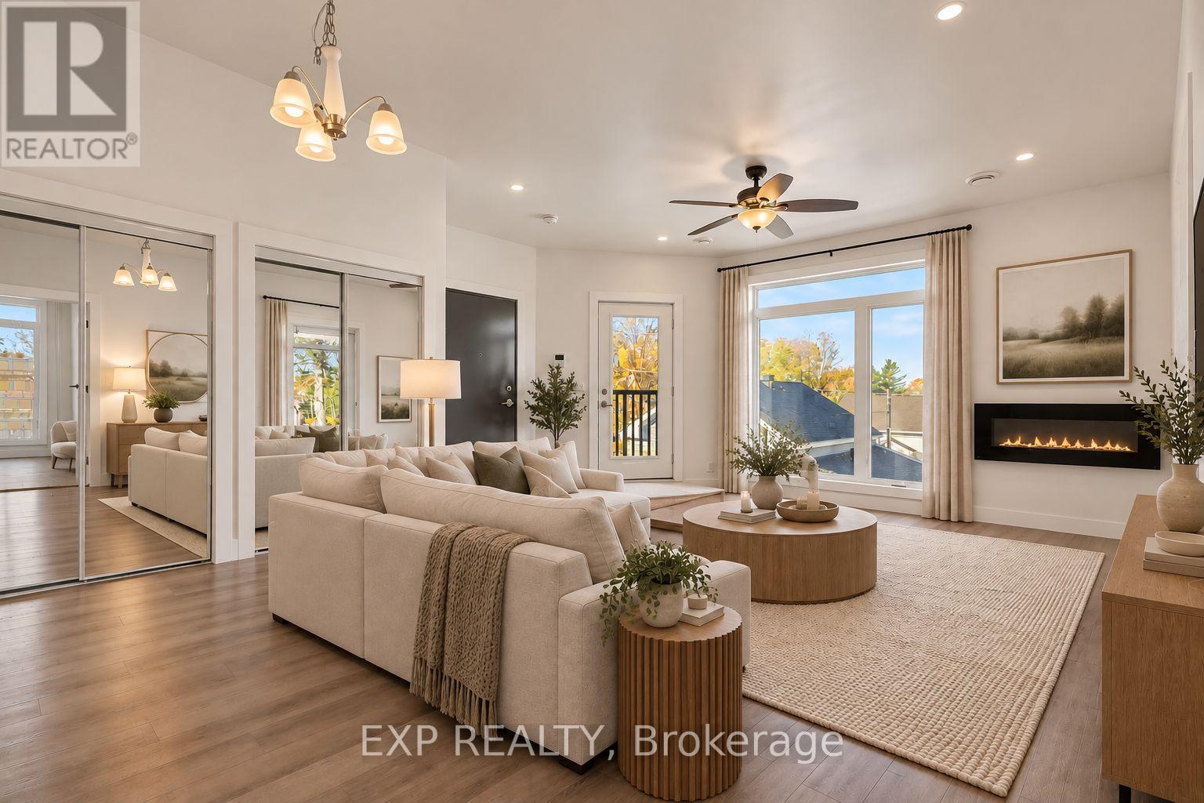
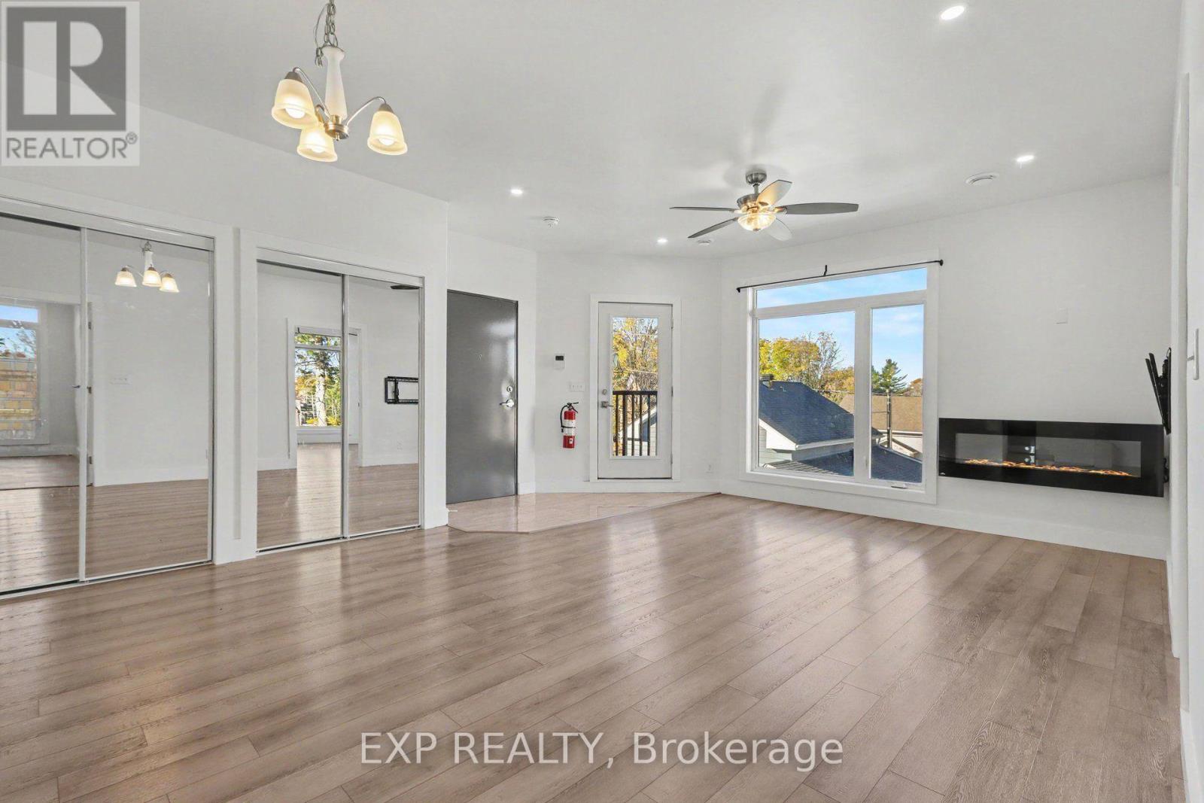
Enter an interest rate to see your estimated monthly payment.AVAILABLE IMMEDIATELY! Enjoy modern, spacious living in this well-located 2 bedroom THIRD FLOOR UNIT in the heart of the charming village of Merrickville, complete with an INDOOR HEATED GARAGE PARKING SPACE! Offering approximately 1100 sq. ft. of bright living space, this inviting apartment features a generous living and dining area, 2 good sized bedrooms, a full 5-piece bathroom, convenient in-unit laundry and a private balcony to enjoy the outdoors. Snow removal is also included for added convenience. Merrickville is known for its picturesque waterfront, scenic walking paths, boutique shops, cafés and restaurants along the beautiful Rideau Canal. Enjoy the peaceful surroundings and charm of village living while remaining approximately an hour from Ottawa. A fantastic opportunity for those seeking comfortable, low-maintenance living in a wonderful location! Easy to view. Tenant pays rent plus Hydro, Heat & Water. Some images virtually staged. (id:31684)
| 18 hours ago | Listing updated with changes from the MLS® | |
| 18 hours ago | Status changed to Active | |
| 2 weeks ago | Listing first seen on site |


The trademarks MLS®, Multiple Listing Service® and the associated logos are owned by The Canadian Real Estate Association (CREA) and identify the quality of services provided by real estate professionals who are members of CREA. Used under license.
The trademarks REALTOR®, REALTORS®, and the REALTOR® logo are controlled by The Canadian Real Estate Association (CREA) and identify real estate professionals who are members of CREA. These trademarks are owned or controlled by The Canadian Real Estate Association (CREA) and identify real estate professionals who are members of CREA (REALTOR®) and/or the quality of services they provide (MLS®).
This REALTOR.ca listing content is owned and licensed by REALTOR® members of The Canadian Real Estate Association.