


24 CHURCH STREETAugusta, ON K0E 1P0
Mortgage Calculator
Monthly Payment (Est.)
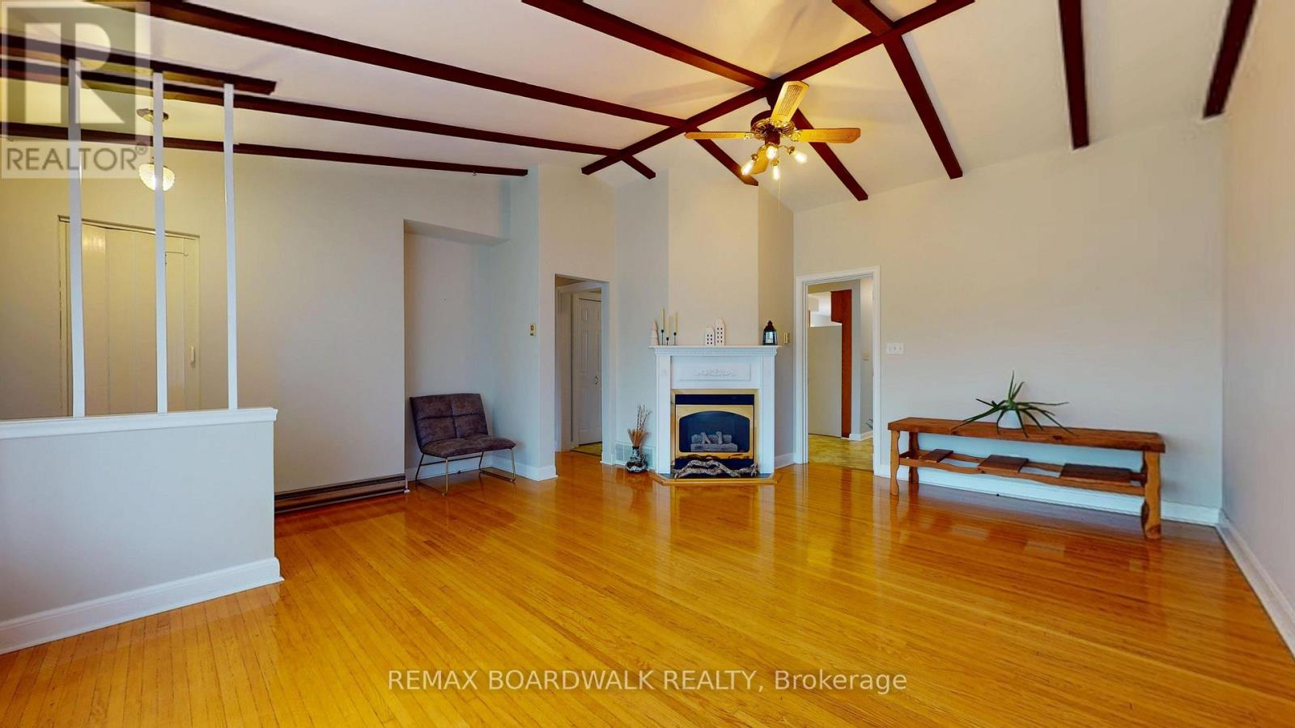
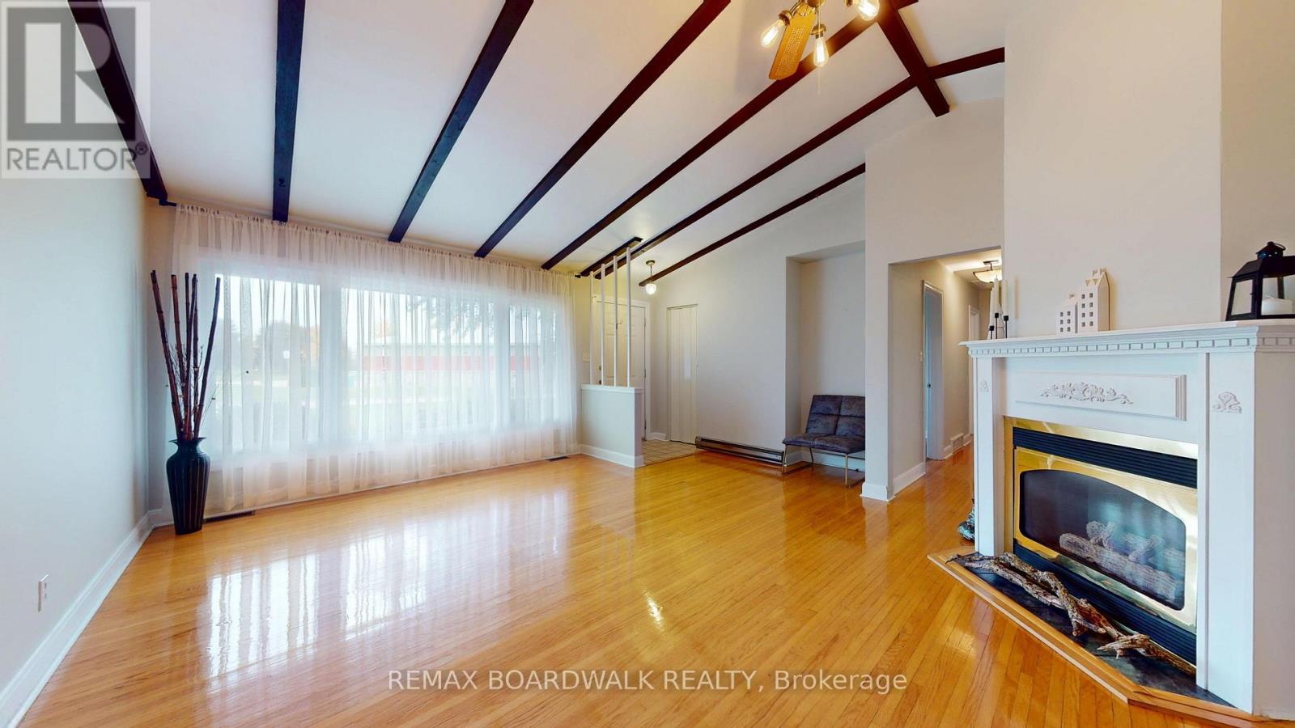
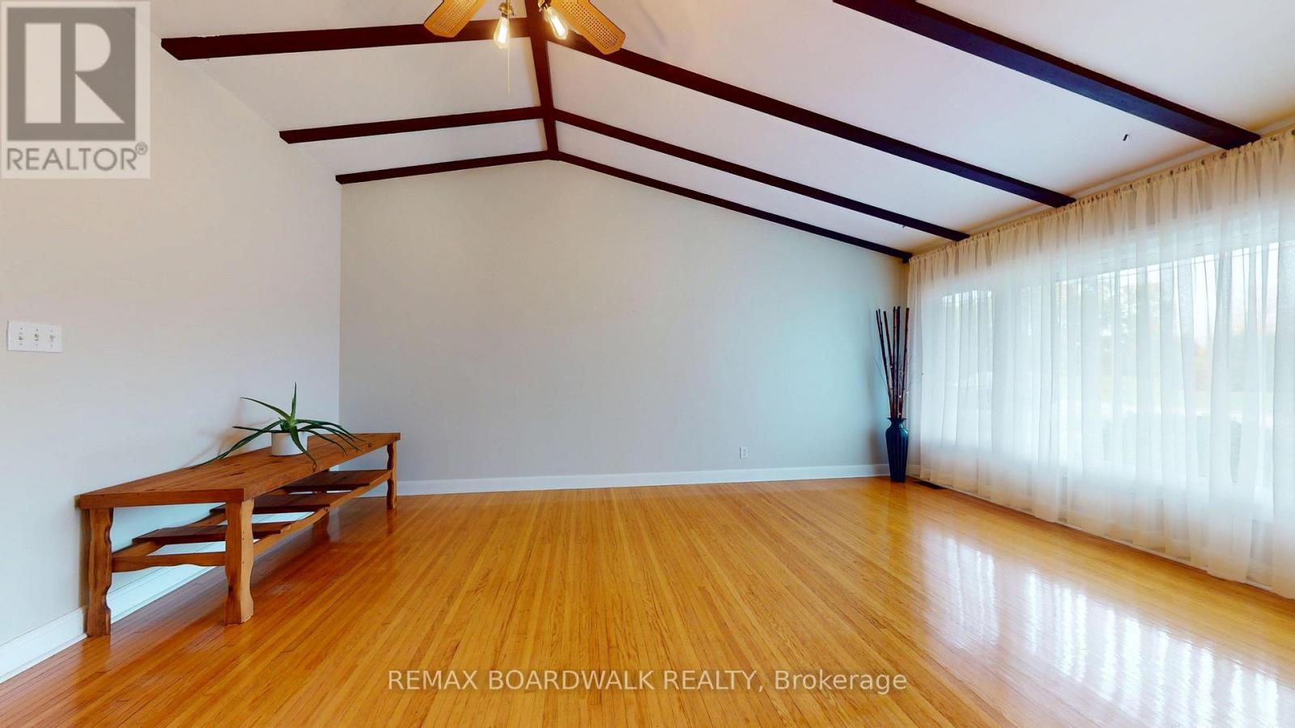
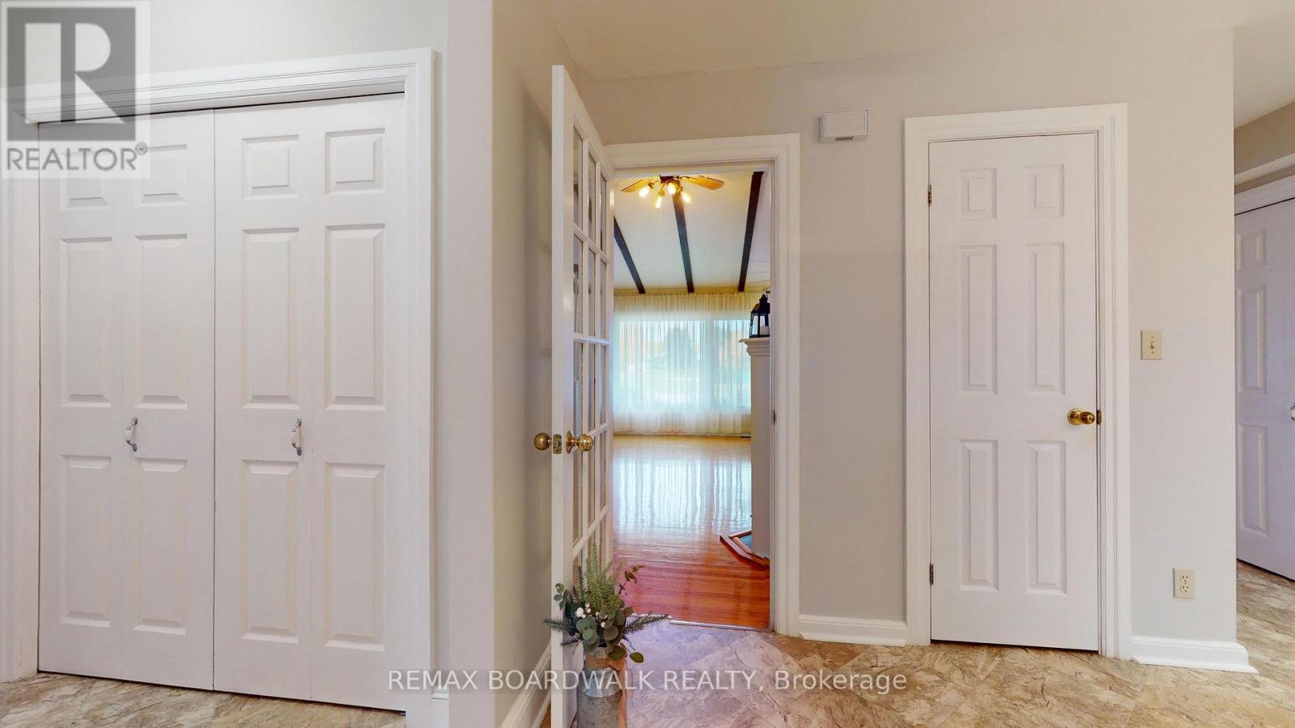
Enter an interest rate to see your estimated monthly payment.First-time homebuyers and down-sizers alike, welcome to 24 Church Street, a wonderful blend of rural charm and everyday convenience. Set upon a nearly half acre, serene country lot, surrounded by mature trees and NO REAR NEIGHBORS*, this well-maintained 3-bedroom, 1.5-bathroom bungalow provides nearly 1800 sqft of living space. The front entrance opens to an inviting living room, boasting a vaulted ceiling, exposed wooden beams and gas fireplace. The eat-in kitchen offers plenty of storage with a walk-in pantry, a pantry closet and ample cabinetry. The spacious family room is perfect for movie nights or hosting guests and provides access to your back deck. Find convenient access to your attached garage through the dedicated laundry room with a powder room nearby. Down the hall find 3 generously sized bedrooms and a 4 piece bathroom. Out back, enjoy nature in the expansive yard, sunny day bbq's on the deck and no need to store everything in the garage with your newly built 12" x 32" storage shed. Country living while only minutes away from Brockville / Prescott amenities, easy access to the 401 and steps away from The St Lawrence River. Discover the possibilities at 24 Church Street-book your showing today! Updates include: Storage Shed / Workshop 2025, Paved Driveway 2025, Sump Pump W/Battery Backup 2025, Washer & Dryer 2024. (id:31684)
| 22 hours ago | Listing updated with changes from the MLS® | |
| 22 hours ago | Price changed to $449,999 | |
| 22 hours ago | Status changed to Active | |
| 3 weeks ago | Listing first seen on site |


The trademarks MLS®, Multiple Listing Service® and the associated logos are owned by The Canadian Real Estate Association (CREA) and identify the quality of services provided by real estate professionals who are members of CREA. Used under license.
The trademarks REALTOR®, REALTORS®, and the REALTOR® logo are controlled by The Canadian Real Estate Association (CREA) and identify real estate professionals who are members of CREA. These trademarks are owned or controlled by The Canadian Real Estate Association (CREA) and identify real estate professionals who are members of CREA (REALTOR®) and/or the quality of services they provide (MLS®).
This REALTOR.ca listing content is owned and licensed by REALTOR® members of The Canadian Real Estate Association.