


392 JAMIESON STREETMississippi Mills, ON K0A 1A0
Mortgage Calculator
Monthly Payment (Est.)
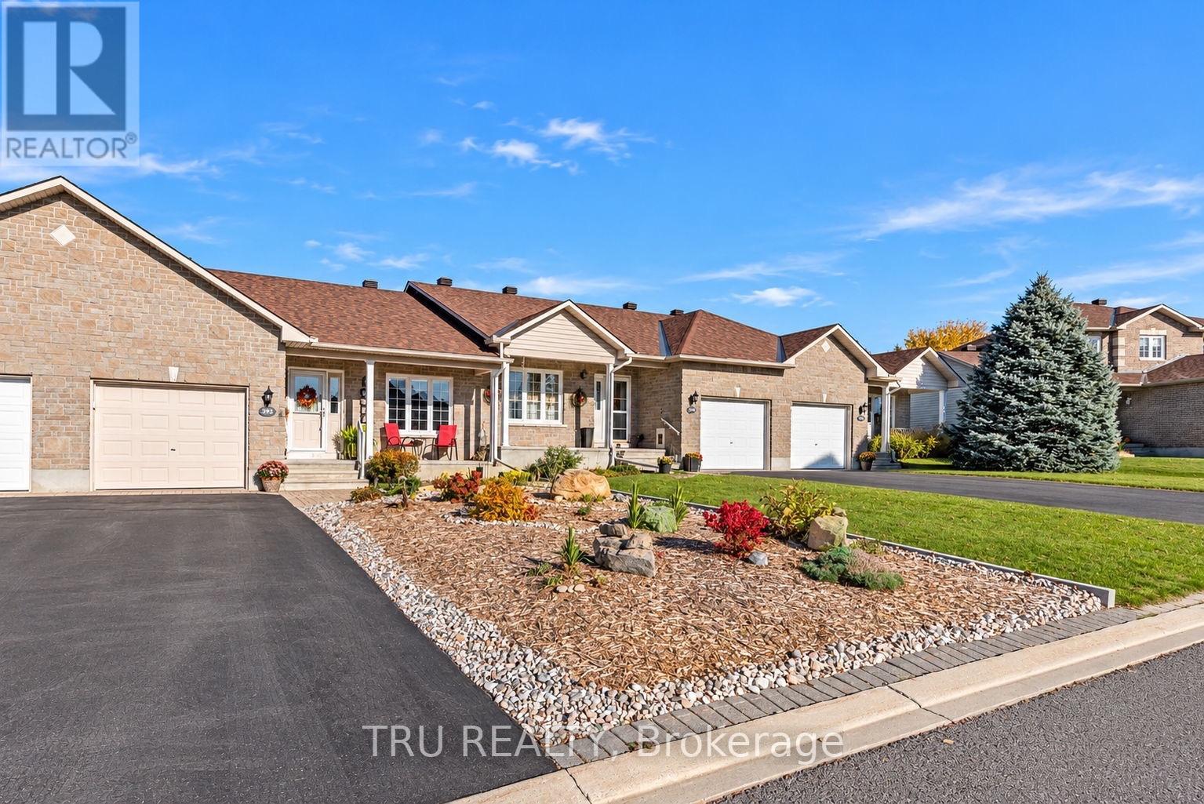
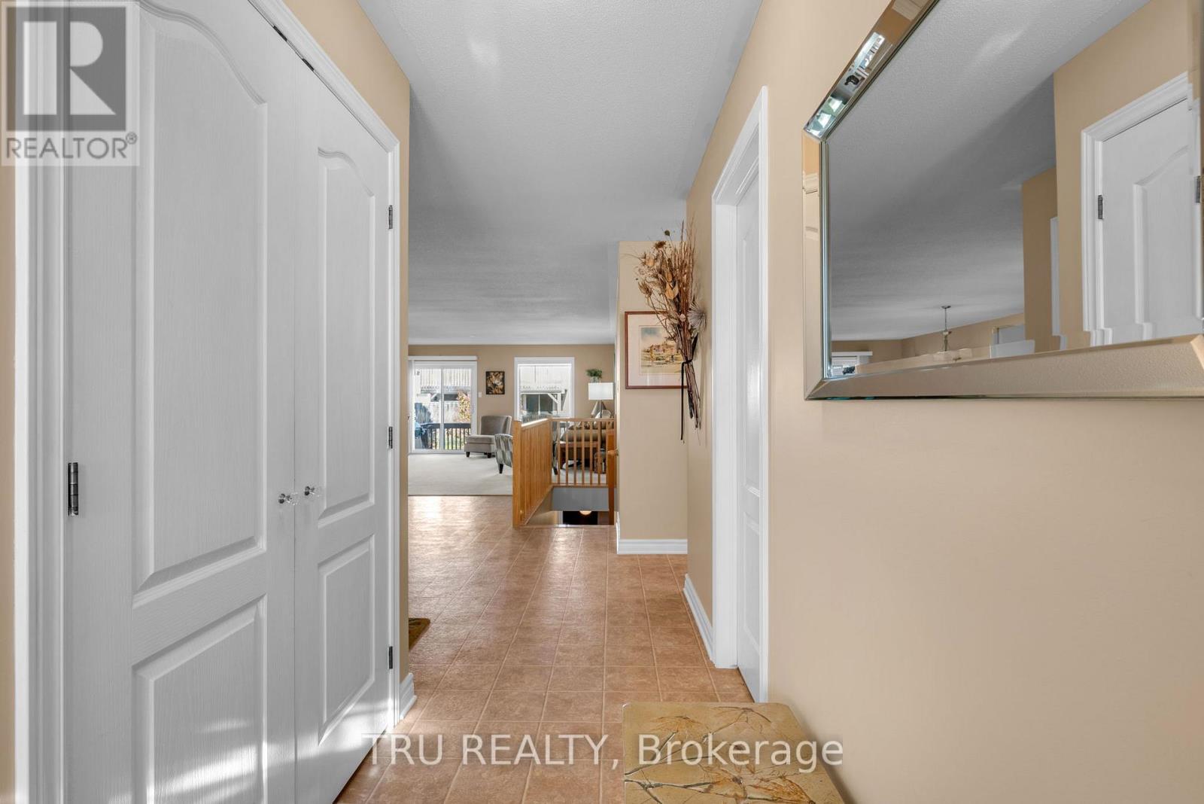
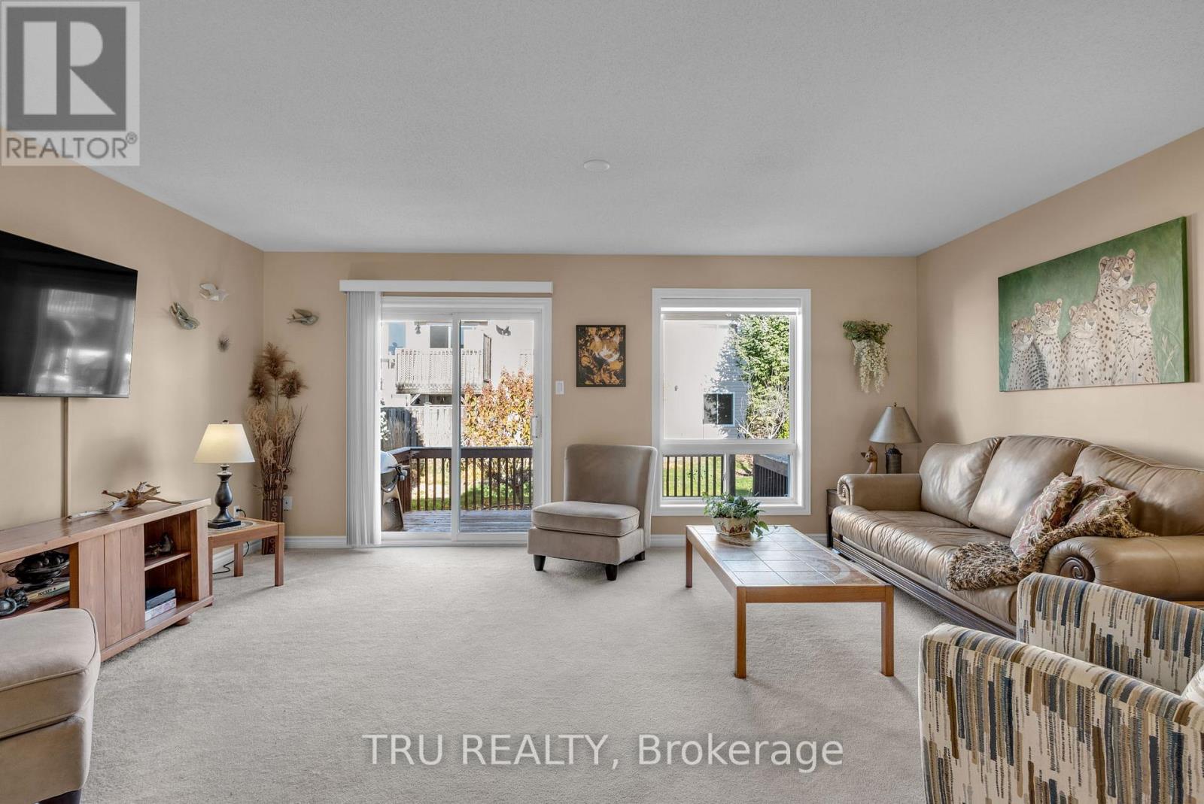
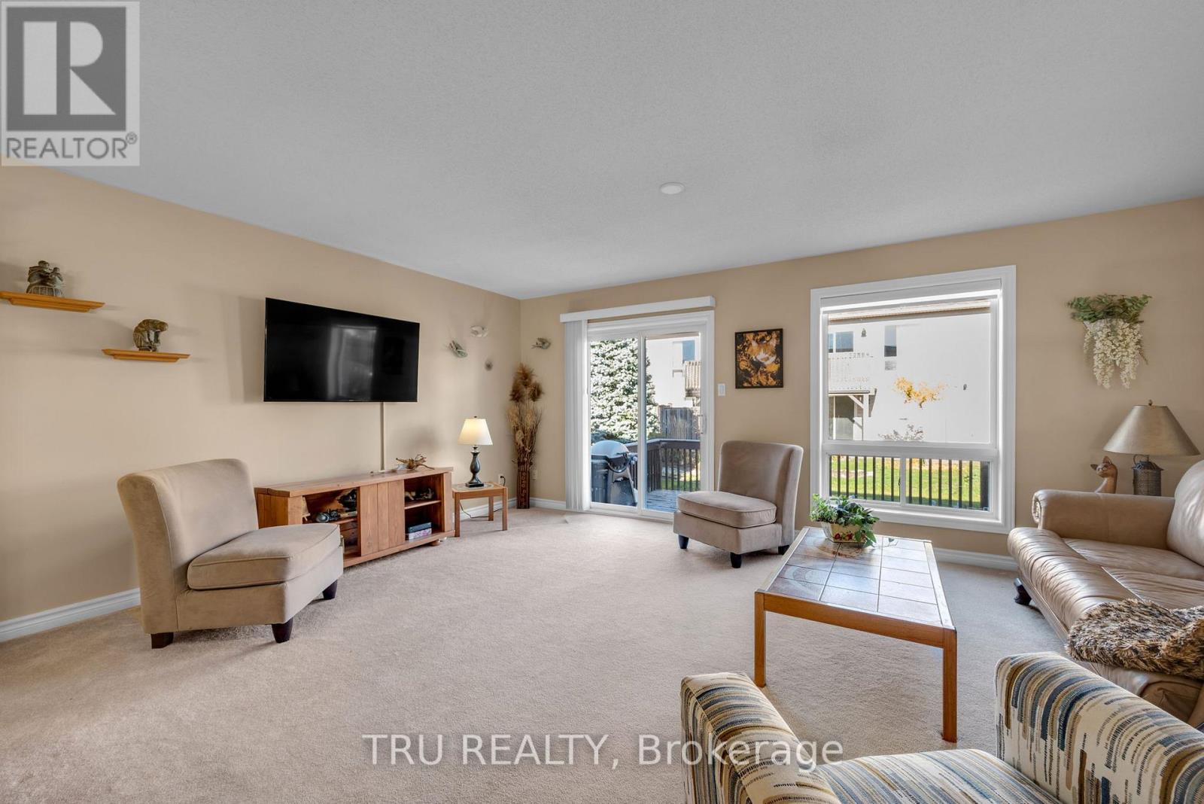
Enter an interest rate to see your estimated monthly payment.Picture weekends spent strolling Almonte's historic downtown, a home that asks very little of you, and everything you need on one level! Built in 2007 and impeccably maintained by its original owners, this 2 bed, 2 full bath bungalow row home with a single-car garage delivers exactly that. An open entryway with inside garage access leads past a front guest bedroom to a large kitchen with plenty of cabinetry, open to the dining and living areas overlooking the backyard and wood deck. The spacious primary bedroom at the rear offers a walk-in closet and ensuite, and a separate laundry room completes the main floor. The finished basement adds a large recreation room with a gas fireplace, a bonus room for an office or guests, and generous storage. Hardscaping out front keeps upkeep to a minimum. Book a private showing and see for yourself the care that's gone into this home! (id:31684)
| 3 weeks ago | Listing updated with changes from the MLS® | |
| 3 weeks ago | Listing first seen on site |


The trademarks MLS®, Multiple Listing Service® and the associated logos are owned by The Canadian Real Estate Association (CREA) and identify the quality of services provided by real estate professionals who are members of CREA. Used under license.
The trademarks REALTOR®, REALTORS®, and the REALTOR® logo are controlled by The Canadian Real Estate Association (CREA) and identify real estate professionals who are members of CREA. These trademarks are owned or controlled by The Canadian Real Estate Association (CREA) and identify real estate professionals who are members of CREA (REALTOR®) and/or the quality of services they provide (MLS®).
This REALTOR.ca listing content is owned and licensed by REALTOR® members of The Canadian Real Estate Association.