


704 - 55 WATER STREET EBrockville, ON K6V 1A3
Mortgage Calculator
Monthly Payment (Est.)
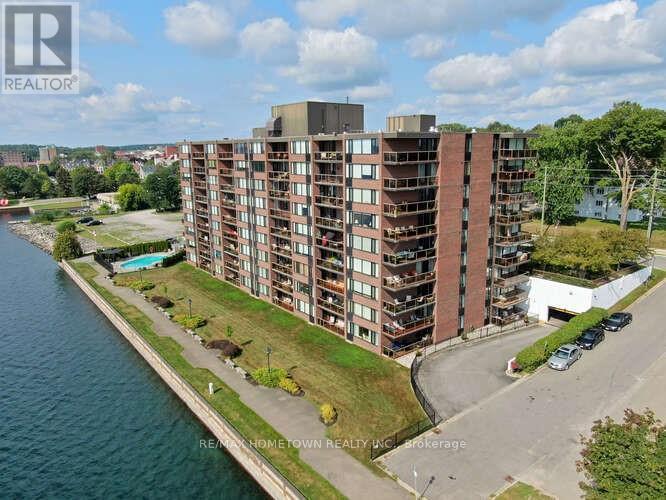
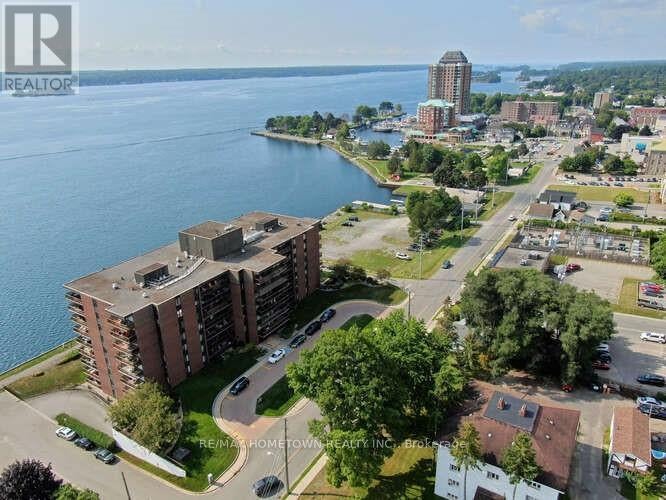
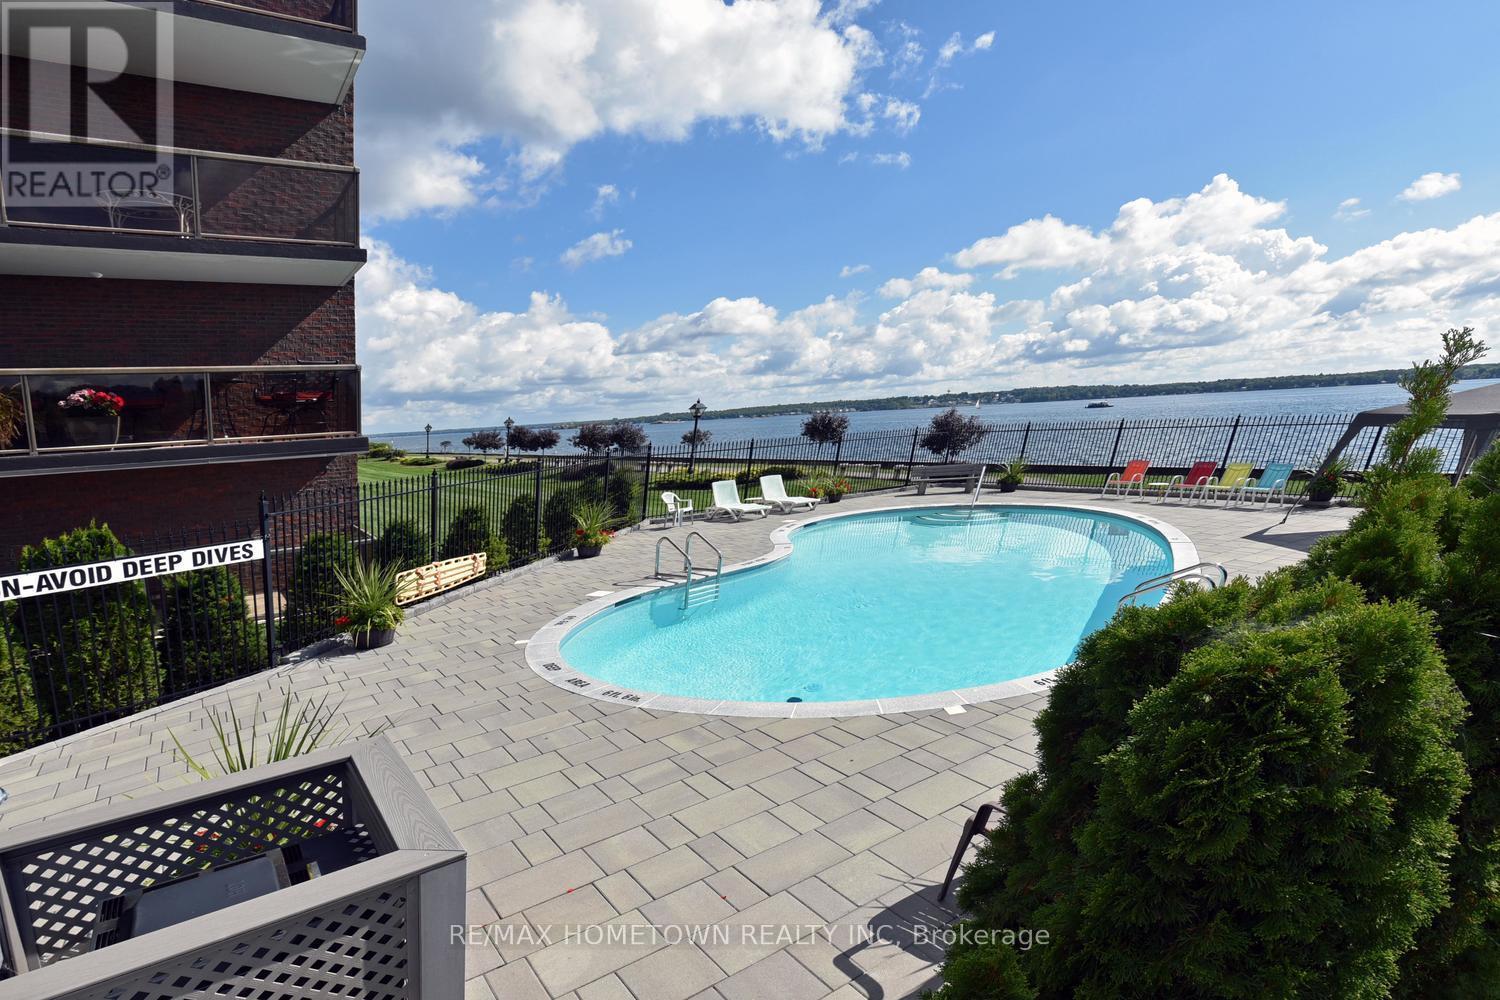
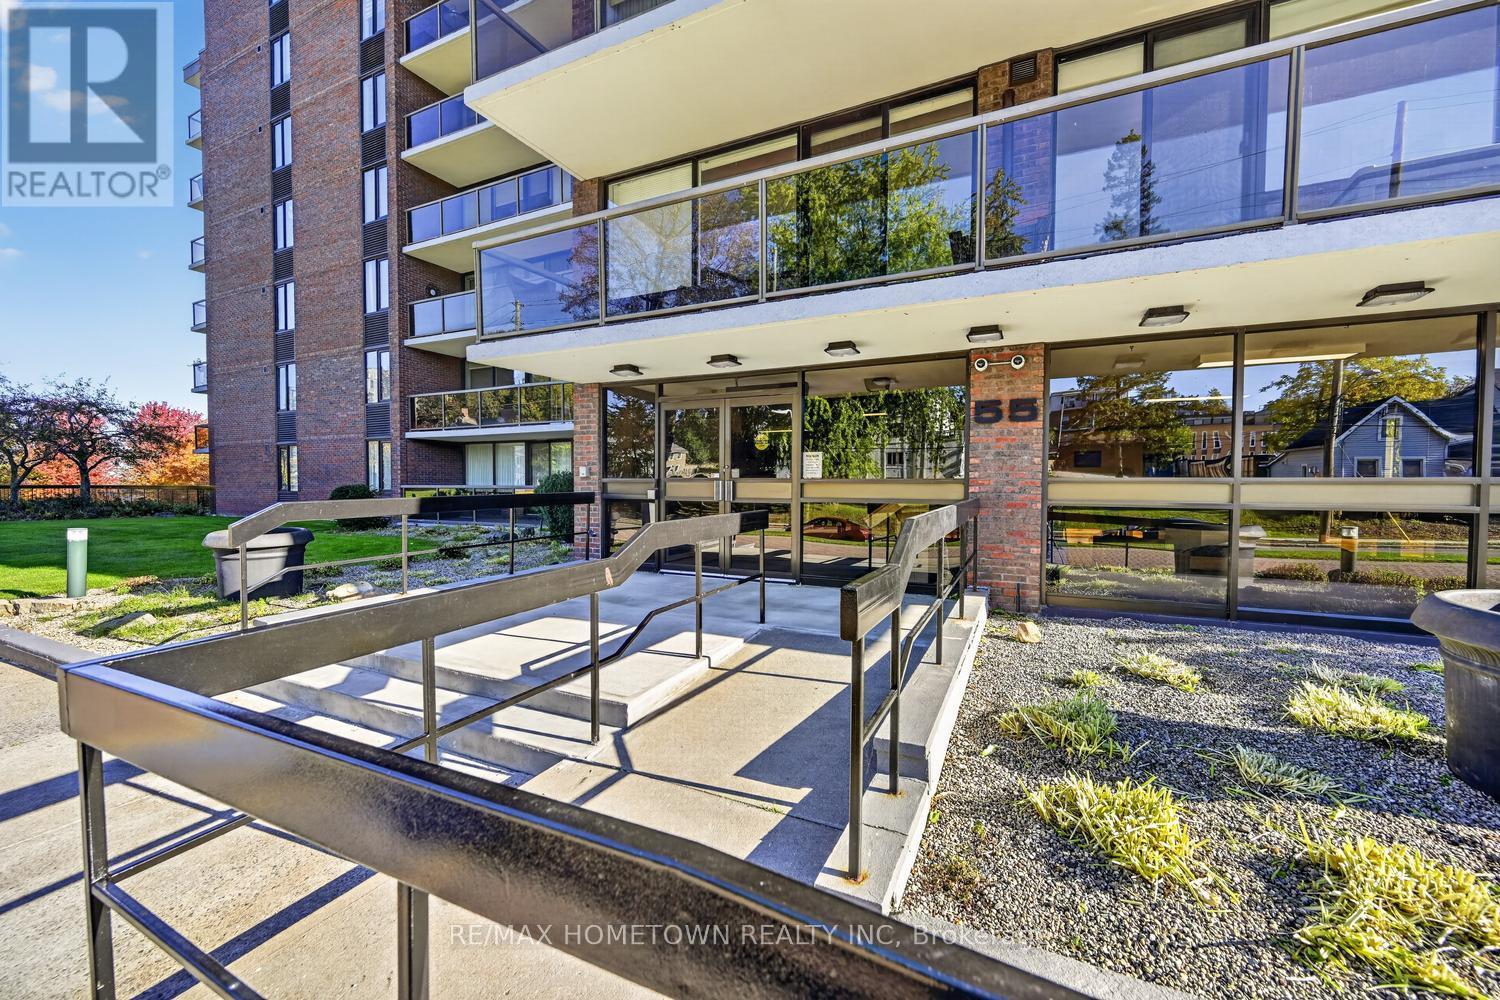
Enter an interest rate to see your estimated monthly payment.Buy now, rent it out until you're ready to move in! Whether you're planning for retirement, looking to downsize in the future or simply wanting to invest in a waterfront lifestyle, this condo offers a great opportunity. Purchase today, enjoy rental income in the meantime and move in when the time is right for you, subject to applicable tenancy requirements. Looking for condo living with beautiful St. Lawrence River views? Be sure to check out this spacious 1095 sq ft, 2-bedroom, 2-bathroom northeast-facing condo, complete with an in-suite stackable washer and dryer and one underground parking space (#49). Step inside to a welcoming, oversized foyer with a hallway leading to the bright and spacious living room, where large windows allow you to enjoy beautiful sunrises and stunning river views. Step out onto your private balcony, the perfect spot to enjoy your morning coffee or relax in the shade during the evening hours while entertaining family and friends. Just off the living room is a separate dining area, offering plenty of space for gatherings, with a doorway leading into the kitchen. A convenient opening between the kitchen and dining area allows natural light to flow through while giving you a glimpse of the beautiful river views. Heading down the hallway, you will find the generous primary bedroom featuring a walk-through closet leading to an updated 3-piece ensuite. The second bedroom is ideal for overnight guests, a home office or a combination of both, with a separate 4-piece bathroom conveniently located nearby. Whether you're looking to downsize, simplify your lifestyle or enjoy the convenience of condo living, this unit offers comfortable living spaces, beautiful views and the added convenience of underground parking. Sit back, relax and enjoy condo living along the beautiful St. Lawrence River! (id:31684)
| 2 weeks ago | Listing updated with changes from the MLS® | |
| 2 weeks ago | Listing first seen on site |


The trademarks MLS®, Multiple Listing Service® and the associated logos are owned by The Canadian Real Estate Association (CREA) and identify the quality of services provided by real estate professionals who are members of CREA. Used under license.
The trademarks REALTOR®, REALTORS®, and the REALTOR® logo are controlled by The Canadian Real Estate Association (CREA) and identify real estate professionals who are members of CREA. These trademarks are owned or controlled by The Canadian Real Estate Association (CREA) and identify real estate professionals who are members of CREA (REALTOR®) and/or the quality of services they provide (MLS®).
This REALTOR.ca listing content is owned and licensed by REALTOR® members of The Canadian Real Estate Association.