


287 WOOD AVENUESmiths Falls, ON K7A 5H3
Mortgage Calculator
Monthly Payment (Est.)
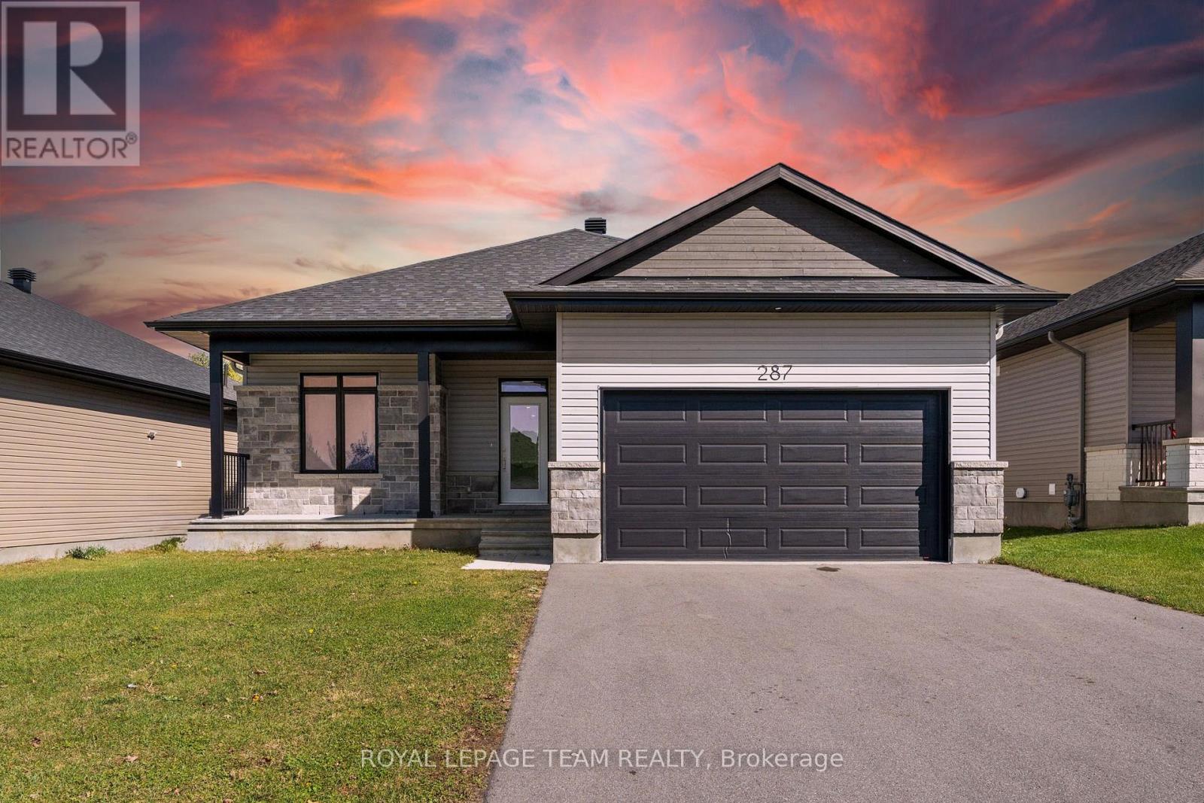
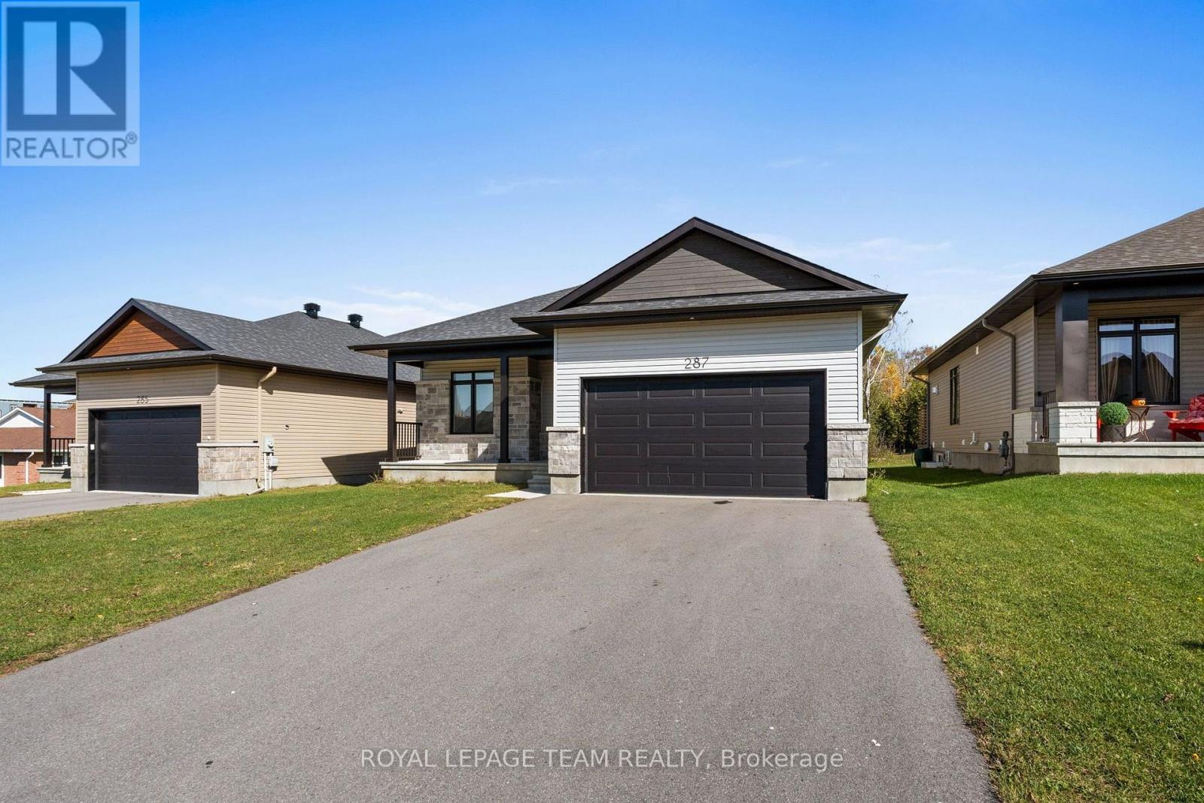
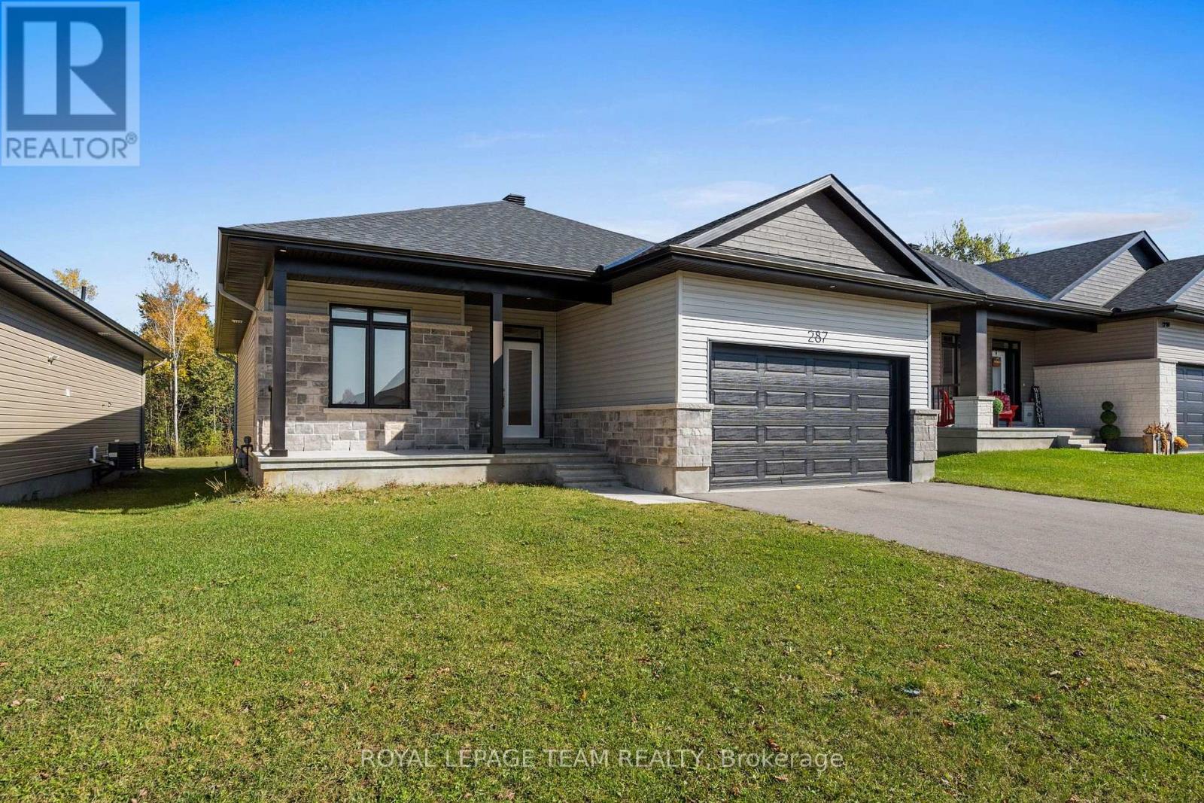
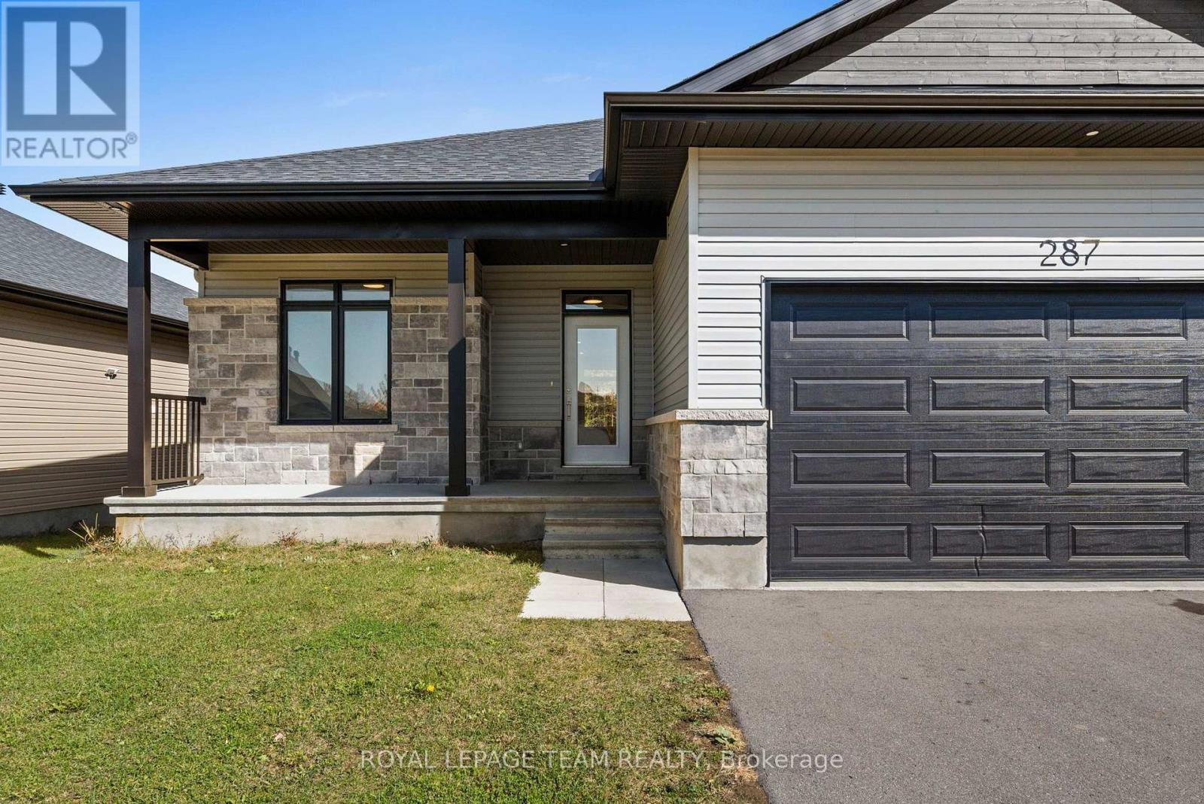
Enter an interest rate to see your estimated monthly payment.Welcome to 287 Wood Avenue in Maple Ridge Estates, a sought-after family-friendly community in the heart of Smiths Falls! This beautifully designed ,newer bungalow offers approximately 1,483 sq ft of thoughtfully designed living space, featuring 2 bedrooms, 2 bathrooms, and an attached double-car garage. Step inside to discover a bright, inviting interior with beautiful hardwood floors and an open-concept layout designed for comfortable everyday living and entertaining. At the heart of the home is a spacious kitchen featuring quartz countertops, a large centre island, ample cabinetry, and a generous walk-in pantry for additional storage. The adjoining living room is warm and welcoming with a cozy natural gas fireplace, while the dining area offers direct access to the sundeck overlooking the backyard, perfect for enjoying your morning coffee or summer evenings outdoors. The spacious primary bedroom offers a walk-in closet and a beautiful 4-piece ensuite complete with dual sinks and a glass-enclosed shower. A second bedroom and full main bathroom provide additional space for guests, family, or a home office. Ideally situated within walking distance to shopping, restaurants, and everyday amenities; this home offers the perfect combination of modern comfort, low-maintenance living, and small-town convenience. Enjoy everything Smiths Falls has to offer, right at your doorstep! (id:31684)
| 5 days ago | Listing updated with changes from the MLS® | |
| 6 days ago | Listing first seen on site |


The trademarks MLS®, Multiple Listing Service® and the associated logos are owned by The Canadian Real Estate Association (CREA) and identify the quality of services provided by real estate professionals who are members of CREA. Used under license.
The trademarks REALTOR®, REALTORS®, and the REALTOR® logo are controlled by The Canadian Real Estate Association (CREA) and identify real estate professionals who are members of CREA. These trademarks are owned or controlled by The Canadian Real Estate Association (CREA) and identify real estate professionals who are members of CREA (REALTOR®) and/or the quality of services they provide (MLS®).
This REALTOR.ca listing content is owned and licensed by REALTOR® members of The Canadian Real Estate Association.