


23 CAMBRIDGE CRESCENTBrockville, ON K6V 6L7
Mortgage Calculator
Monthly Payment (Est.)
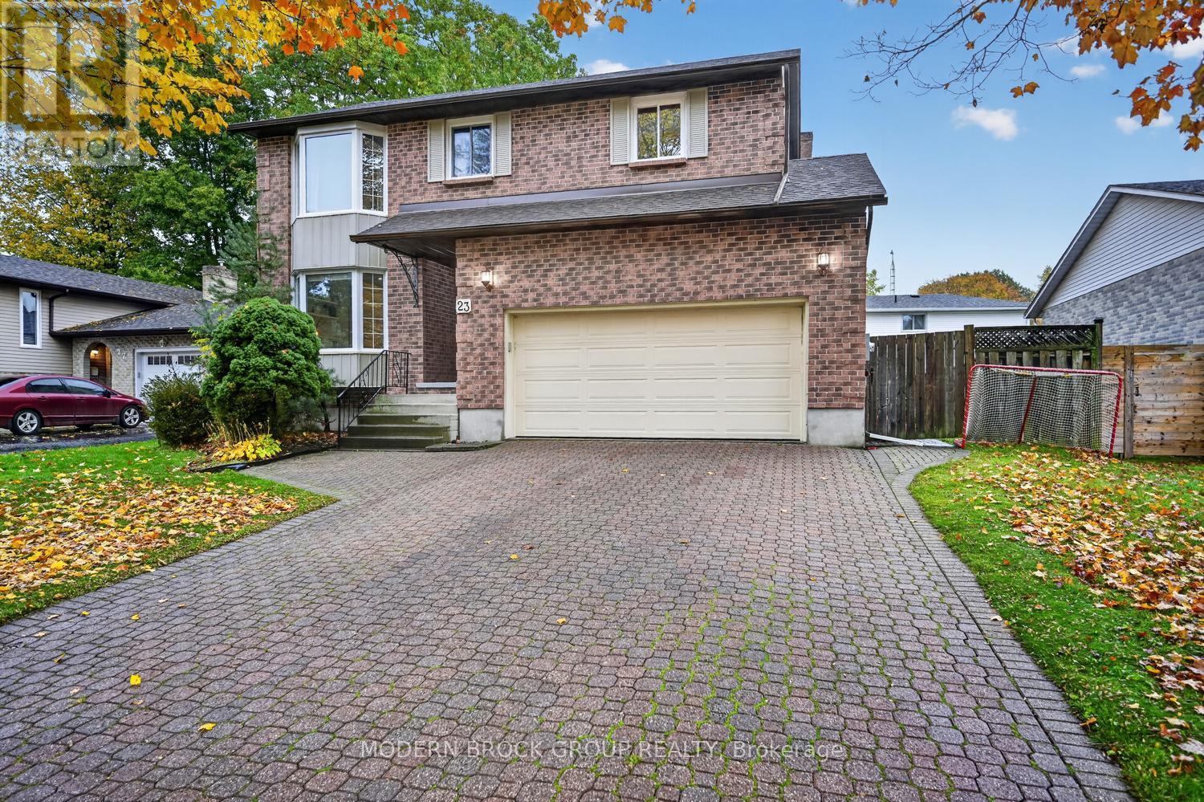
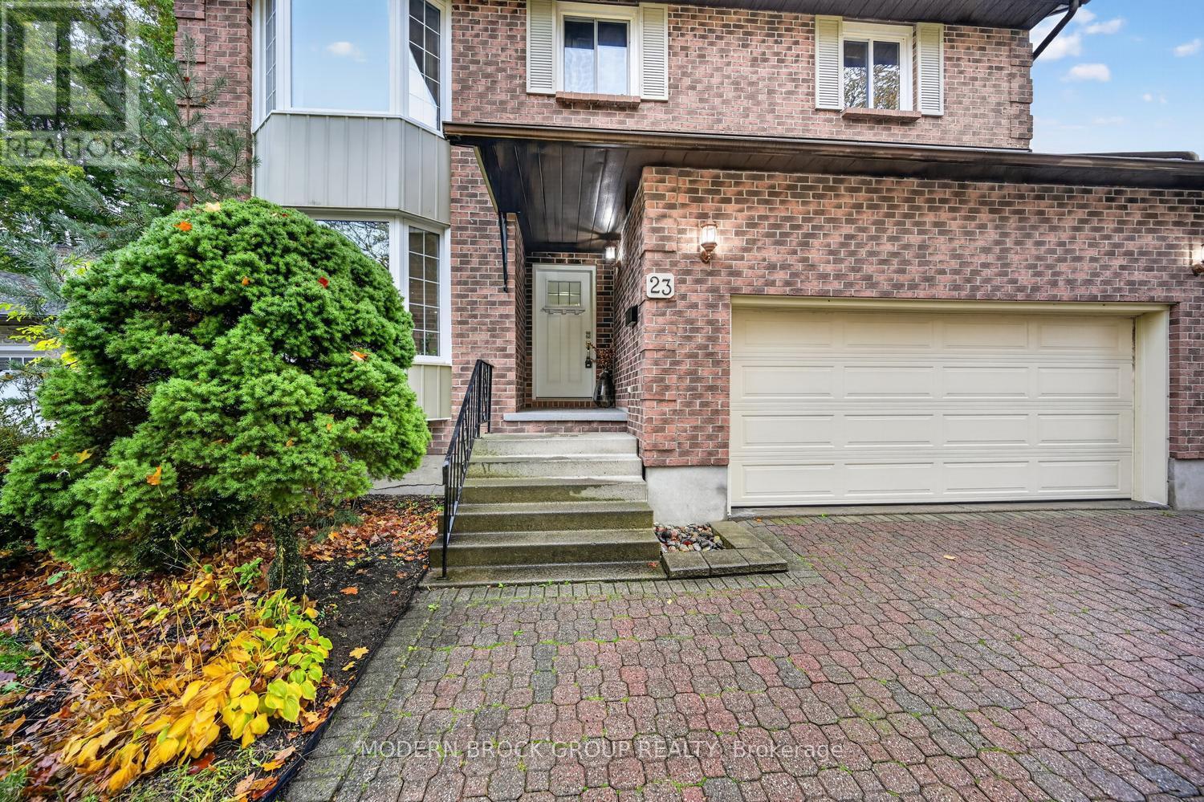
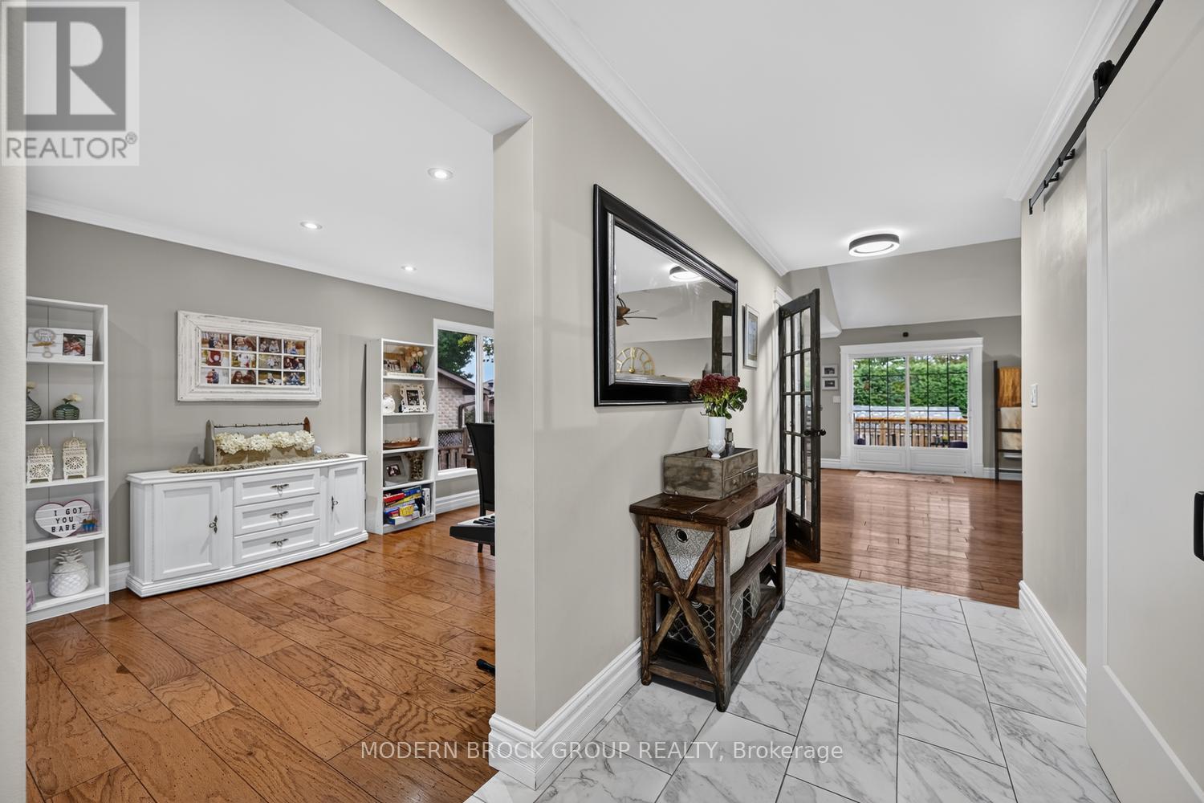
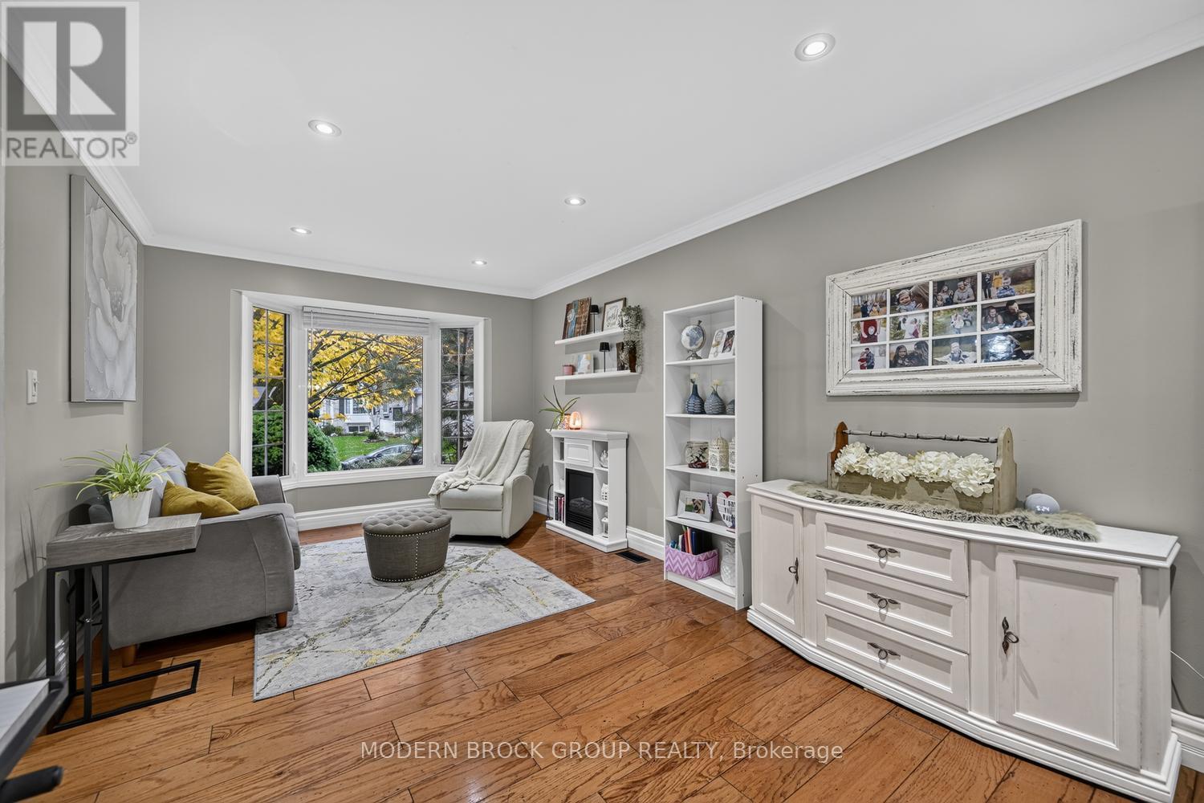
Enter an interest rate to see your estimated monthly payment.There's room for everyone at 23 Cambridge Crescent. This beautifully maintained and thoughtfully updated 4-bed, 3-bath home offers an exceptional blend of character, comfort, and versatile living spaces in a quiet Brockville neighbourhood. Step inside to discover rich hardwood flooring, elegant crown moulding, and a welcoming layout featuring a sun-filled formal living room with bay window and adjoining dining room. The heart of the home is the impressive family room, where soaring vaulted ceilings, an open staircase, and a dramatic floor-to-ceiling stone fireplace create a stunning gathering space. The adjoining kitchen features rich cabinetry, granite countertops, stainless steel appliances, a stylish backsplash, and a generous island with breakfast bar seating. A bright breakfast area overlooking the backyard, main-floor laundry, powder room, and attached garage add everyday convenience. Upstairs, the spacious primary retreat offers generous closet space and a private ensuite with a beautifully tiled walk-in shower. Two additional bedrooms and a full bathroom complete this level, with one bedroom featuring a versatile adjoining space ideal for a nursery, home office, or potential additional bedroom with modifications. Downstairs, the finished basement offers even more flexibility, featuring a fourth bedroom, office area, and an incredible home theatre with a 105-inch projection screen and stereo system included. Outside, the backyard offers an extension of the living space, with a new deck (2025), interlocking patio, wooden pergola, gass BBQ hook up, hot tub (2022) and a fully fenced yard, perfect for summer gatherings and relaxing evenings. Updates include the roof (2021), furnace and central air (2020), interior doors (2020), exterior doors (2022), entry tile (2024), basement windows (2025), garage door (2015), and deck (2025). From quiet evenings by the fireplace to movie nights and backyard gatherings, this is a home designed for comfortable everyday living. (id:31684)
| a week ago | Listing updated with changes from the MLS® | |
| a week ago | Status changed to Active | |
| 3 weeks ago | Listing first seen on site |


The trademarks MLS®, Multiple Listing Service® and the associated logos are owned by The Canadian Real Estate Association (CREA) and identify the quality of services provided by real estate professionals who are members of CREA. Used under license.
The trademarks REALTOR®, REALTORS®, and the REALTOR® logo are controlled by The Canadian Real Estate Association (CREA) and identify real estate professionals who are members of CREA. These trademarks are owned or controlled by The Canadian Real Estate Association (CREA) and identify real estate professionals who are members of CREA (REALTOR®) and/or the quality of services they provide (MLS®).
This REALTOR.ca listing content is owned and licensed by REALTOR® members of The Canadian Real Estate Association.