


105 - 5876 COUNTY RD #19 ROADNorth Grenville, ON K0G 1J0
Mortgage Calculator
Monthly Payment (Est.)
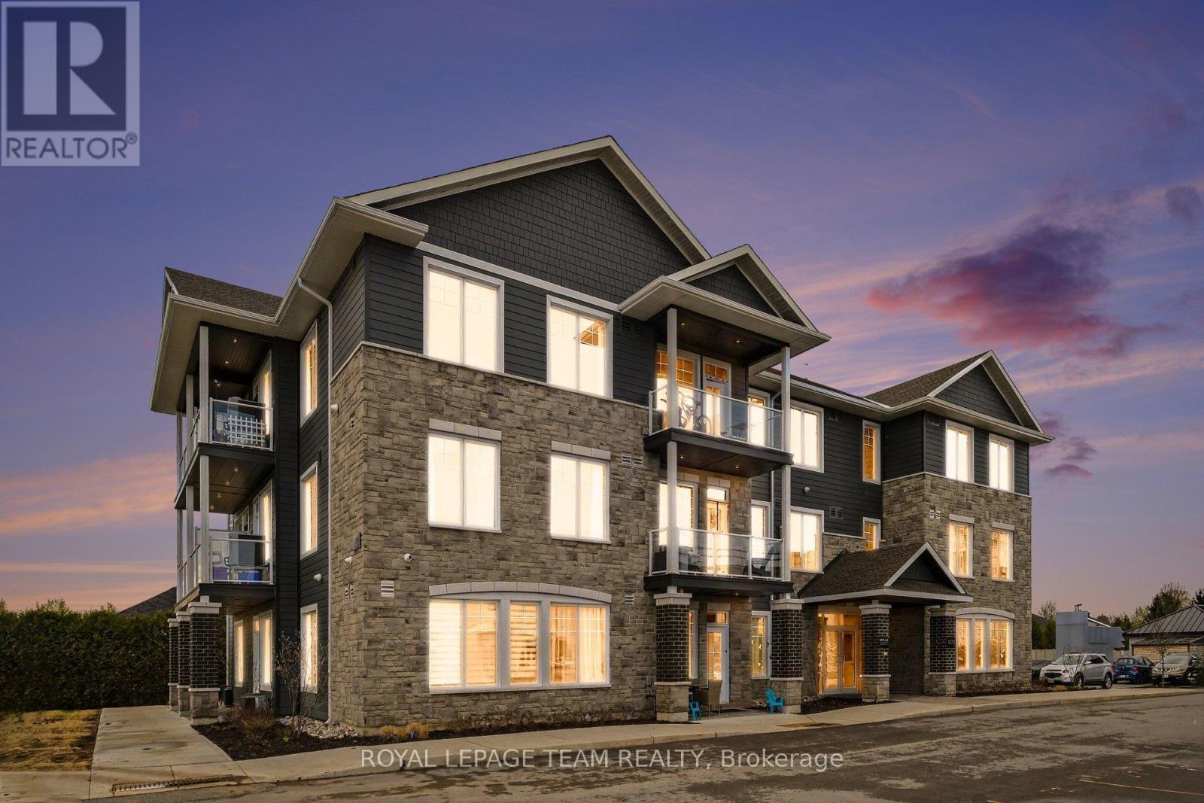
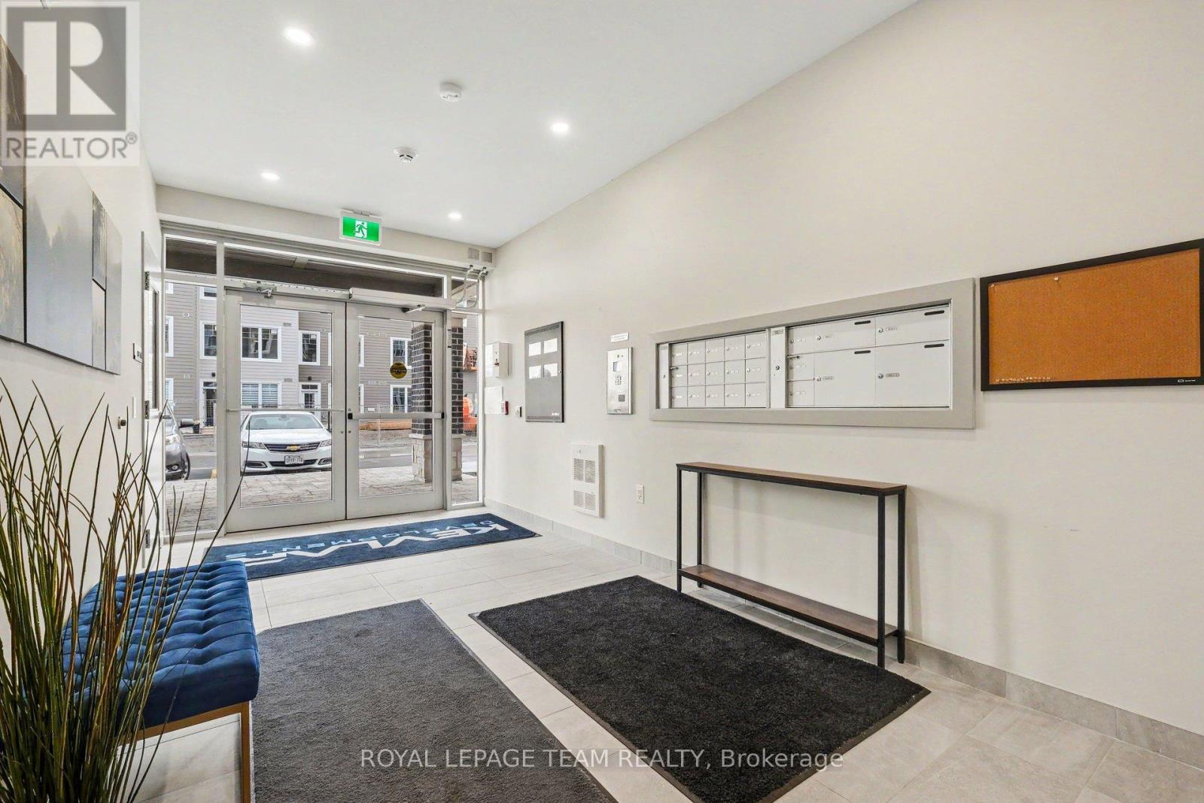
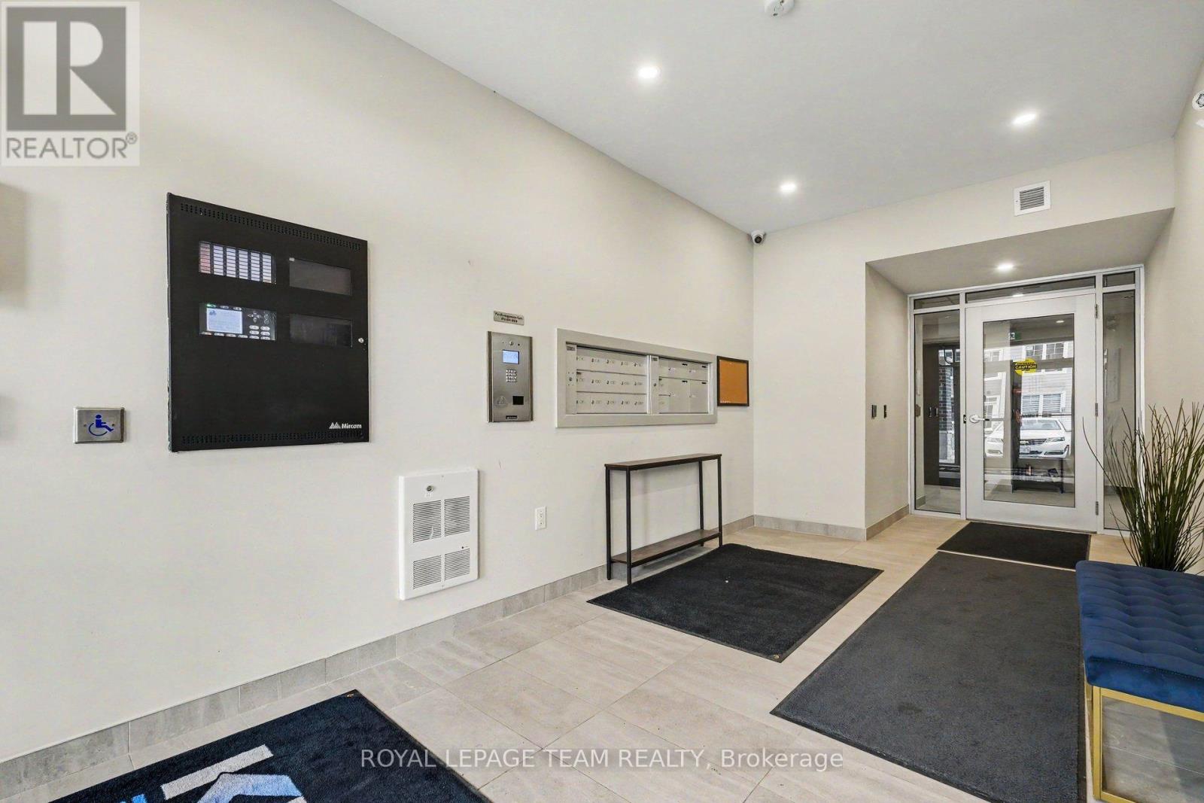
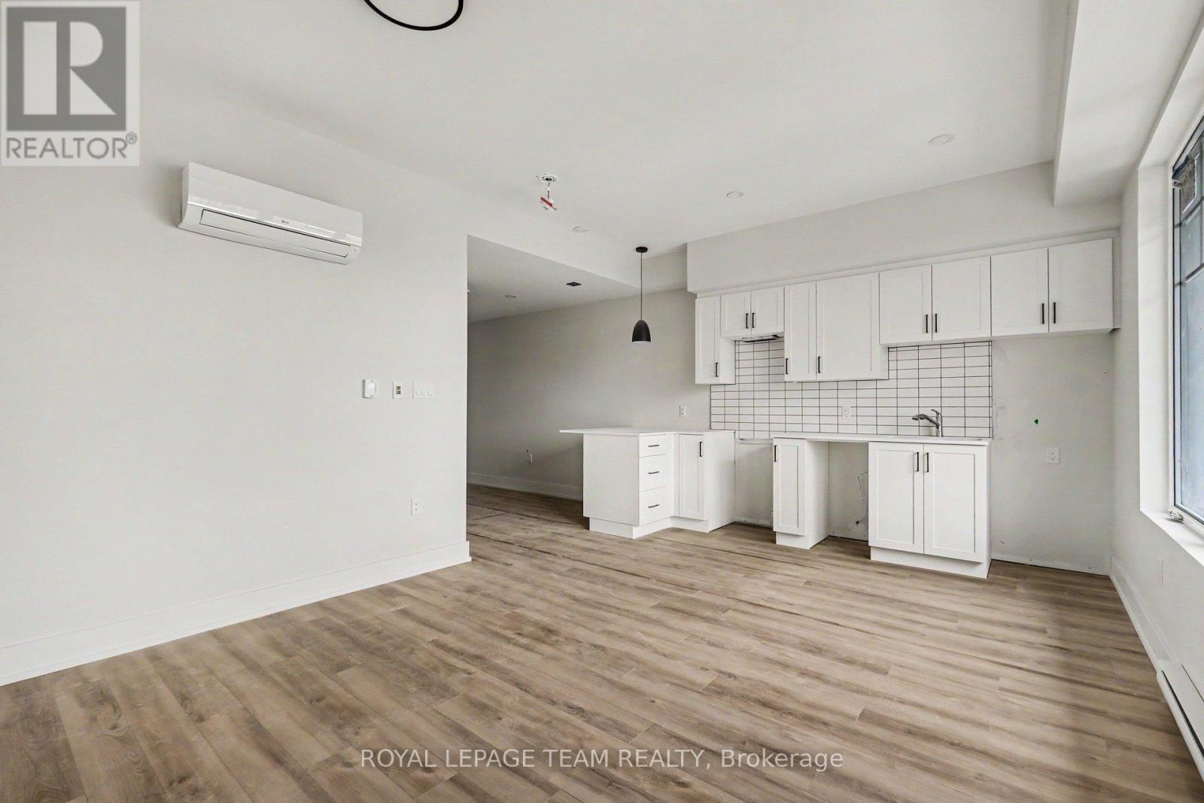
Enter an interest rate to see your estimated monthly payment.Modern, simple, and thoughtfully designed, this studio at KevLar Village Central offers comfortable living in a community built around convenience. The open-concept interior makes excellent use of the available space, with 9-foot ceilings and large windows bringing in plenty of natural light. Durable vinyl plank flooring runs throughout, while the custom, modern kitchen features shaker-style cabinetry, quartz countertops, and stainless steel appliances for a clean and functional finish. The flexible layout gives you the freedom to arrange the space around the way you live - whether that means creating a defined sleeping area, a comfortable living space, or a dedicated spot to work from home. Being situated on the main level, the unit offers direct outdoor access and a private patio space, providing the perfect spot to enjoy some fresh air or unwind outside. One parking space included, with visitor parking available for guests. An advanced security system with 24/7monitoring adds an extra level of peace of mind. There's more to come at KevLar Village Central, with a residents-only amenity building planned for 2027. The future building is set to include a fitness room, community BBQ, and shared common space with a kitchenette, giving residents additional spaces to enjoy within the community. Located within walking distance of shops, cafés, restaurants, trails, and parks, KevLar Village Central offers a convenient location without giving up the quieter feel of a residential community. With easy access to Ottawa, it's a great option for those looking for a comfortable home base close to the city. Available March 1st, 2027. Experience a modern, low-maintenance lifestyle at KevLar Village Central. **Photos are for illustrative purposes only and may not reflect the exact layout of the unit offered at the advertised price. (id:31684)
| a week ago | Listing updated with changes from the MLS® | |
| a week ago | Listing first seen on site |


The trademarks MLS®, Multiple Listing Service® and the associated logos are owned by The Canadian Real Estate Association (CREA) and identify the quality of services provided by real estate professionals who are members of CREA. Used under license.
The trademarks REALTOR®, REALTORS®, and the REALTOR® logo are controlled by The Canadian Real Estate Association (CREA) and identify real estate professionals who are members of CREA. These trademarks are owned or controlled by The Canadian Real Estate Association (CREA) and identify real estate professionals who are members of CREA (REALTOR®) and/or the quality of services they provide (MLS®).
This REALTOR.ca listing content is owned and licensed by REALTOR® members of The Canadian Real Estate Association.