


12 COCKBURN STREETPerth, ON K7H 2A7
Mortgage Calculator
Monthly Payment (Est.)
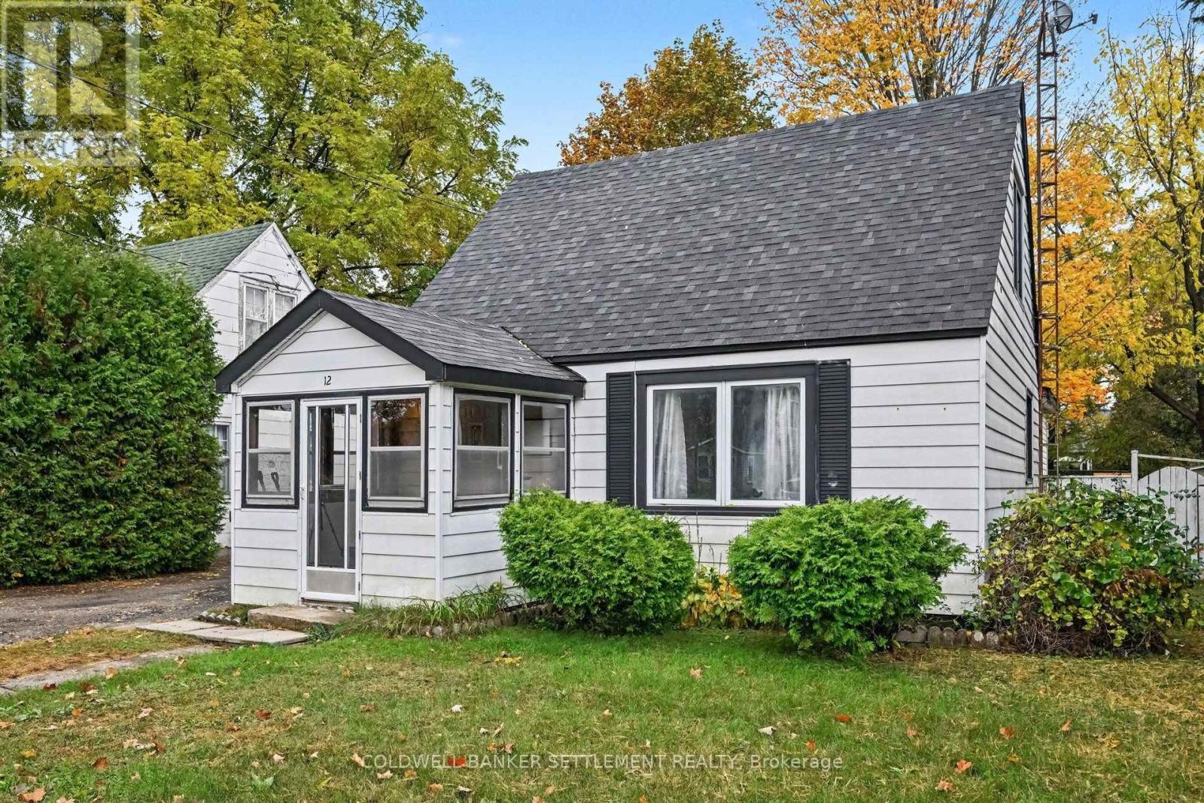
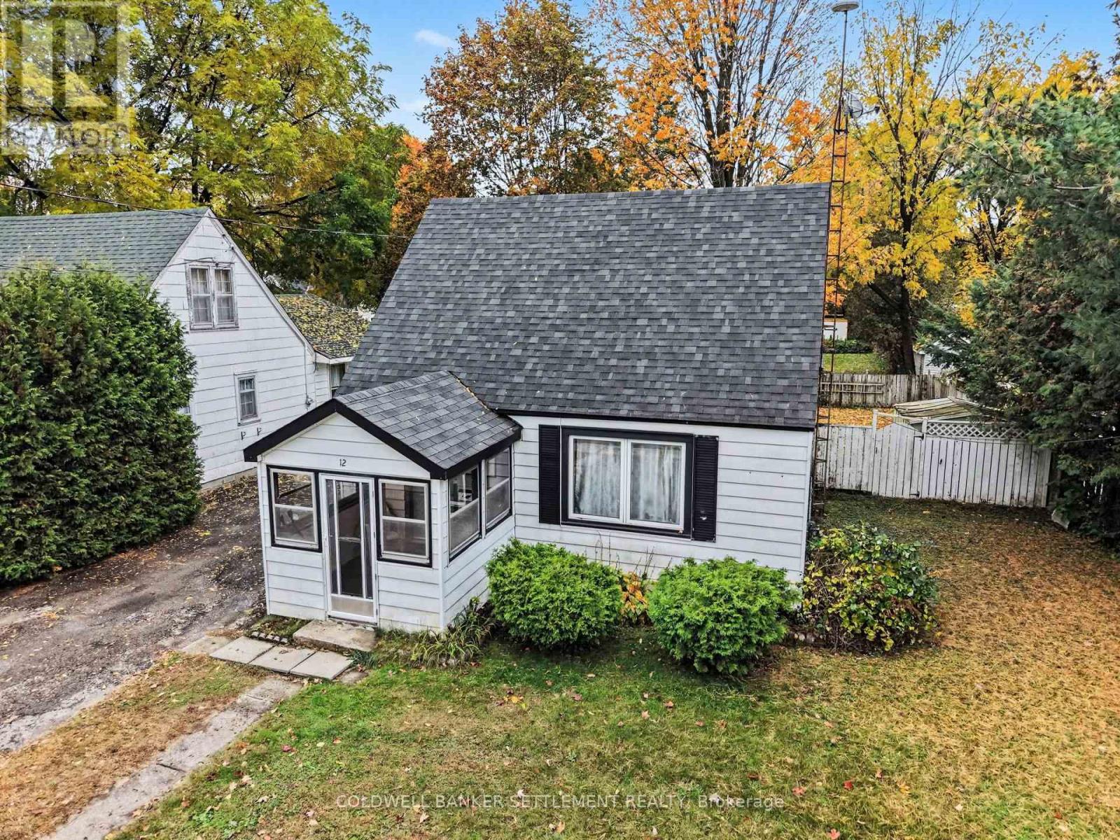
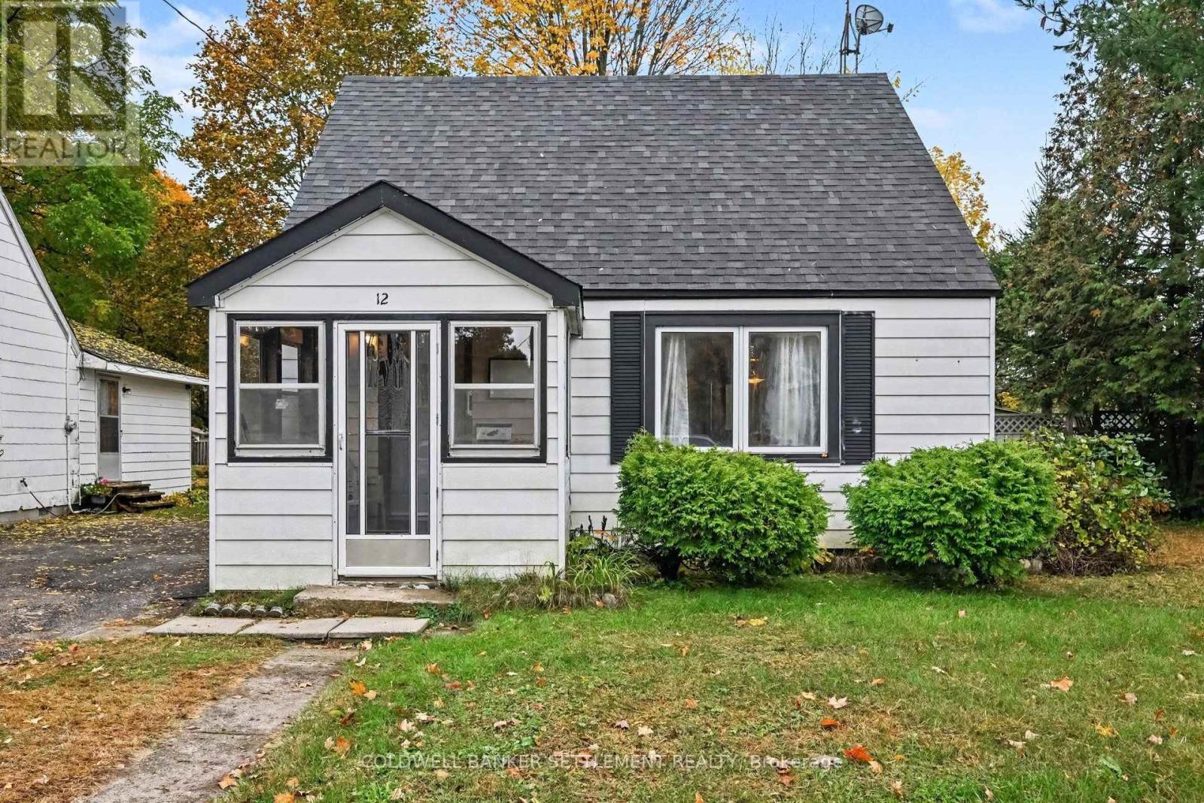
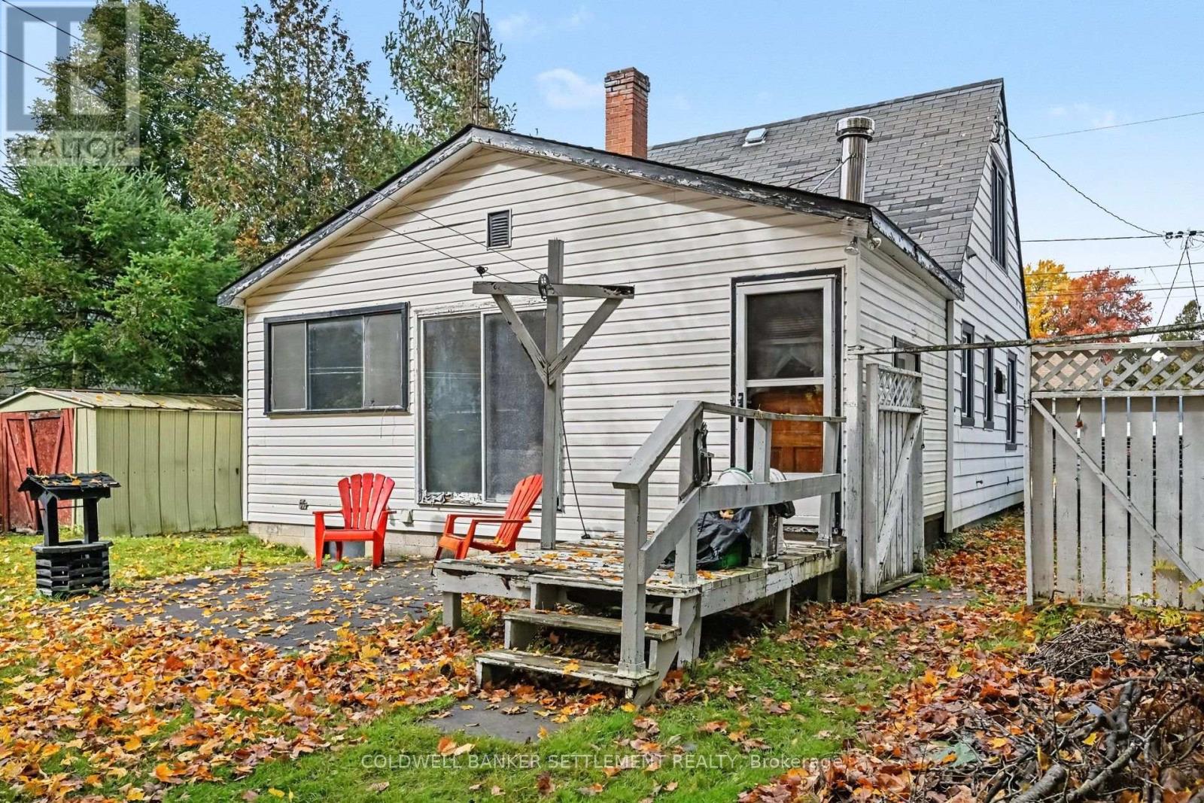
Enter an interest rate to see your estimated monthly payment.Located within an easy walk to the Tay River, and trails & public boat launch in Last Duel Park. This 2 or 3 bedroom, 1300 square foot home with 212 foot deep beautiful lot, is looking for someone to take it to the next level. The main level features kitchen with washer hook-ups and room for your everyday table, good sized dining room, office or den which could be a primary bedroom, 3 piece bath and then a good sized family room with patio door & rear access to the deck and gorgeous back yard. The upper level has two very good sized bedrooms. The forced air gas furnace was installed approx. 10 years ago. The square footage is approx. 1300 square feet not including the 8'4" x 8'10" covered front porch. The back yard is partially fenced with wooden fence for privacy and then it opens to the back section which is fenced with chain link, providing loads of room for your whole family to enjoy. (id:31684)
| a week ago | Listing updated with changes from the MLS® | |
| a week ago | Status changed to Active | |
| 2 weeks ago | Listing first seen on site |


The trademarks MLS®, Multiple Listing Service® and the associated logos are owned by The Canadian Real Estate Association (CREA) and identify the quality of services provided by real estate professionals who are members of CREA. Used under license.
The trademarks REALTOR®, REALTORS®, and the REALTOR® logo are controlled by The Canadian Real Estate Association (CREA) and identify real estate professionals who are members of CREA. These trademarks are owned or controlled by The Canadian Real Estate Association (CREA) and identify real estate professionals who are members of CREA (REALTOR®) and/or the quality of services they provide (MLS®).
This REALTOR.ca listing content is owned and licensed by REALTOR® members of The Canadian Real Estate Association.