


3 - 48 WILSON STREET WPerth, ON K7H 2N4
Mortgage Calculator
Monthly Payment (Est.)
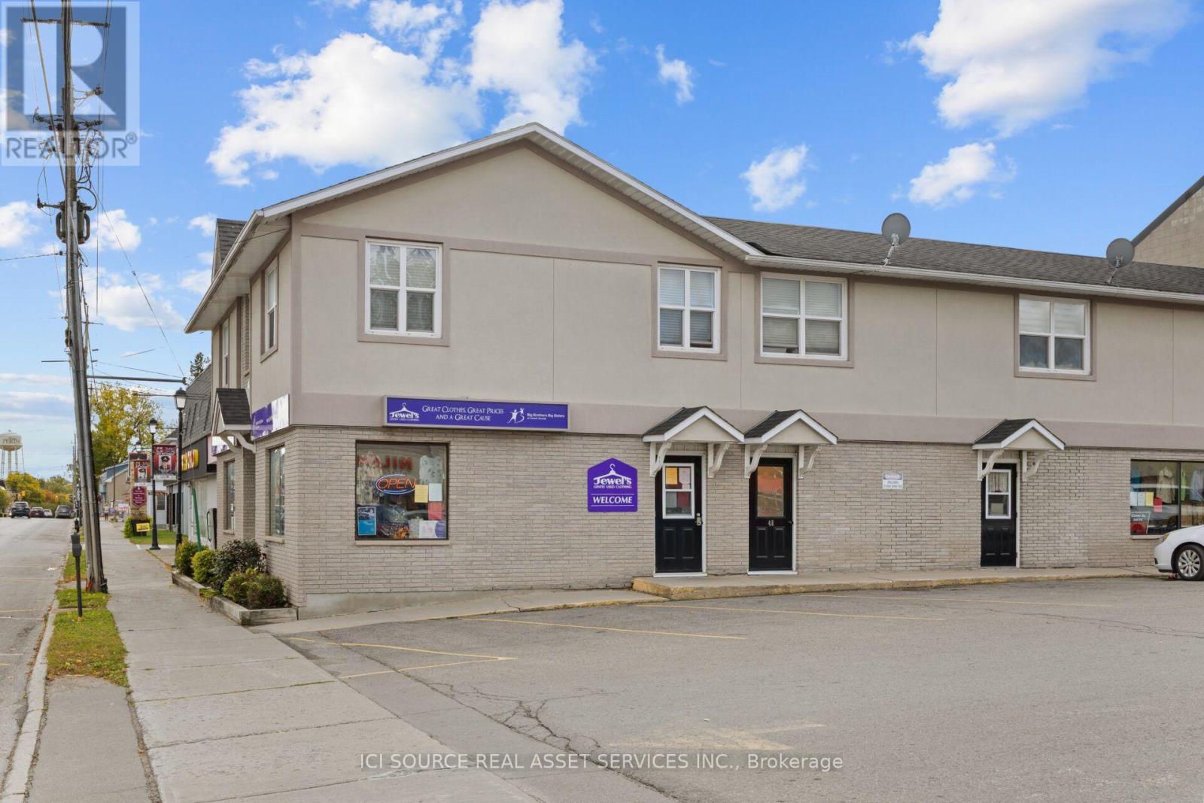
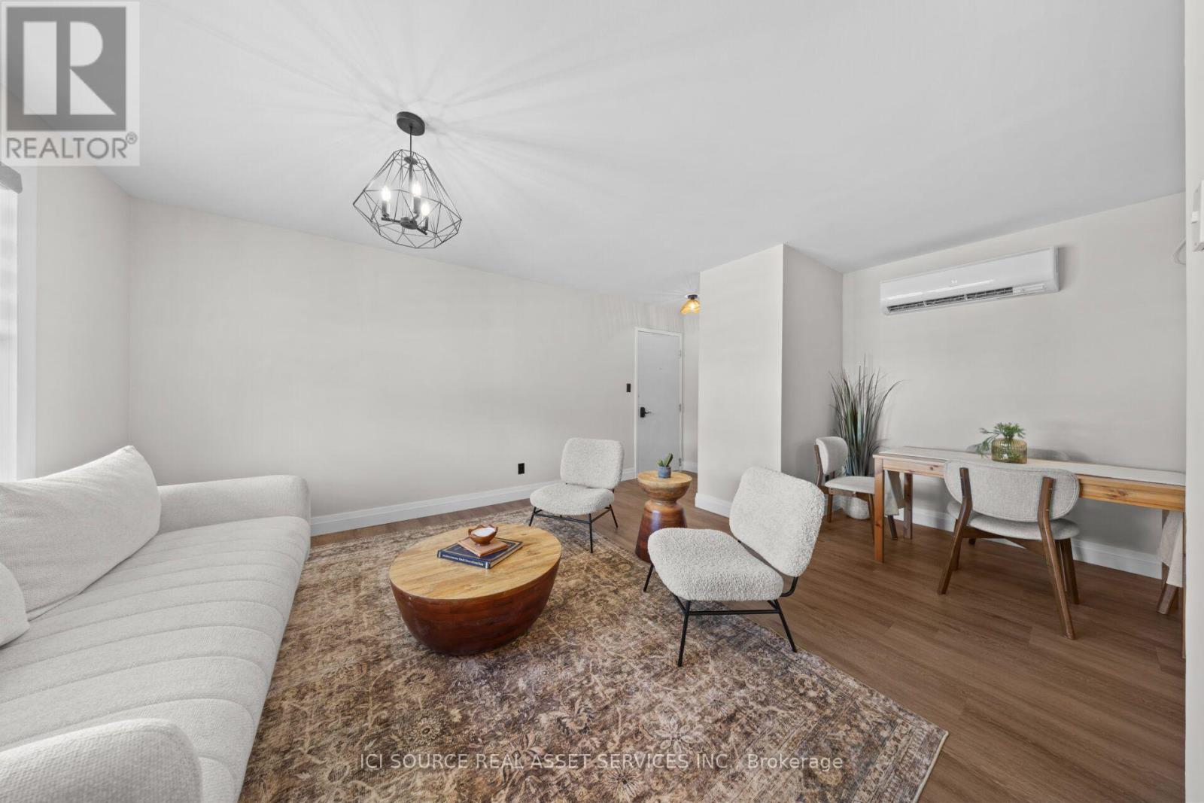
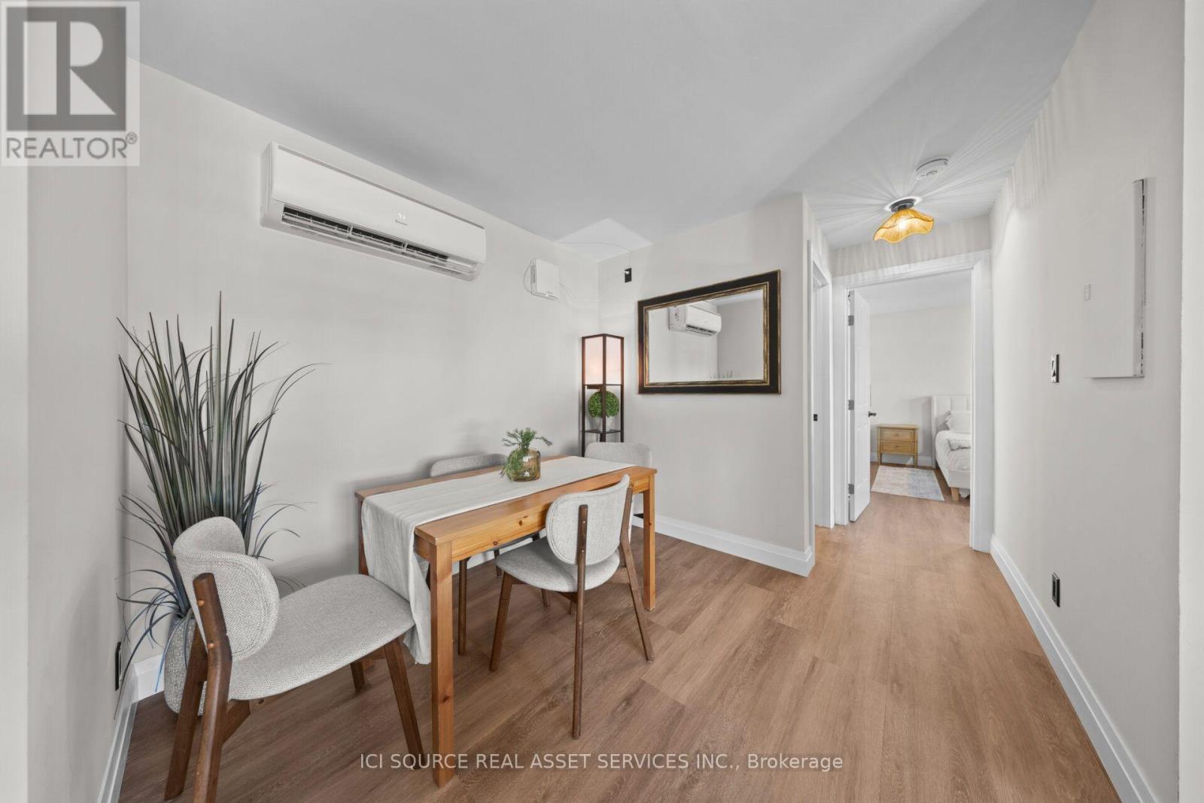
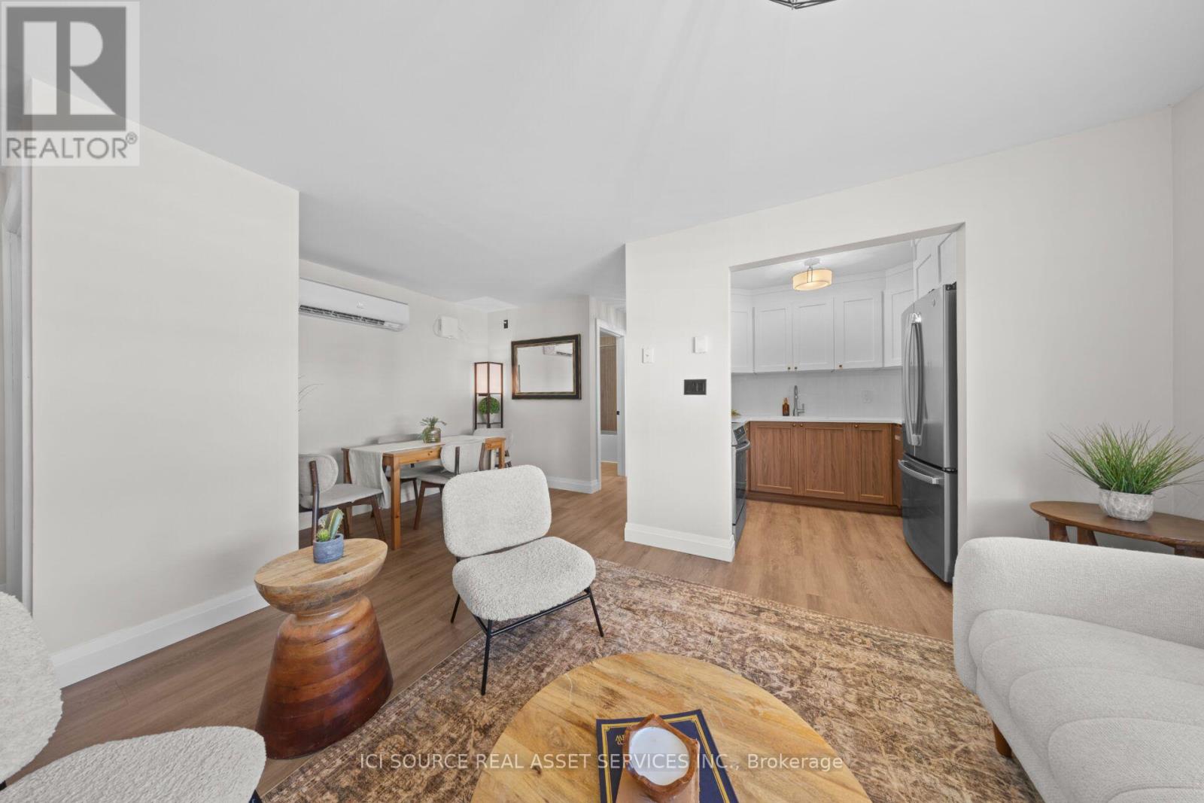
Enter an interest rate to see your estimated monthly payment.Fully Furnished One-Bedroom Apartment - $1,950/Month All-Inclusive. Available immediately at 48 Wilson Street West, Unit 3, Perth ON. This bright, renovated and fully furnished one-bedroom apartment offers convenient, move-in-ready living just steps from everyday amenities and within walking distance of historic downtown Perth. At approximately 600 sq. ft., the apartment features a comfortable and efficient layout, ideal for one person or a couple. Features include: Fully furnished One bedroom, one bathroom. Pot filler in the kitchen. Air conditioning and heating. Outdoor parking included. Wi-Fi included. Heat, hydro, water and all utilities included. Shared outdoor sit-down common area coming soon. Excellent location: Metro grocery store next door. Anytime Fitness next door. Milano's Pizza next door. Walking distance to historic downtown Perth, shops, restaurants, cafés and local services. Enjoy the simplicity of one predictable monthly payment with no separate utility or Internet bills. Option for your TVs to be hung up on the wall as well in living room and/or bedroom. Rent: $1,950/month all-inclusive. Available immediately *For Additional Property Details Click The Brochure Icon Below* (id:31684)
| 2 weeks ago | Listing updated with changes from the MLS® | |
| 2 weeks ago | Listing first seen on site |


The trademarks MLS®, Multiple Listing Service® and the associated logos are owned by The Canadian Real Estate Association (CREA) and identify the quality of services provided by real estate professionals who are members of CREA. Used under license.
The trademarks REALTOR®, REALTORS®, and the REALTOR® logo are controlled by The Canadian Real Estate Association (CREA) and identify real estate professionals who are members of CREA. These trademarks are owned or controlled by The Canadian Real Estate Association (CREA) and identify real estate professionals who are members of CREA (REALTOR®) and/or the quality of services they provide (MLS®).
This REALTOR.ca listing content is owned and licensed by REALTOR® members of The Canadian Real Estate Association.