


1004 - 15 ST ANDREW STREET EBrockville, ON K6V 0E8
Mortgage Calculator
Monthly Payment (Est.)
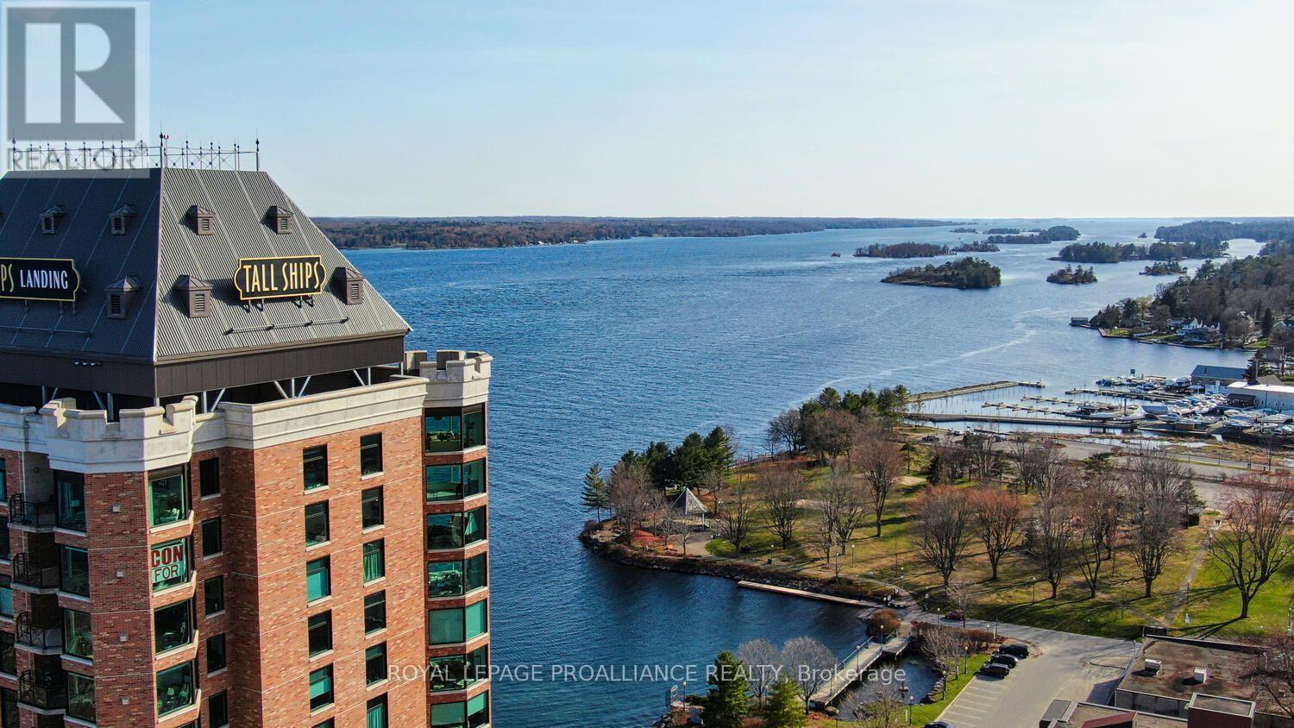
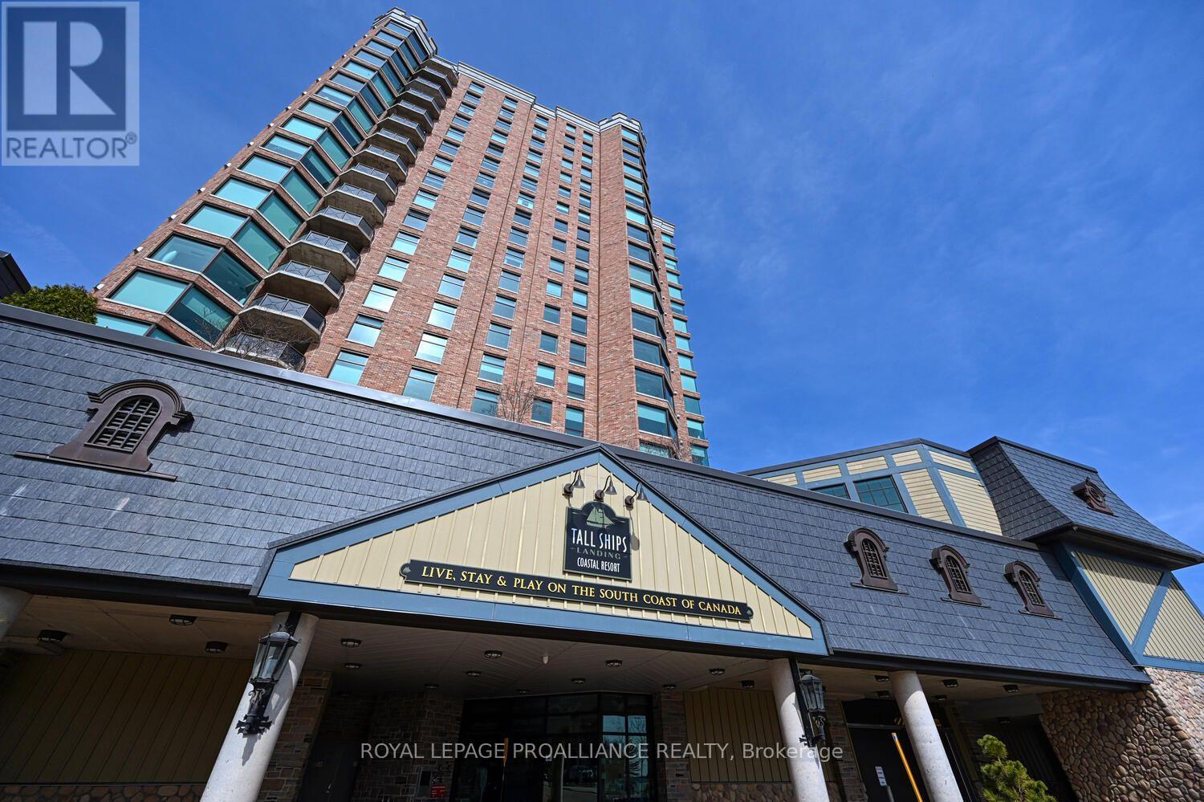
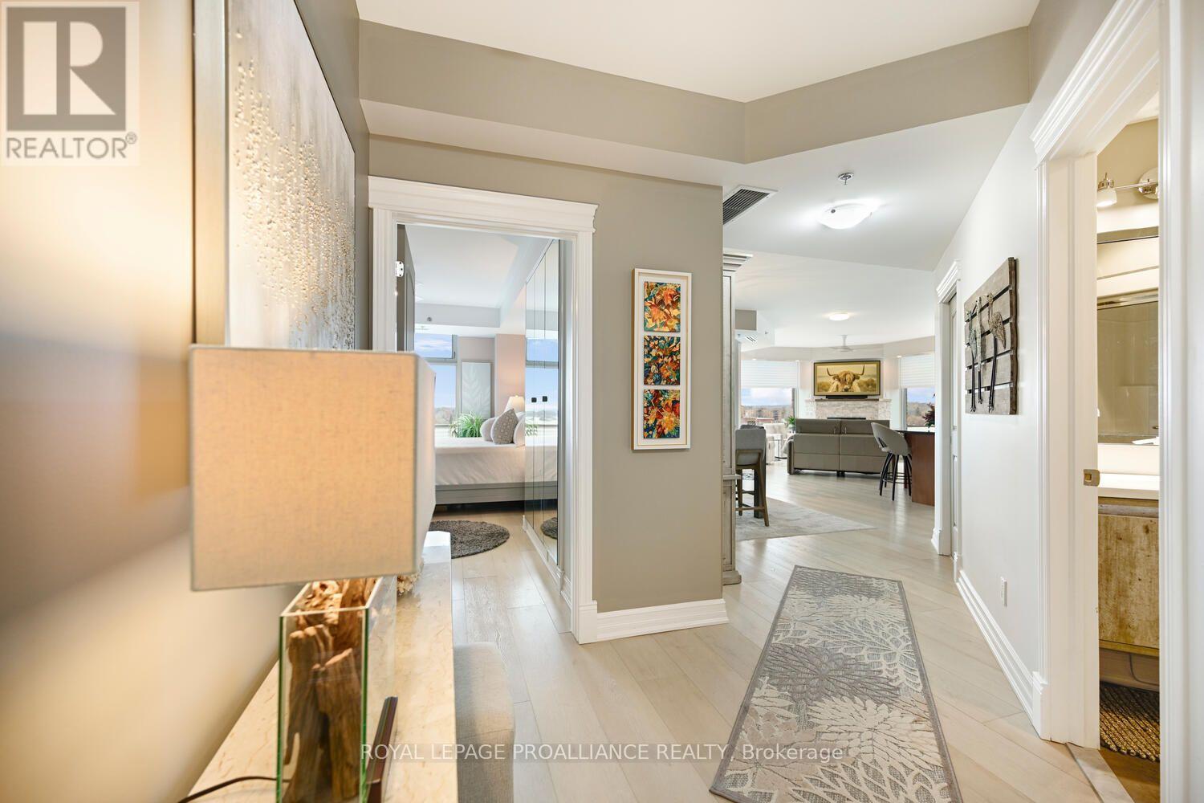
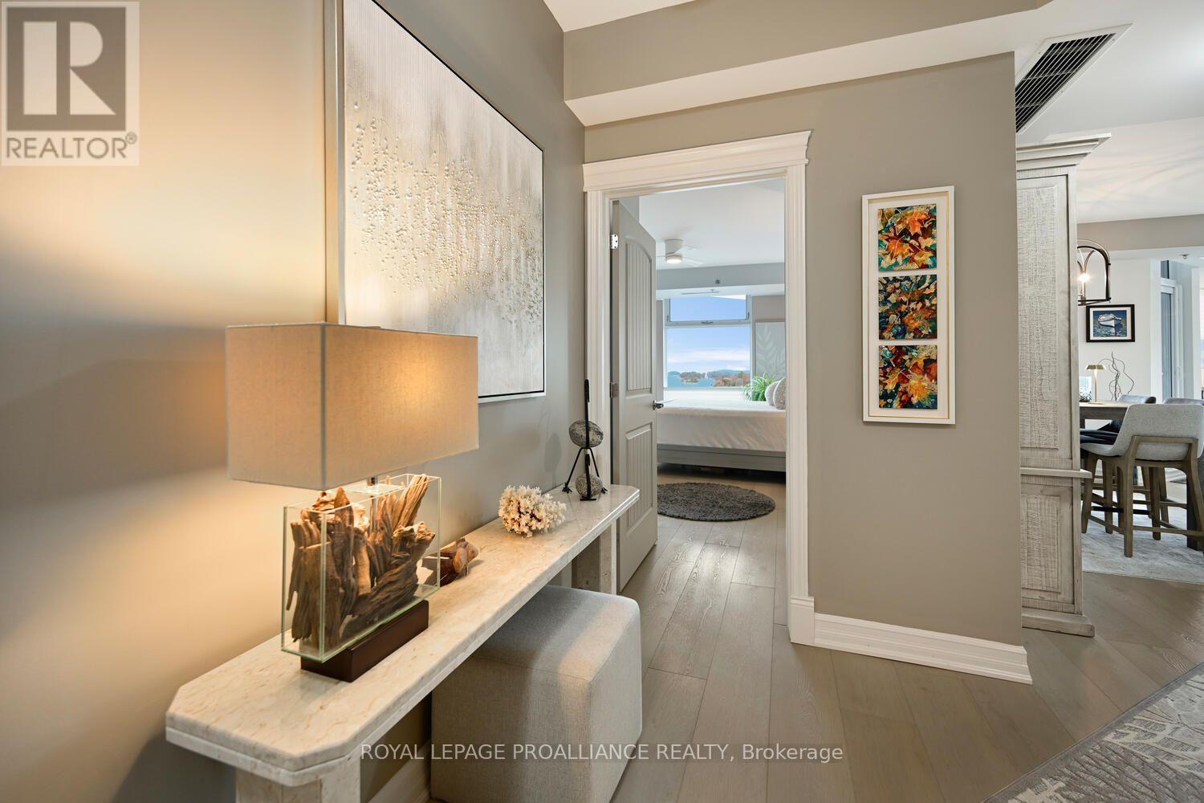
Enter an interest rate to see your estimated monthly payment.Enjoy the best of lifestyles at the impressive "Tall Ships Landing" situated on the shores of the St Lawrence River in the heart of the City of Brockville. The views west showcase the head of the Brockville chain of Islands, the parklands along the waterfront, the cityscape views to the north with intriguing church spires and the ever changing trees along the horizon line. One will never tire of this view in every season of the year from every room. With a decorator's taste for detail, this 1160 sq ft condo was transformed by the current owner. This "designer look" condo is freshly painted in neutral colours and has new luxury vinyl plank throughout and cushion tile flooring in the bathrooms. There is nothing left to do but move in and enjoy. A second bedroom/den can easily be added (see the pictures which show this optional floorplan layout) if desired. Sit with a morning coffee on the spacious 105 sq ft balcony and watch ocean going ships, lakers and waterfront activities. The balcony features a natural gas hook up for your barbeque. Enjoy the indoor pool, exercise room and socializing with fellow residents over a game of billiards, cards or a coffee in the owner's private party room. When you don't feel like cooking take the elevator down and enjoy a tasty meal at the well received and newly opened "Mirage Cove Waterfront Dining" or call ahead and pick up a take out dinner. It is clear that you are not just purchasing a condo you are buying a lifestyle. Don't let the opportunity of being the next owner of this exceptional and affordably priced condo pass you by. Book your showing soon. The Seller can accommodate a quick closing. Please note that an appeal with MPAC is ongoing for inaccurate property assessment values for all owners in the building. The result of this appeal should be concluded soon with an anticipated correction in the property taxes. (id:31684)
| 4 weeks ago | Listing updated with changes from the MLS® | |
| 4 weeks ago | Listing first seen on site |


The trademarks MLS®, Multiple Listing Service® and the associated logos are owned by The Canadian Real Estate Association (CREA) and identify the quality of services provided by real estate professionals who are members of CREA. Used under license.
The trademarks REALTOR®, REALTORS®, and the REALTOR® logo are controlled by The Canadian Real Estate Association (CREA) and identify real estate professionals who are members of CREA. These trademarks are owned or controlled by The Canadian Real Estate Association (CREA) and identify real estate professionals who are members of CREA (REALTOR®) and/or the quality of services they provide (MLS®).
This REALTOR.ca listing content is owned and licensed by REALTOR® members of The Canadian Real Estate Association.