


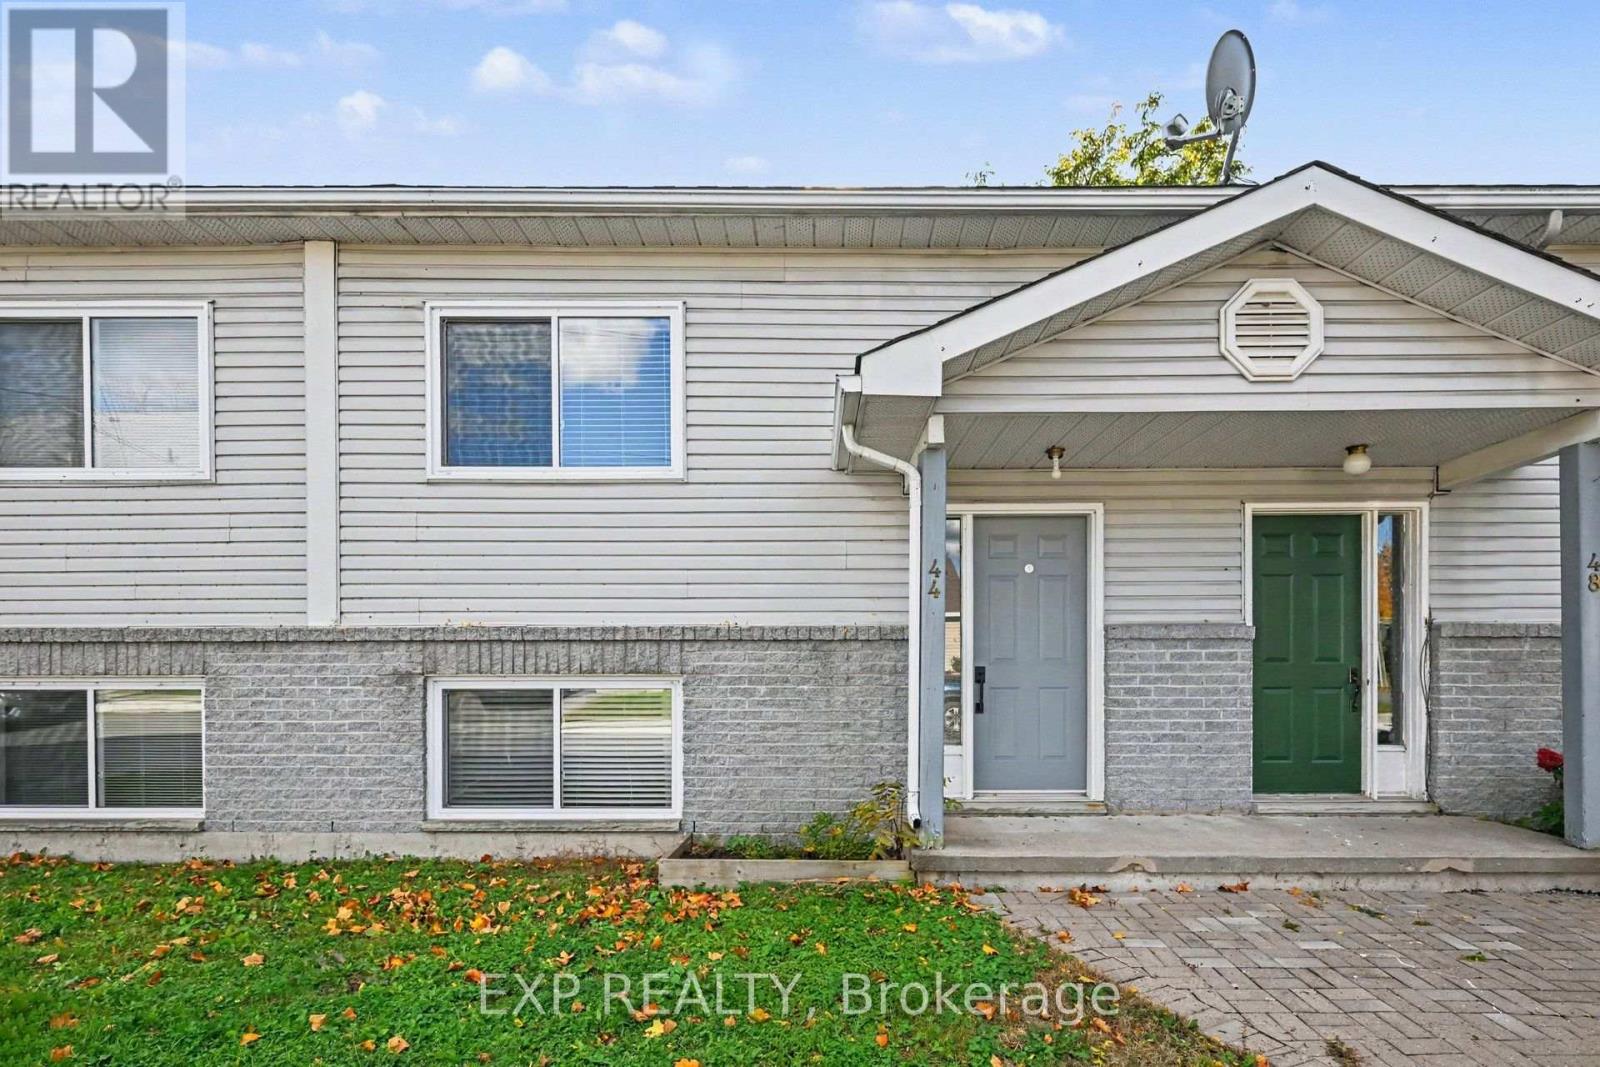
44 UNION STREET NMississippi Mills, ON K0A 1A0
Mortgage Calculator
Monthly Payment (Est.)
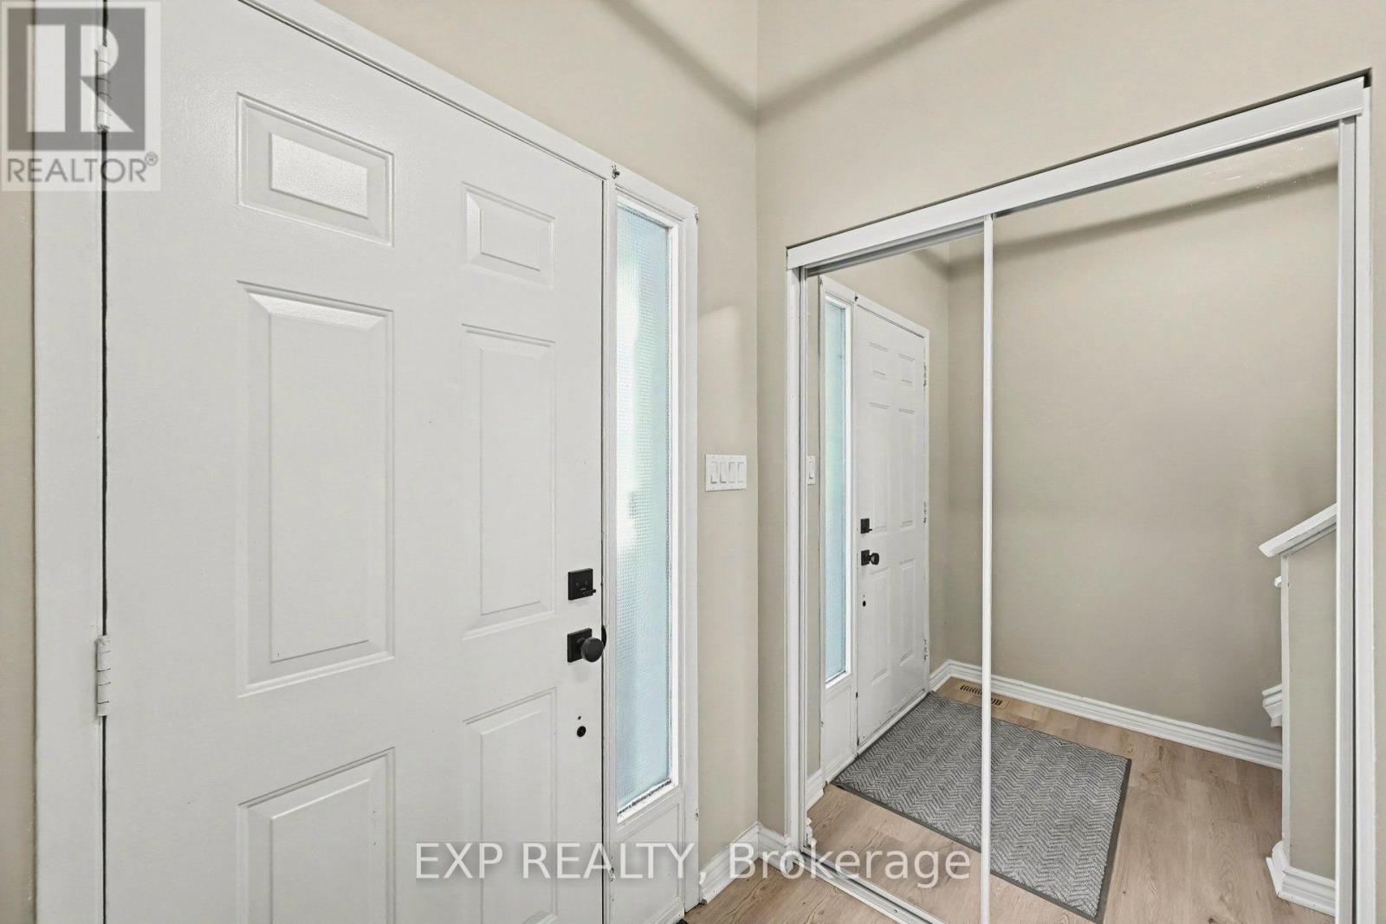
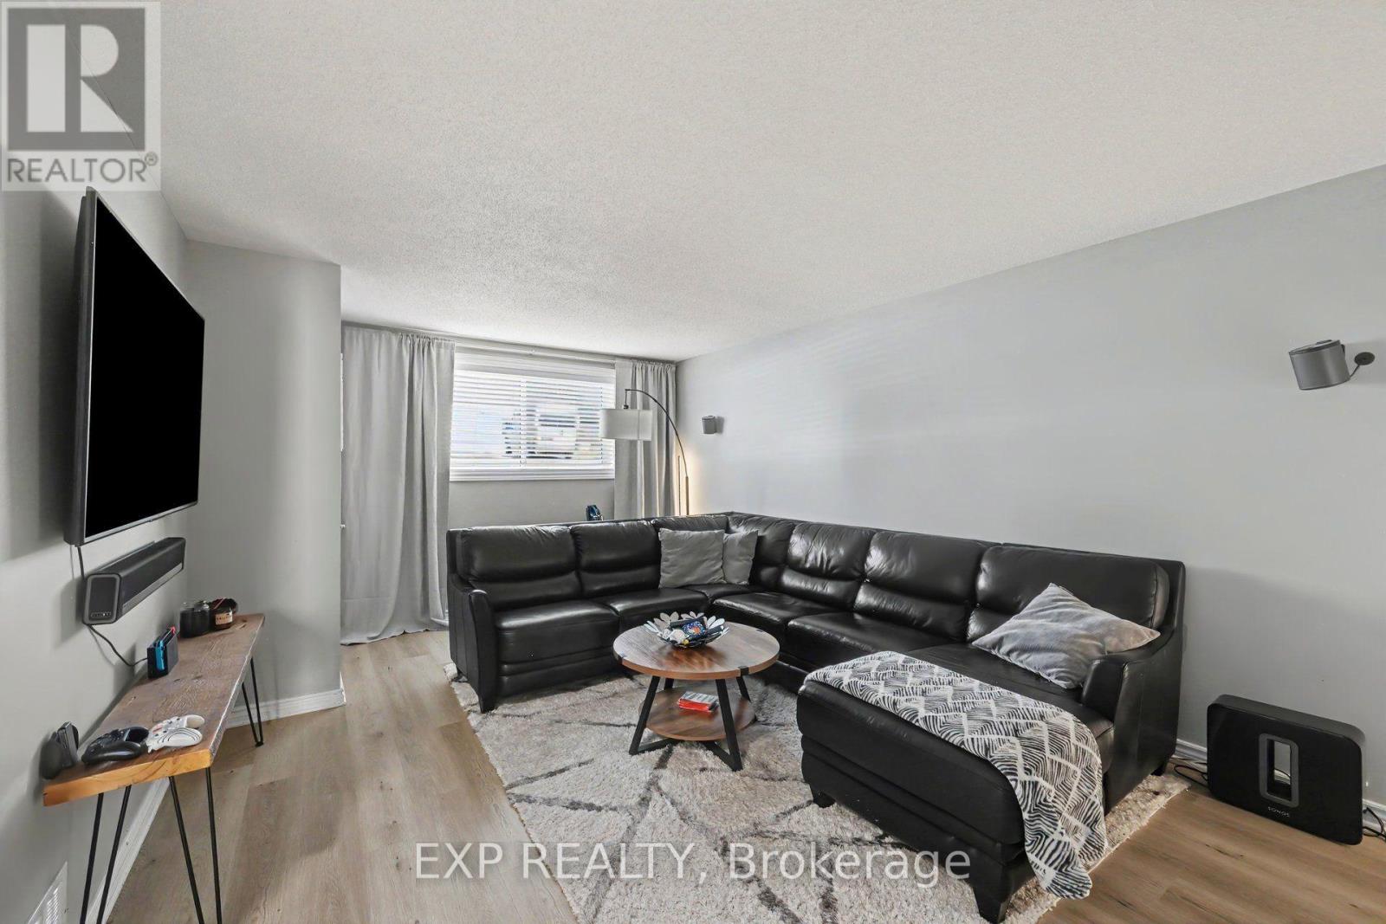
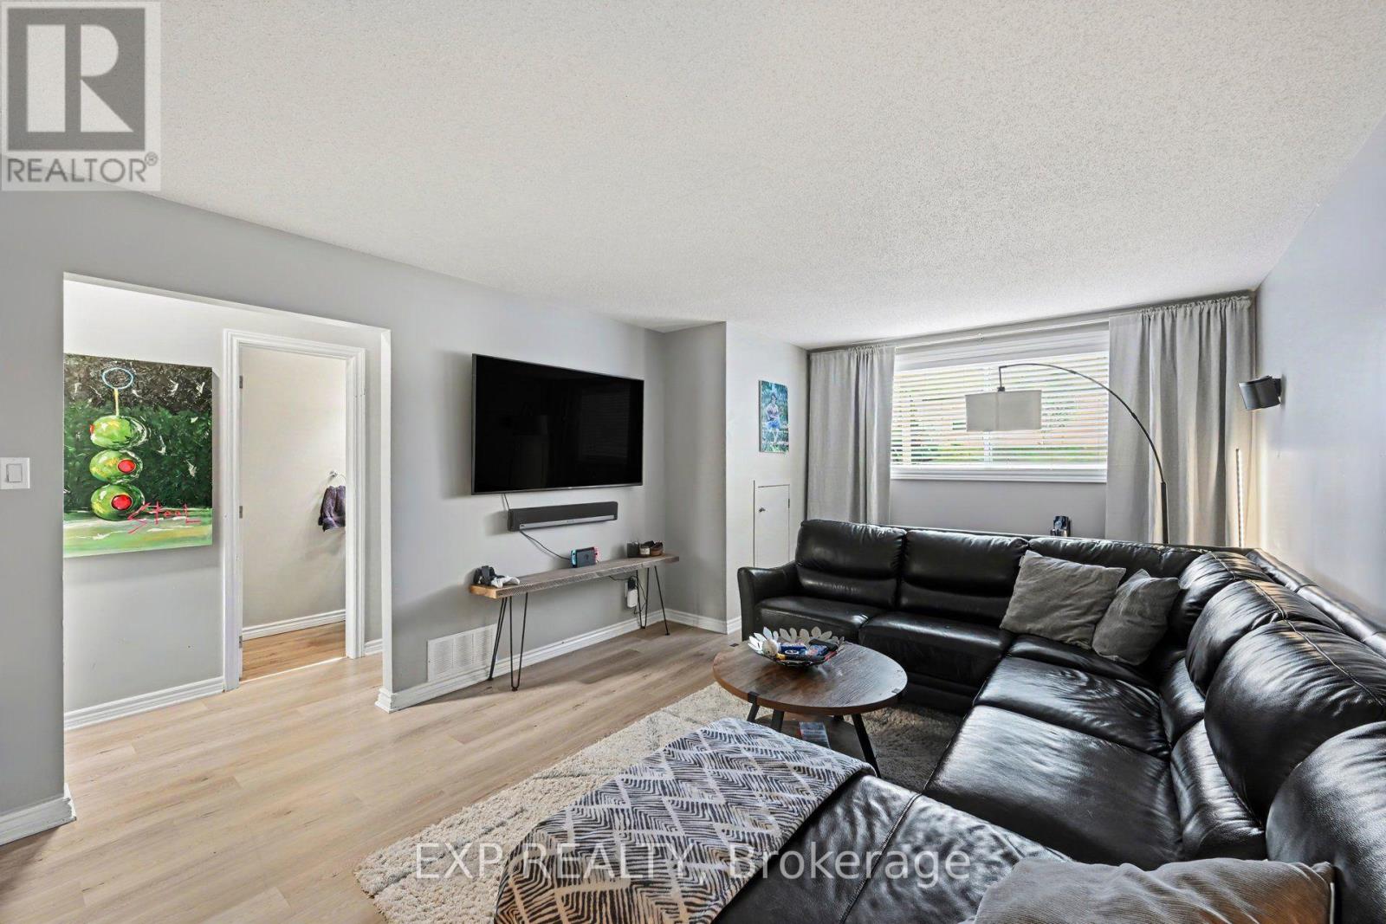
Enter an interest rate to see your estimated monthly payment.Welcome to this inviting 3-bedroom, 1.5-bathroom home in a friendly Almonte, ideal for first-time buyers, downsizers, or investors seeking a solid rental opportunity. The spacious living room and bright kitchen-dining area offer comfortable everyday living, while recent updates include new hardwood flooring throughout, a deep kitchen sink and slim mounted microwave (2024), new flashing on doors and windows (2024), roof replacement (2023), most windows (2022), and insulation upgrades, including the attic. Enjoy a partially fenced backyard and a central location close to schools, parks, and everyday amenities. Just steps from the Lanark County trail, with easy access to both the countryside and downtown, this home offers a wonderful blend of comfort, convenience, and value! (id:31684)
| 3 weeks ago | Listing updated with changes from the MLS® | |
| 3 weeks ago | Price changed to $415,000 | |
| 3 weeks ago | Status changed to Active | |
| a month ago | Listing first seen on site |


The trademarks MLS®, Multiple Listing Service® and the associated logos are owned by The Canadian Real Estate Association (CREA) and identify the quality of services provided by real estate professionals who are members of CREA. Used under license.
The trademarks REALTOR®, REALTORS®, and the REALTOR® logo are controlled by The Canadian Real Estate Association (CREA) and identify real estate professionals who are members of CREA. These trademarks are owned or controlled by The Canadian Real Estate Association (CREA) and identify real estate professionals who are members of CREA (REALTOR®) and/or the quality of services they provide (MLS®).
This REALTOR.ca listing content is owned and licensed by REALTOR® members of The Canadian Real Estate Association.