


2 - 6610 FOURTH LINE ROADOttawa, ON K0A 2T0
Mortgage Calculator
Monthly Payment (Est.)
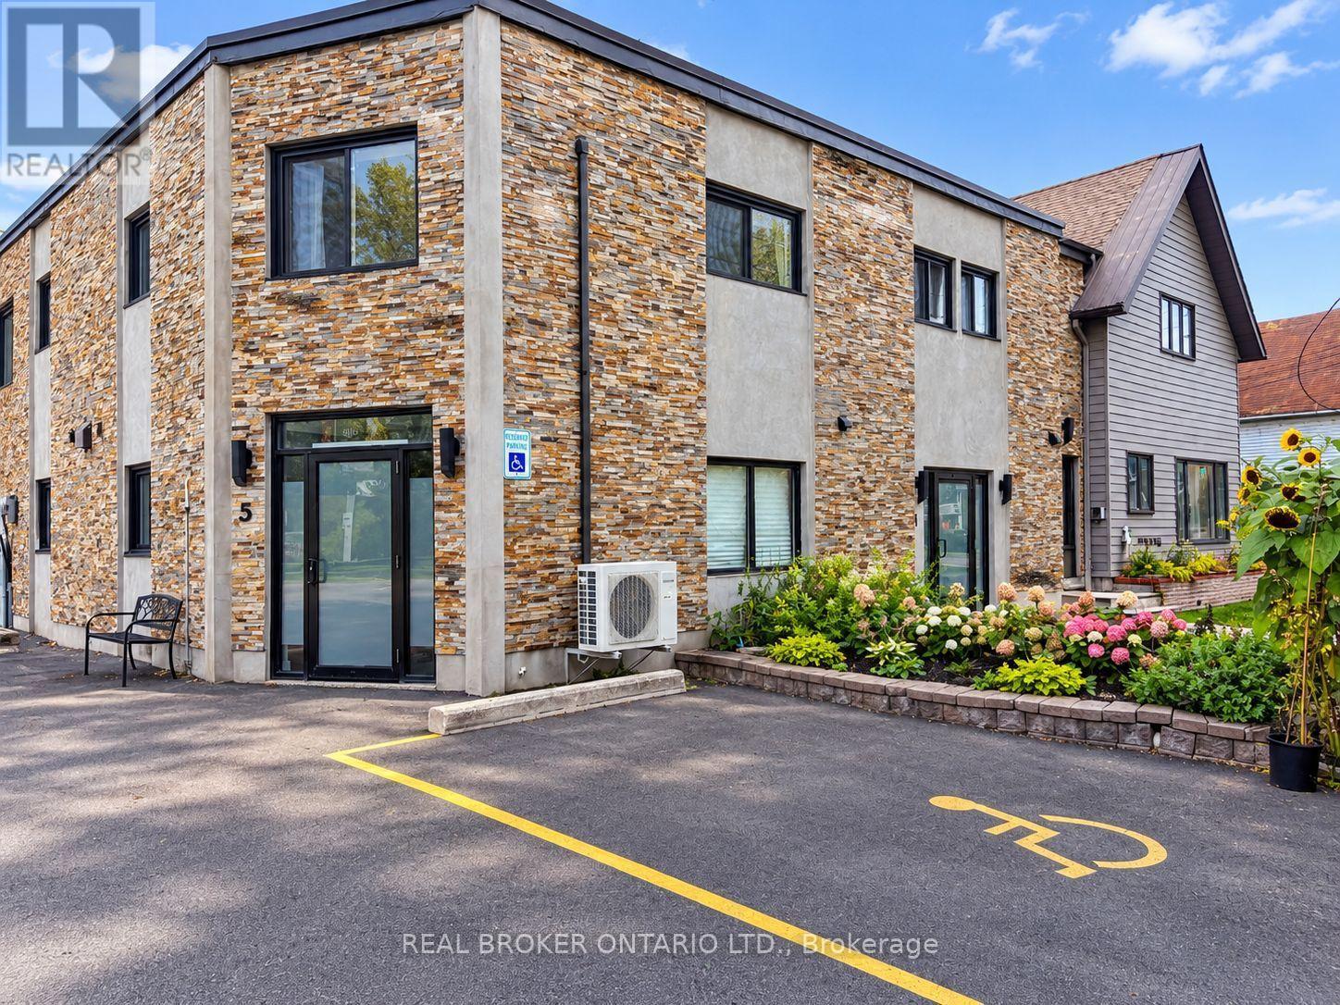
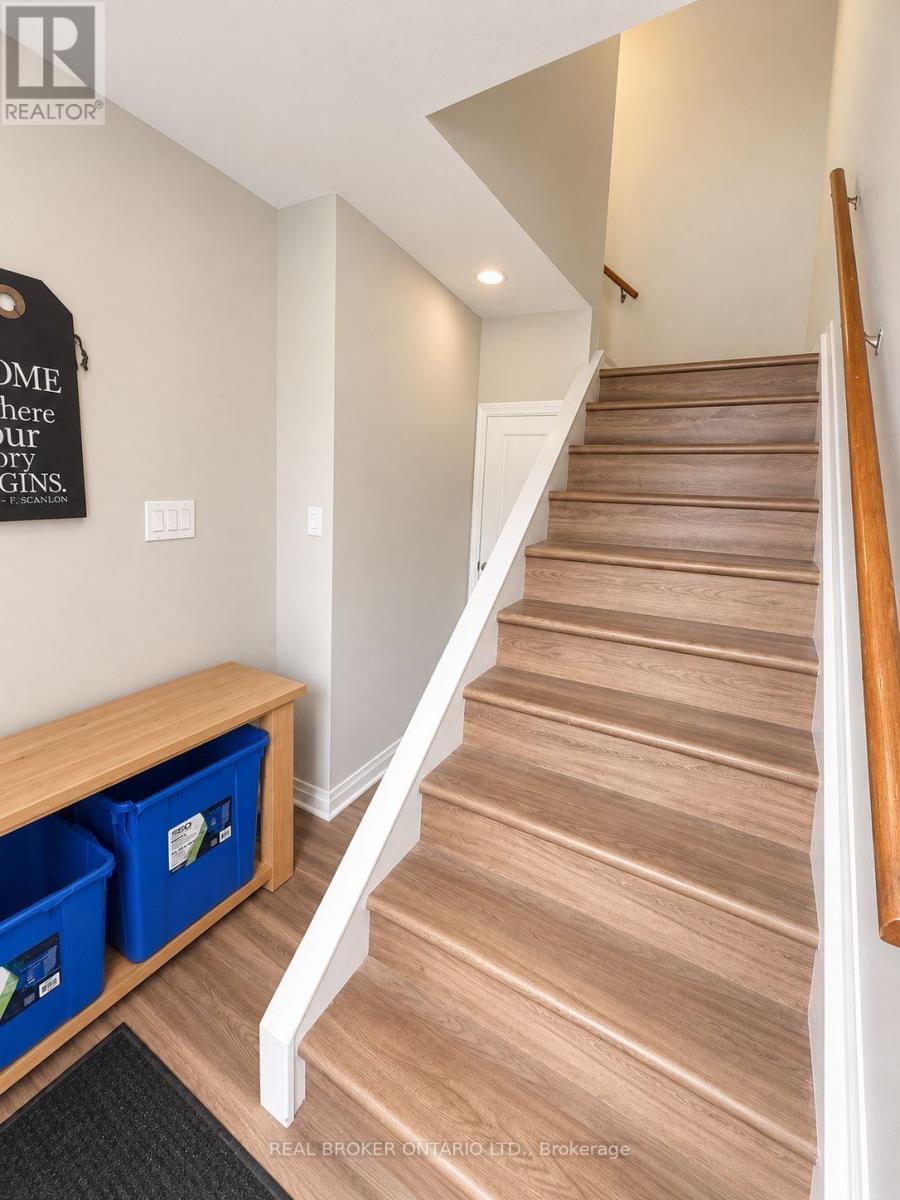
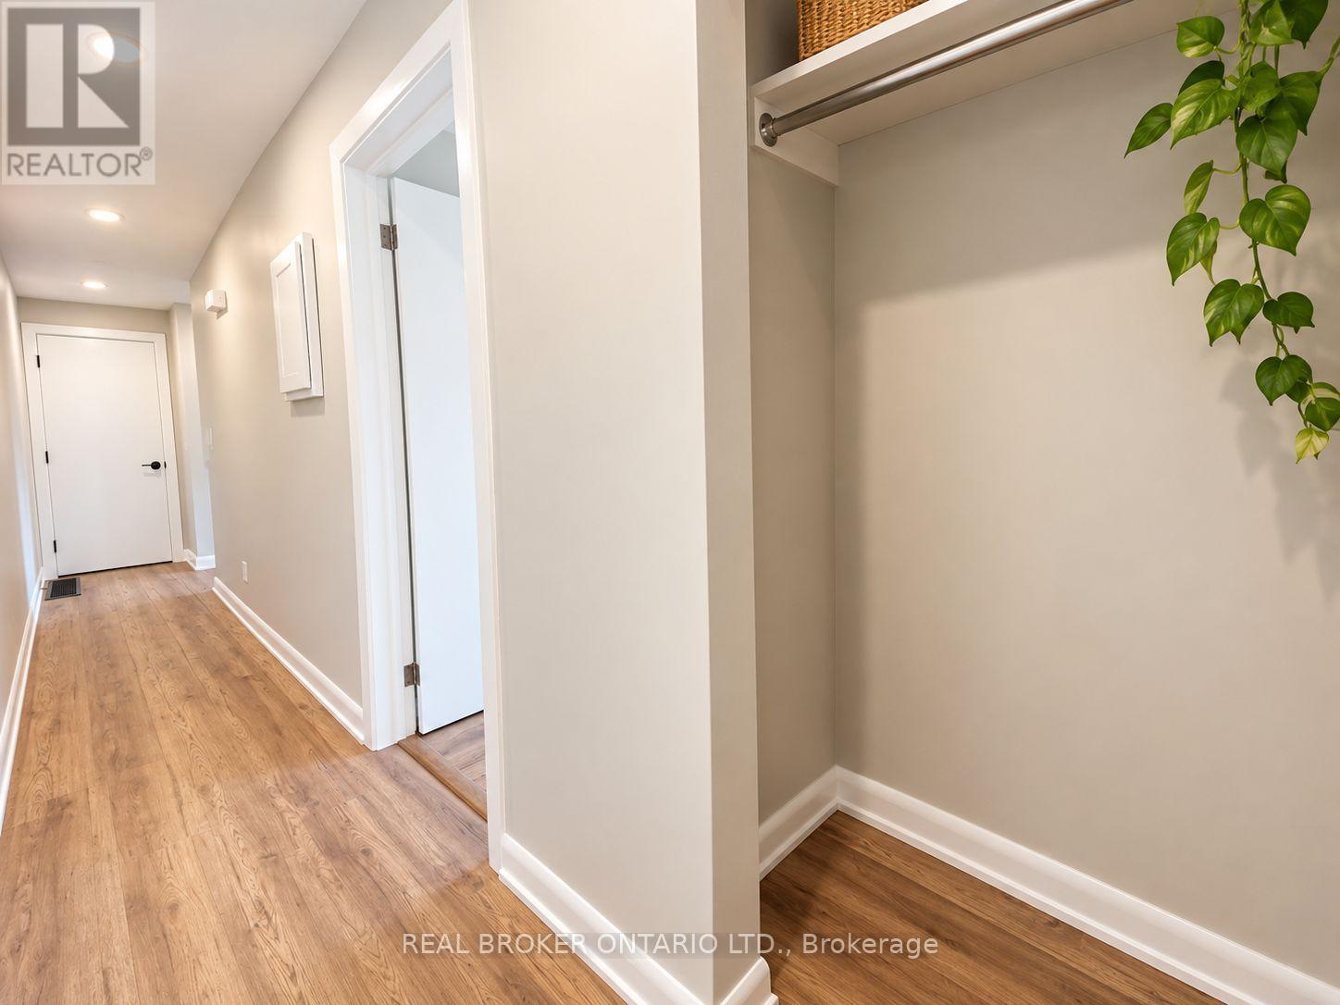
Enter an interest rate to see your estimated monthly payment.Welcome to Unit 2 at 6610 Fourth Line Road, a freshly renovated 2 bedroom, 1 bathroom rental offering a comfortable place to call home in the quiet community of North Gower. Renovated in 2025, this approximately 800 sq. ft. unit has a fresh, modern feel with a practical layout designed for everyday living. The kitchen features quartz countertops and flows into the living space, while two bedrooms provide flexibility for a bedroom, home office or additional personal space. In unit laundry adds everyday convenience, while a heat pump and central air help keep the space comfortable throughout the seasons.Set outside the busier pace of the city, this North Gower rental is a great option for anyone looking to enjoy a quieter community and a little more breathing room. You can enjoy the relaxed feel of country living while still having convenient access to North Gower and surrounding communities.With its recent renovations, manageable layout and peaceful setting, Unit 2 offers a welcoming space for someone looking to settle into a quieter part of Ottawa. (id:31684)
| yesterday | Listing updated with changes from the MLS® | |
| yesterday | Listing first seen on site |



The trademarks MLS®, Multiple Listing Service® and the associated logos are owned by The Canadian Real Estate Association (CREA) and identify the quality of services provided by real estate professionals who are members of CREA. Used under license.
The trademarks REALTOR®, REALTORS®, and the REALTOR® logo are controlled by The Canadian Real Estate Association (CREA) and identify real estate professionals who are members of CREA. These trademarks are owned or controlled by The Canadian Real Estate Association (CREA) and identify real estate professionals who are members of CREA (REALTOR®) and/or the quality of services they provide (MLS®).
This REALTOR.ca listing content is owned and licensed by REALTOR® members of The Canadian Real Estate Association.