


14 MAIN STREETNorth Grenville, ON K0G 1T0
Mortgage Calculator
Monthly Payment (Est.)
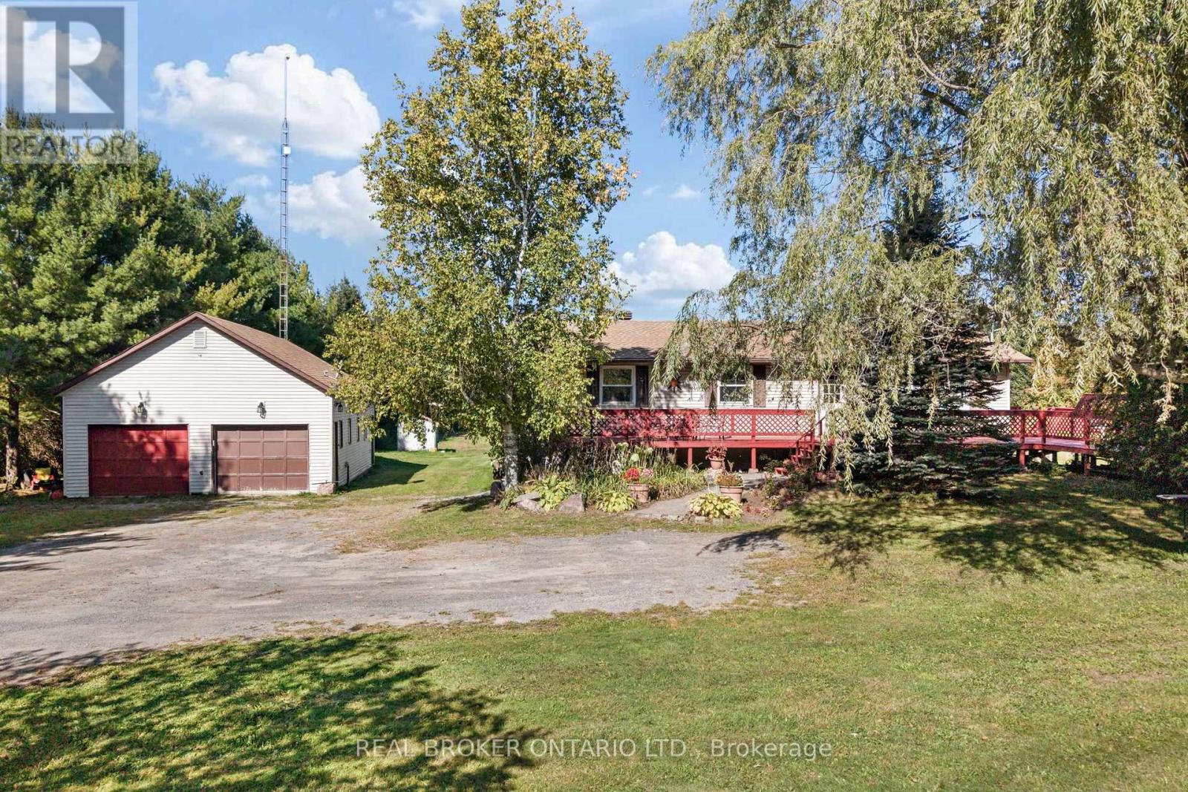
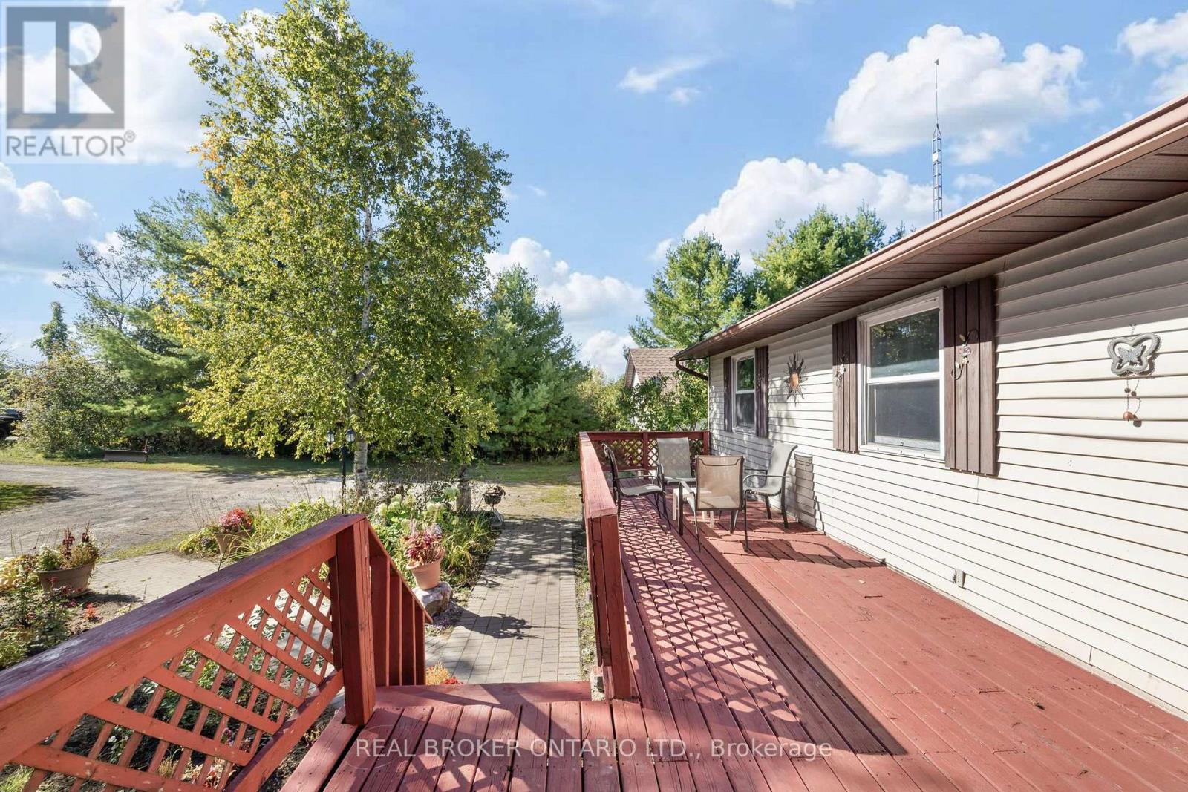
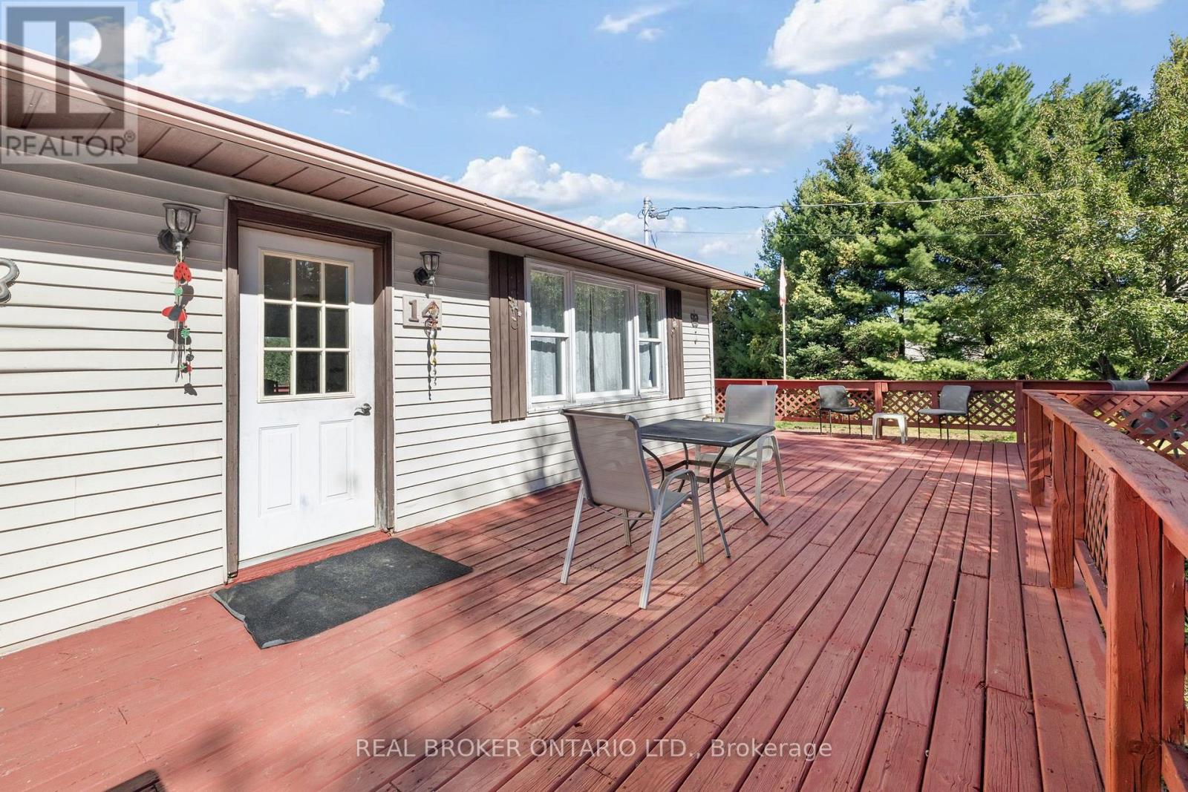
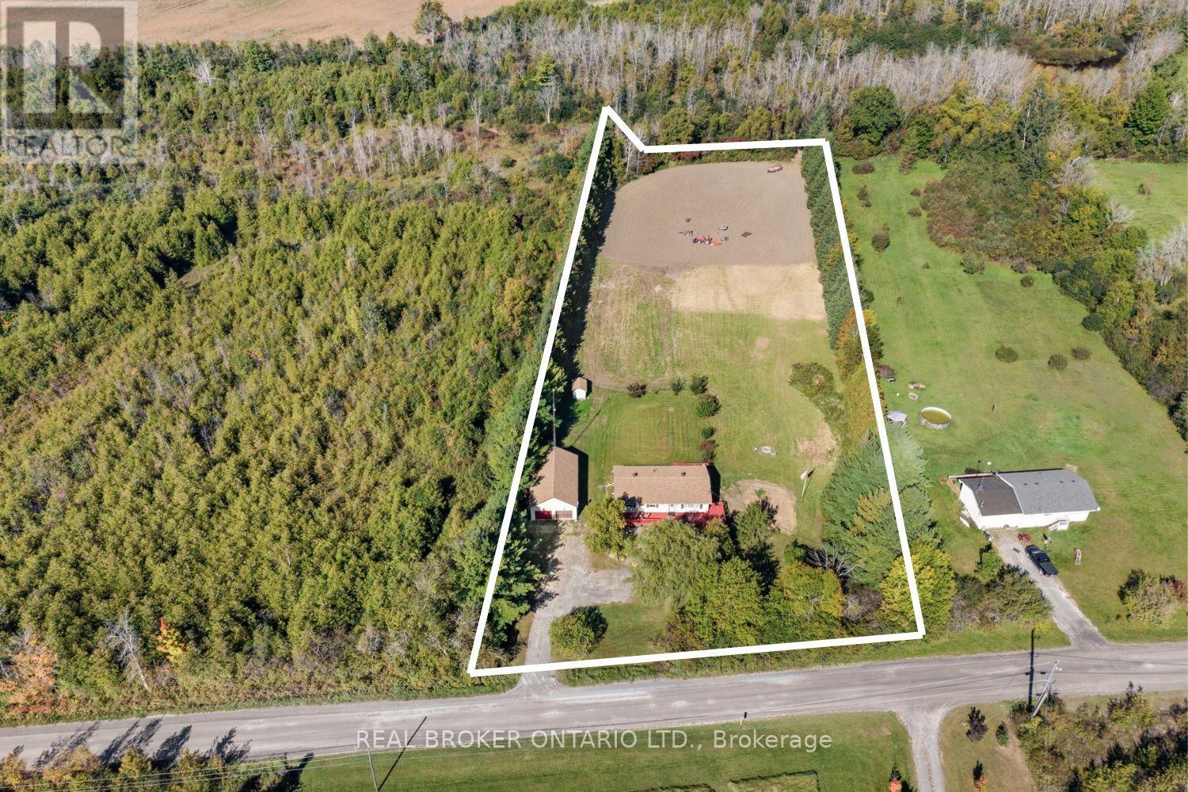
Enter an interest rate to see your estimated monthly payment.Set on approximately 2.8 acres in the quiet community of Bishops Mills, this bungalow offers space, privacy and plenty of room to make your own. Surrounded by mature trees, the property features apple, pear, plum and cherry trees, Concord grapes, established flower beds and an approximately one-acre garden, creating a peaceful country setting with plenty of outdoor space to enjoy. Inside, the home offers 2 bedrooms on the main level plus 1 additional bedroom in the finished basement. Originally a 3-bedroom main-floor layout, the sellers combined two bedrooms to create a much larger primary bedroom, offering the possibility of converting the space back depending on your needs. Hardwood, carpet and tile flooring run throughout, while the finished lower level provides additional living space.Recent improvements include a new heat pump, new water pump, new roof shingles on all buildings, updated back and side decks and a refreshed front deck. Outside, a 24' x 40' insulated detached garage offers excellent space for vehicles, storage, hobbies or a workshop. With parking for 6 to 8 vehicles, no rear neighbours and approximately 2.8 acres to enjoy, this property combines practical space with peaceful country living. (id:31684)
| 3 hours ago | Listing updated with changes from the MLS® | |
| 3 hours ago | Listing first seen on site |



The trademarks MLS®, Multiple Listing Service® and the associated logos are owned by The Canadian Real Estate Association (CREA) and identify the quality of services provided by real estate professionals who are members of CREA. Used under license.
The trademarks REALTOR®, REALTORS®, and the REALTOR® logo are controlled by The Canadian Real Estate Association (CREA) and identify real estate professionals who are members of CREA. These trademarks are owned or controlled by The Canadian Real Estate Association (CREA) and identify real estate professionals who are members of CREA (REALTOR®) and/or the quality of services they provide (MLS®).
This REALTOR.ca listing content is owned and licensed by REALTOR® members of The Canadian Real Estate Association.