


106 WHITES ROADQuinte West (Sidney Ward), ON K8V 5P5
Mortgage Calculator
Monthly Payment (Est.)
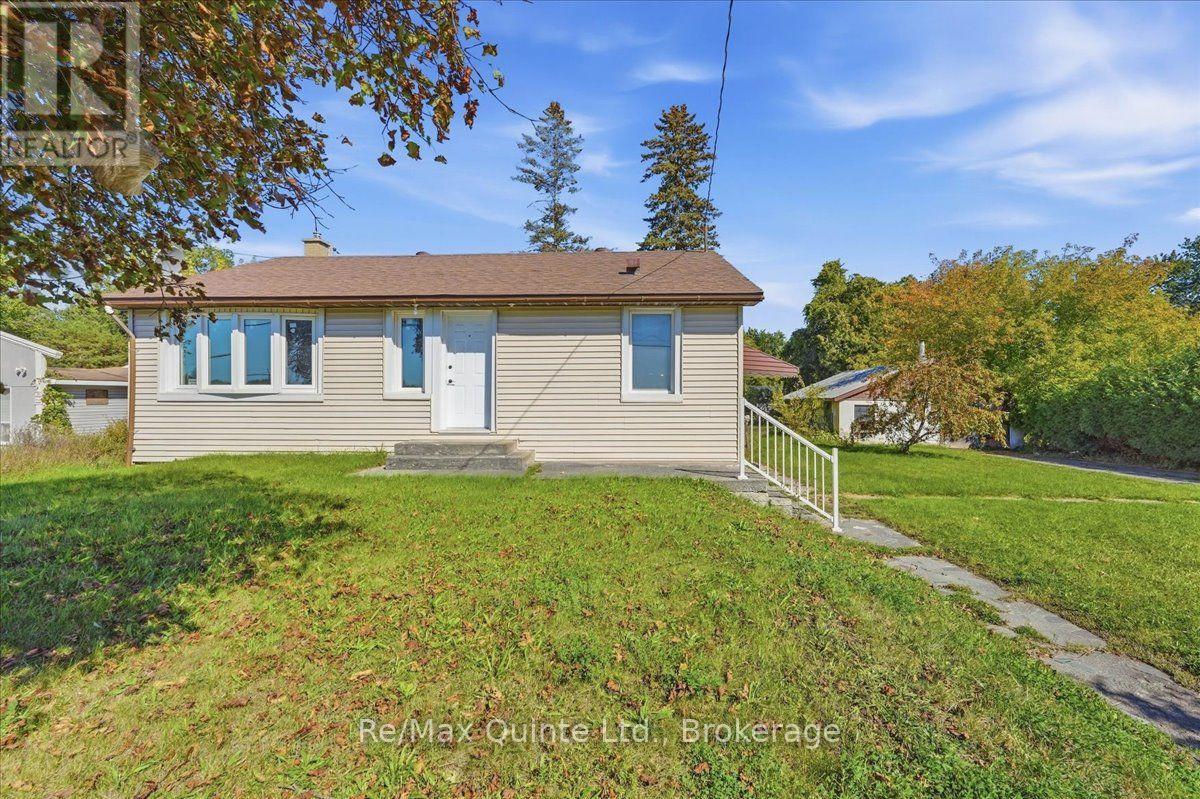
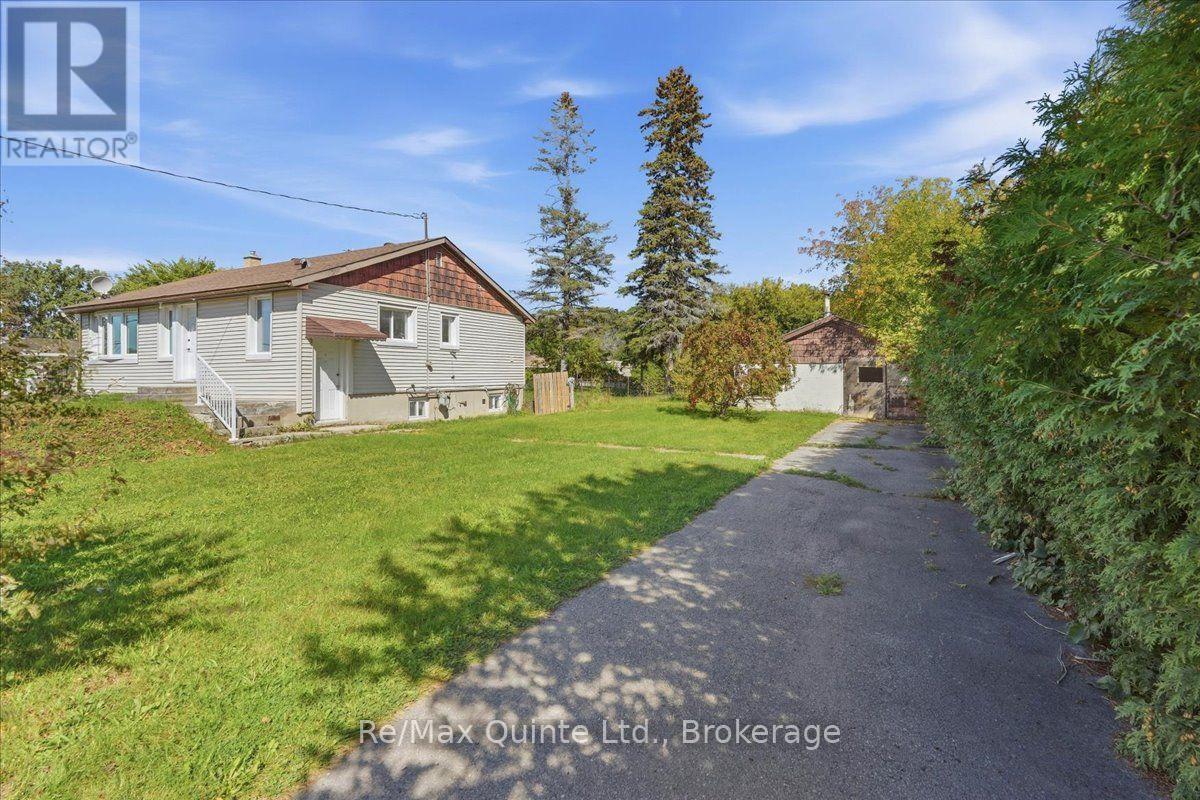
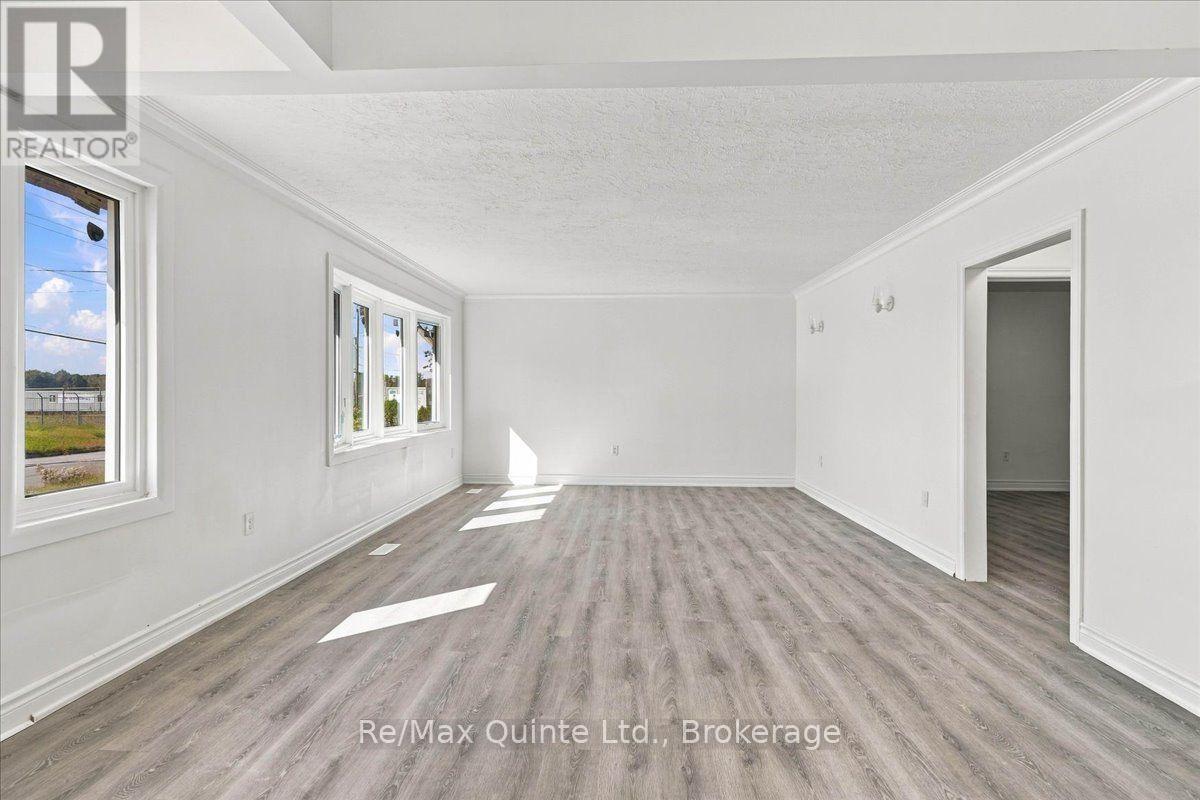
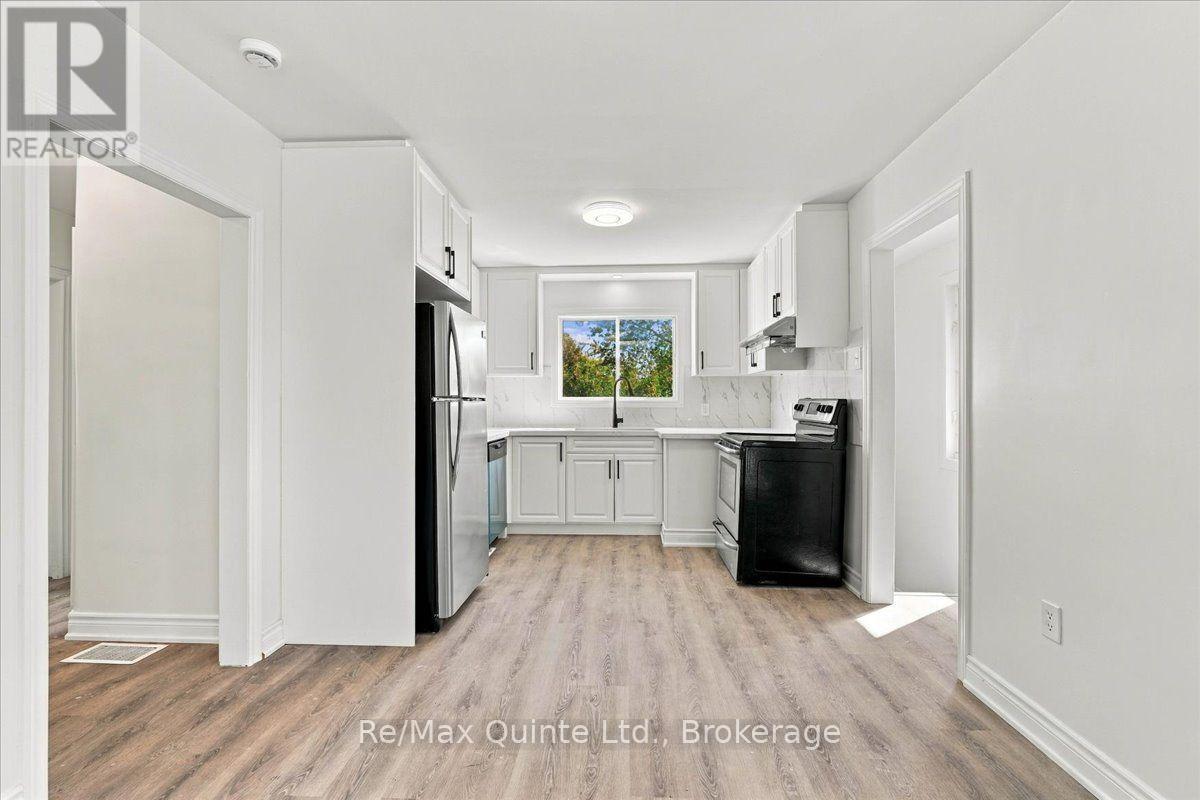
Enter an interest rate to see your estimated monthly payment.Just listed! This charming 3 bedroom, 1 bathroom home with gas heat and central air is located on Whites Road, close to CFB Trenton. The main floor and basement has recently been totally renovated and shows great. On the main is a new kitchen with stainless steel appliances, quartz countertops. Downstairs is a fully finished with a separate entrance (with in law potential) . In the rear area you'll find a nice size Florida room overlooking the nice size 100x150 ft lot and an oversized huge block garage plus a brand new $30,000 septic system. At this price it won't last long. (id:31684)
| yesterday | Listing updated with changes from the MLS® | |
| yesterday | Listing first seen on site |



The trademarks MLS®, Multiple Listing Service® and the associated logos are owned by The Canadian Real Estate Association (CREA) and identify the quality of services provided by real estate professionals who are members of CREA. Used under license.
The trademarks REALTOR®, REALTORS®, and the REALTOR® logo are controlled by The Canadian Real Estate Association (CREA) and identify real estate professionals who are members of CREA. These trademarks are owned or controlled by The Canadian Real Estate Association (CREA) and identify real estate professionals who are members of CREA (REALTOR®) and/or the quality of services they provide (MLS®).
This REALTOR.ca listing content is owned and licensed by REALTOR® members of The Canadian Real Estate Association.