


48 DELAMERE DRIVEOttawa, ON K2S 1R2
Mortgage Calculator
Monthly Payment (Est.)
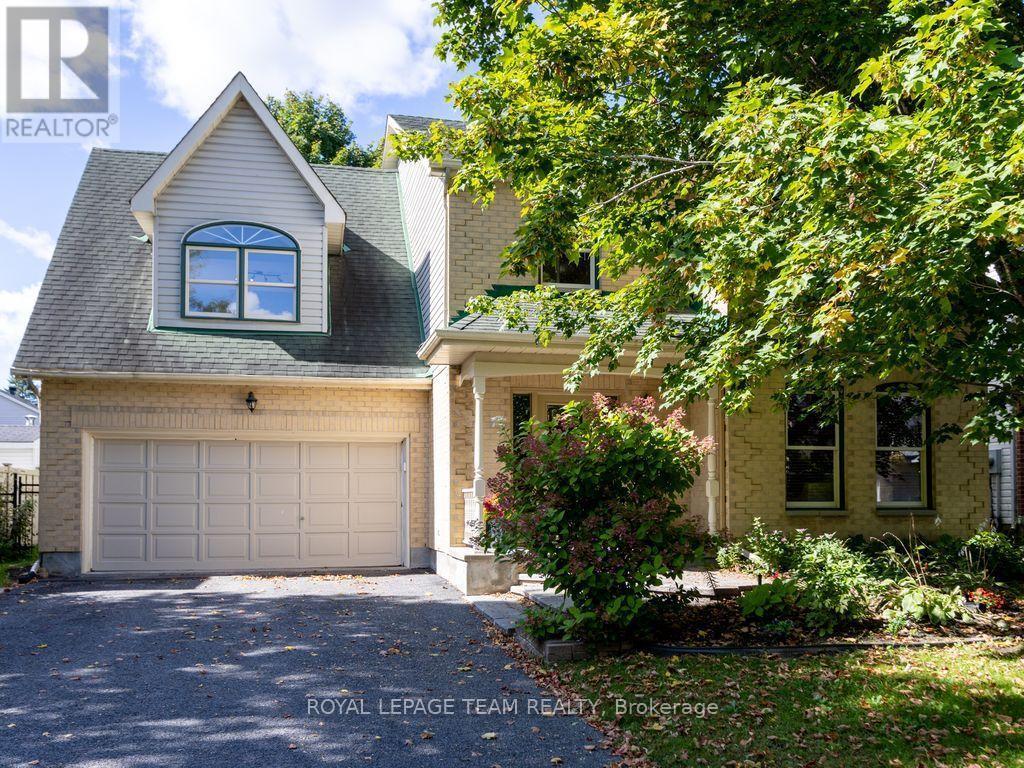
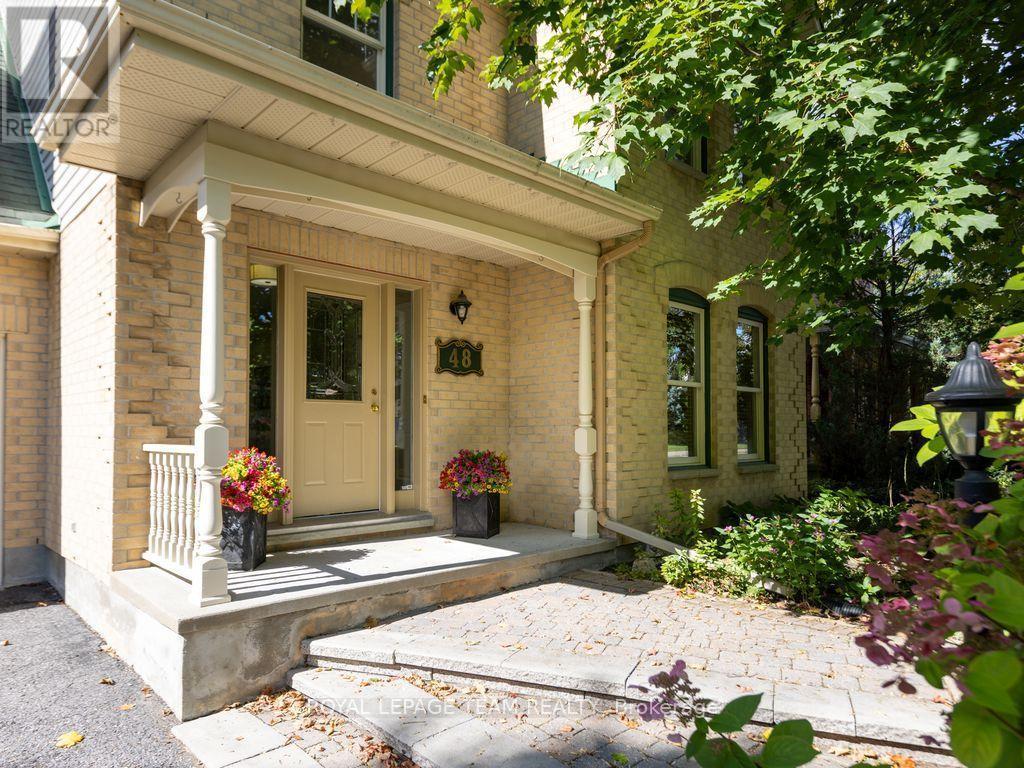
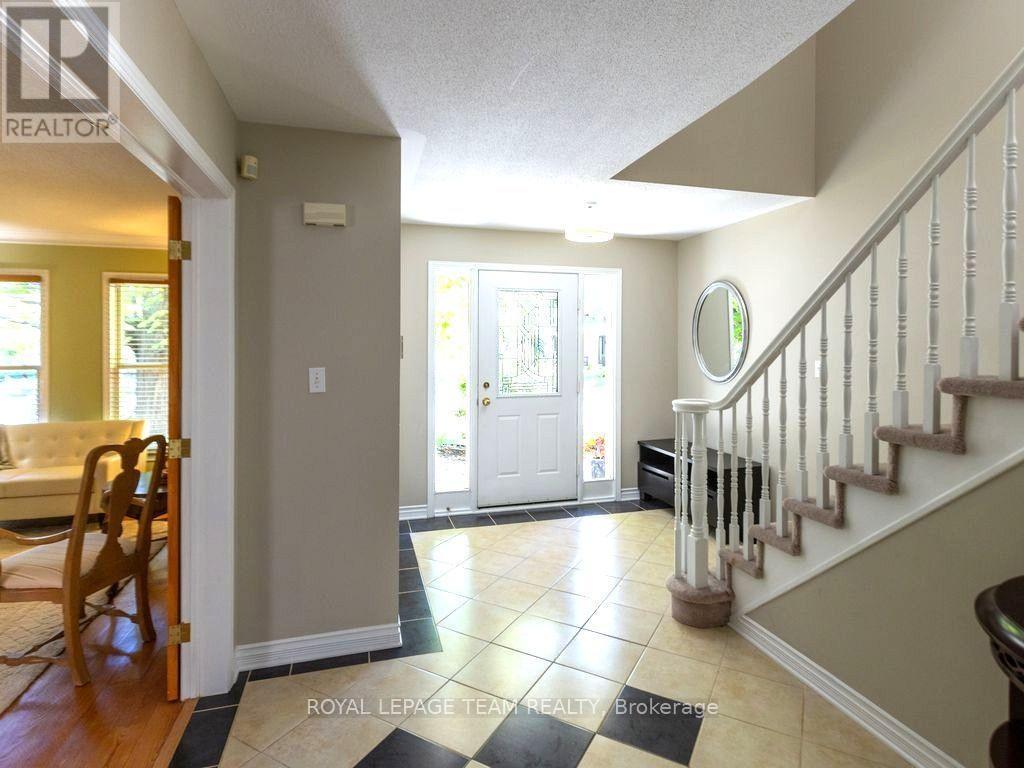
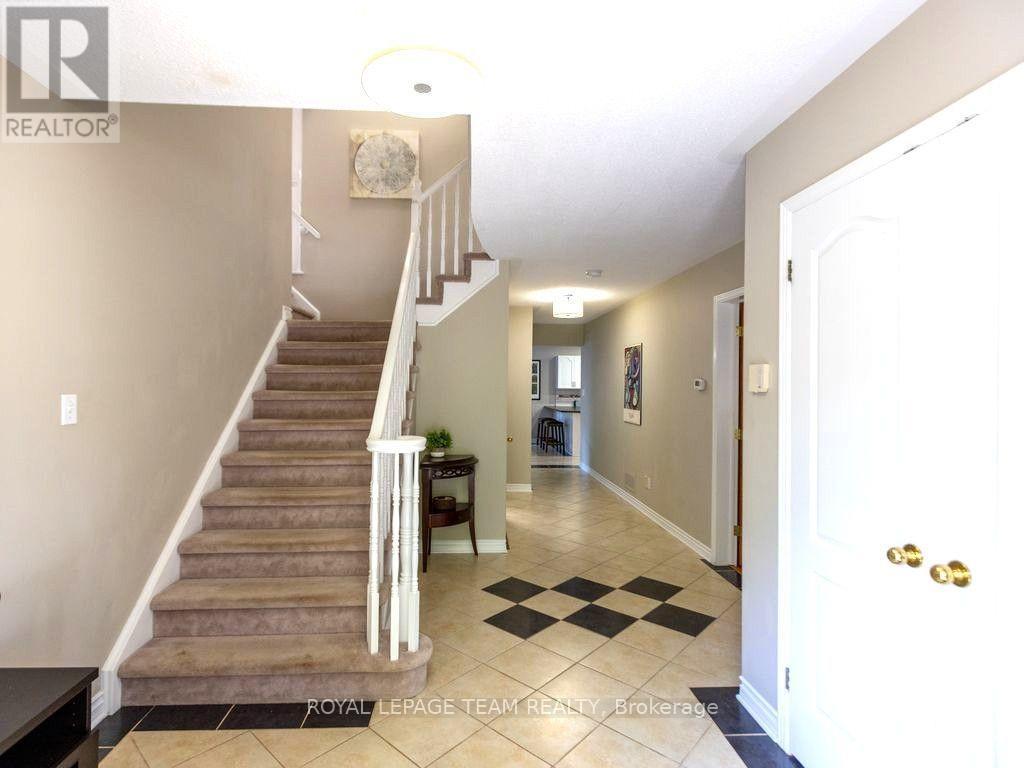
Enter an interest rate to see your estimated monthly payment.SUNNY, SPACIOUS & THOUGHTFULLY DESIGNED! At 2,855 sf, this expansive 2-storey Monarch quality-built home offers an exceptional amount of space for a growing family or comfortable multi-generational living. The welcoming foyer offers a natural flow from living rm to dining rm & into the generously sized eat-in kitchen. Patio doors open onto the deck that overlook the FULLY-FENCED BACKYARD, complete with a maintenance-free fence & shed. The main-floor family rm is warm & inviting, featuring a wood-burning fireplace & vaulted ceiling that creates a bright, airy atmosphere. Main-floor laundry/mudroom boasts a newer washer/dryer & provides convenient access to the double garage. Upstairs, you'll find 4 bdrs, including a LARGE primary suite with walk-in closet & ENSUITE with soaker tub. The BONUS LOFT, accessed by its own stairs, offers a versatile flex space overlooking the lower-level family rm. With plenty of natural light, this room easily adapts to suit your lifestyle - a home office for two or more, kids' playroom or homework area, games or pool table rm, hobby/craft space, home theatre, gym, or easily convert to a sizeable 5th bdr suite. The FULLY-FINISHED basement further expands the home's living space, offering two additional family rms, including one with a gas fireplace, numerous storage areas, cedar closet & dedicated WORKSHOP. Nestled on a quiet, tree-lined street in an established community, this home is surrounded by parks and just steps from the Trans-Canada Trail. Enjoy easy access to the CardelRec Recreation Complex, Ottawa Public Library - Stittsville Branch, numerous elementary & high schools with French options, and the many shops & restaurants along Carp Rd, Hazeldean Rd & Stittsville Main St. Amberwood Village Golf & Recreation Club is also nearby. Great value in desirable Crossing Bridge. (id:31684)
| 22 hours ago | Listing updated with changes from the MLS® | |
| 22 hours ago | Status changed to Active | |
| 3 days ago | Listing first seen on site |



The trademarks MLS®, Multiple Listing Service® and the associated logos are owned by The Canadian Real Estate Association (CREA) and identify the quality of services provided by real estate professionals who are members of CREA. Used under license.
The trademarks REALTOR®, REALTORS®, and the REALTOR® logo are controlled by The Canadian Real Estate Association (CREA) and identify real estate professionals who are members of CREA. These trademarks are owned or controlled by The Canadian Real Estate Association (CREA) and identify real estate professionals who are members of CREA (REALTOR®) and/or the quality of services they provide (MLS®).
This REALTOR.ca listing content is owned and licensed by REALTOR® members of The Canadian Real Estate Association.