


34 SCOUT STREETOttawa, ON K2C 4B9
Mortgage Calculator
Monthly Payment (Est.)
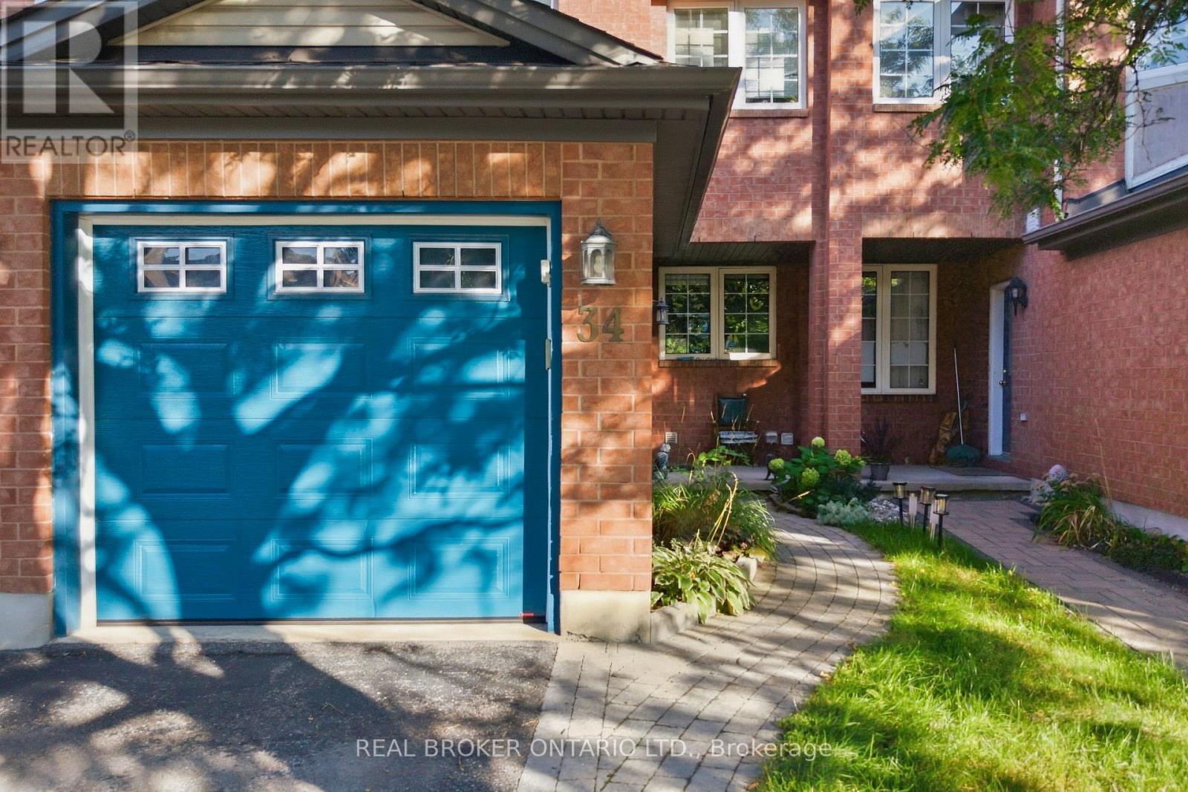
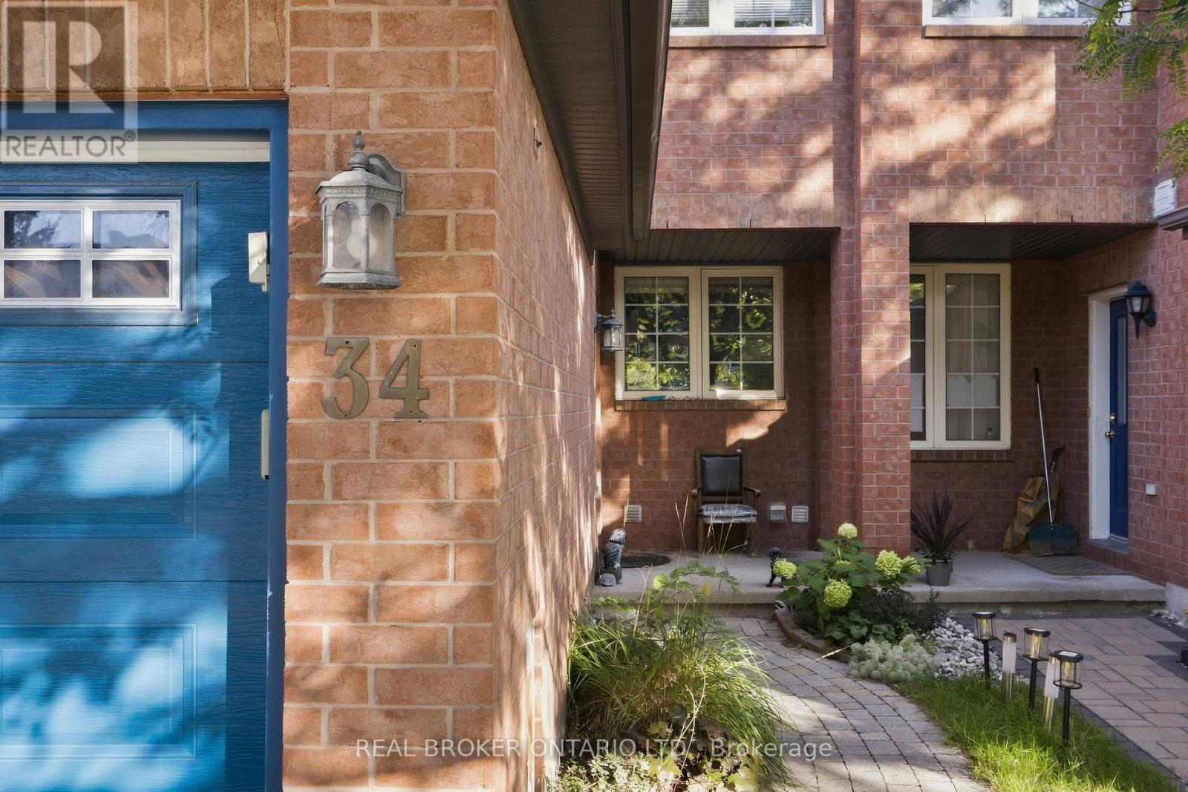
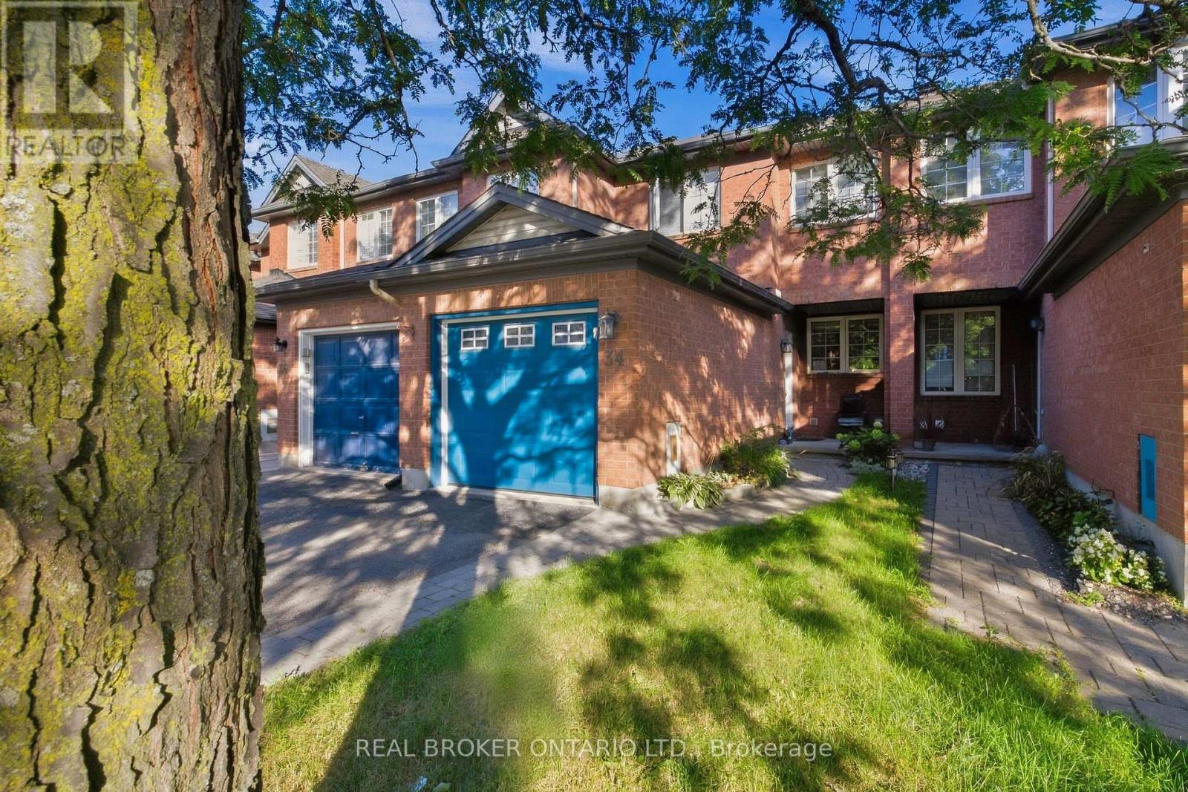
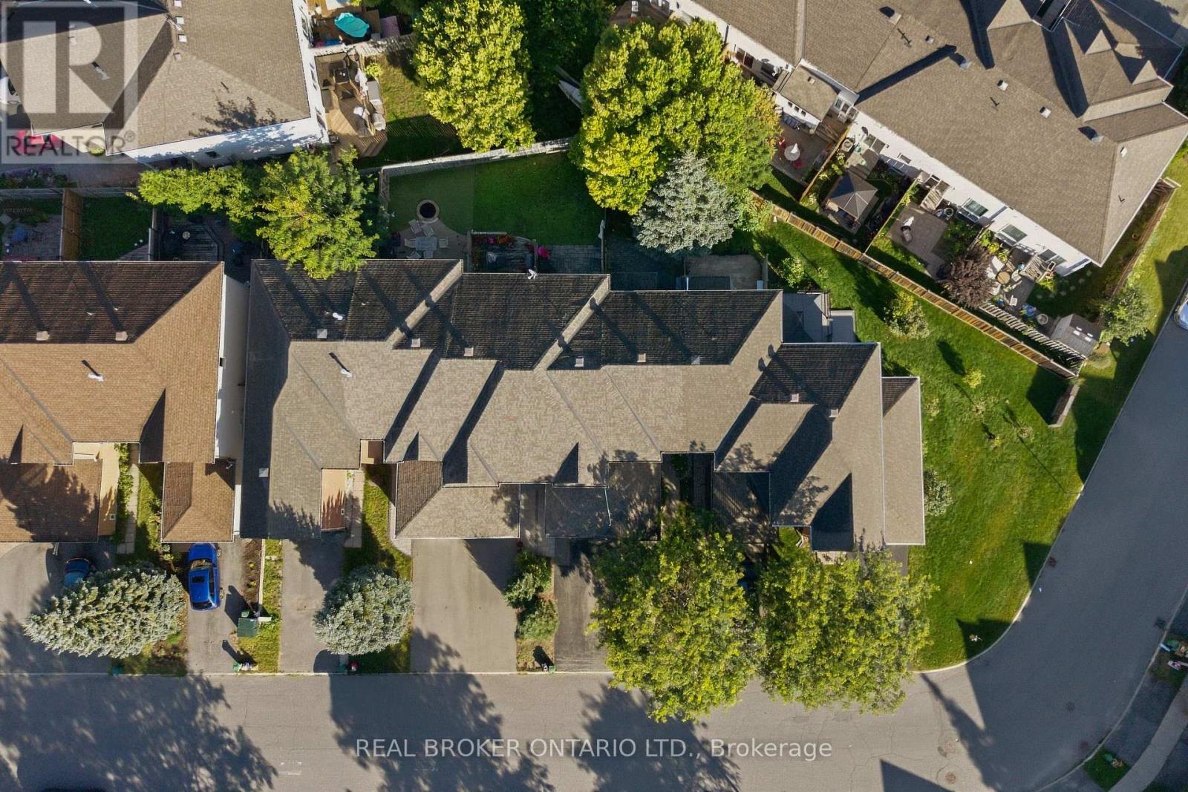
$13Welcome to 34 Scout Street, a bright and welcoming three-bedroom home tucked into a fantastic Ottawa location. The main level offers a comfortable, functional layout with plenty of natural light and a handy powder room. Upstairs, three bright bedrooms and a full bath give you room for everyday living. Downstairs, the finished basement is yours to make your own, whether that's a cozy family room, home office, gym, or play space. The location is hard to beat. Close to the Experimental Farm and Carleton University, with downtown just a short drive away, you're well connected to parks, schools, shopping, and dining. There's easy access to transit and it's walking distance to SmartCentres, so the car-free life works here too. Got a vehicle? Two surface spots plus a garage space are included in the rent. A versatile home in a central location, ready for its next chapter. Reach out to book a showing or get more info! (id:31684)
| 18 hours ago | Listing updated with changes from the MLS® | |
| 18 hours ago | Listing first seen on site |



The trademarks MLS®, Multiple Listing Service® and the associated logos are owned by The Canadian Real Estate Association (CREA) and identify the quality of services provided by real estate professionals who are members of CREA. Used under license.
The trademarks REALTOR®, REALTORS®, and the REALTOR® logo are controlled by The Canadian Real Estate Association (CREA) and identify real estate professionals who are members of CREA. These trademarks are owned or controlled by The Canadian Real Estate Association (CREA) and identify real estate professionals who are members of CREA (REALTOR®) and/or the quality of services they provide (MLS®).
This REALTOR.ca listing content is owned and licensed by REALTOR® members of The Canadian Real Estate Association.