


59 SCHOFIELD AVENUEBrockville, ON K6V 4M7
Mortgage Calculator
Monthly Payment (Est.)
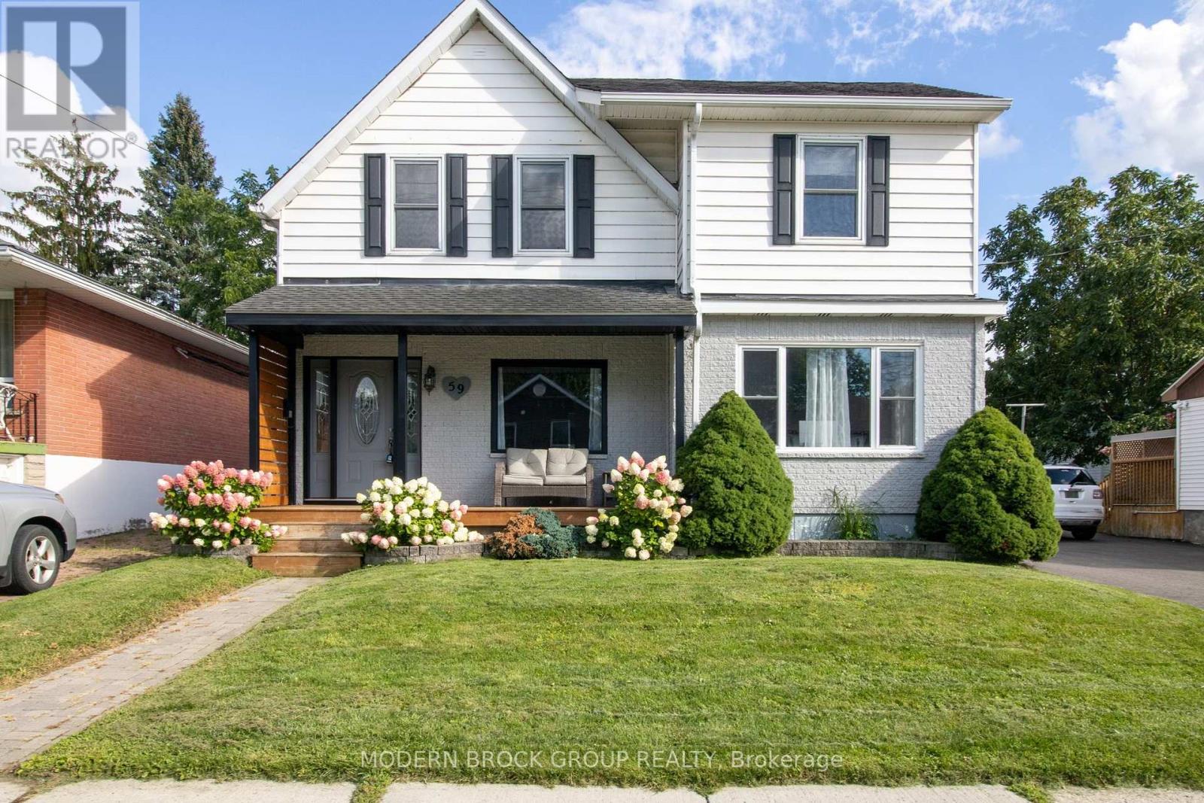
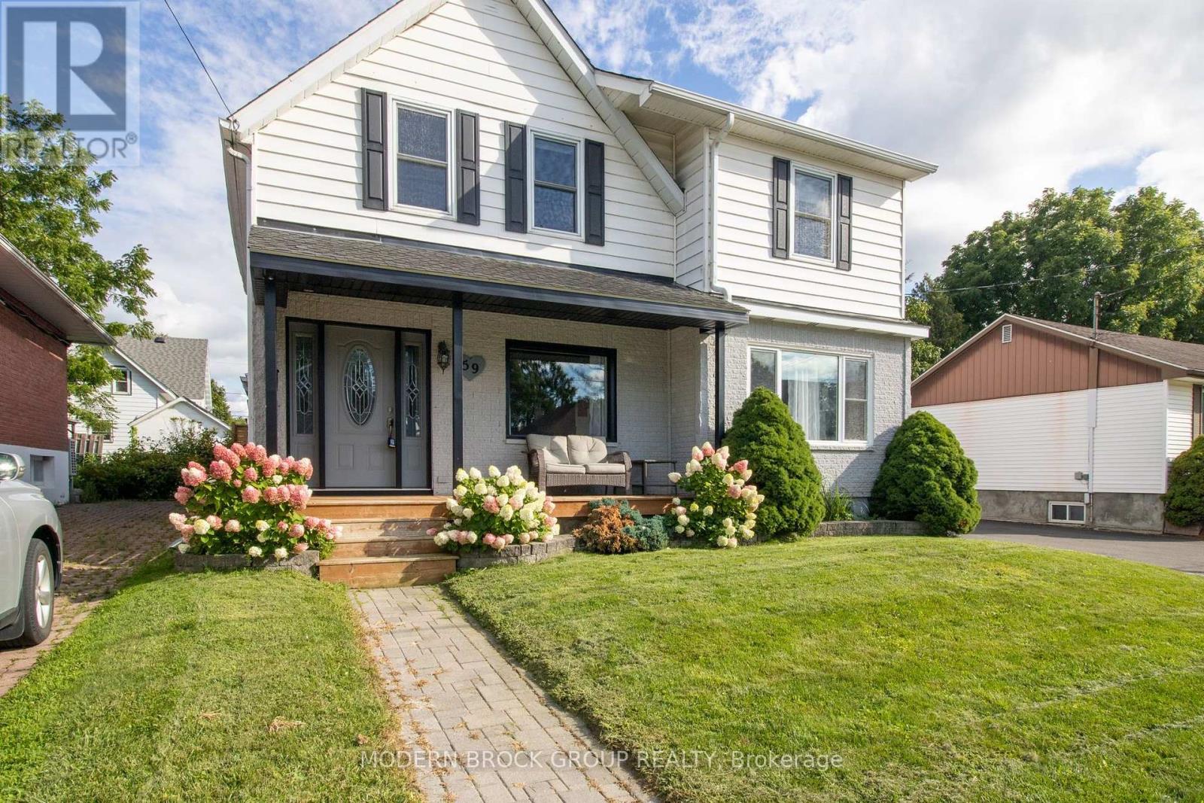
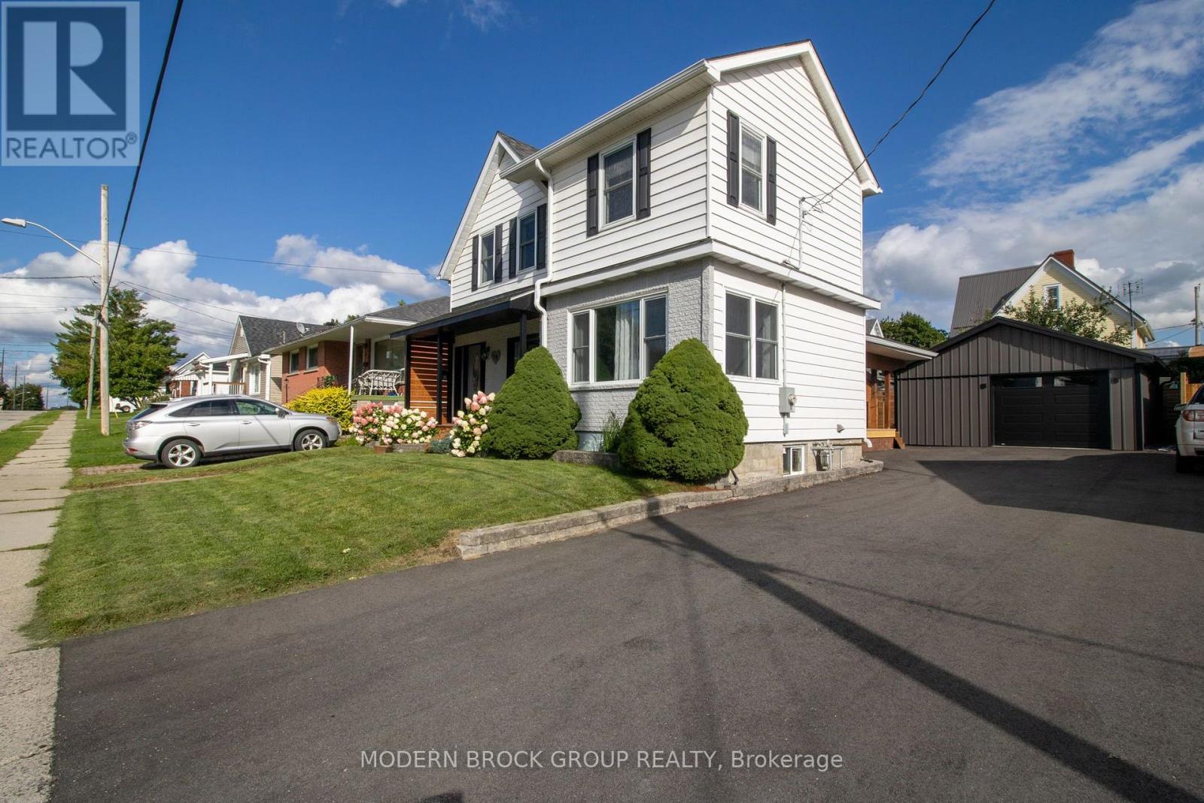
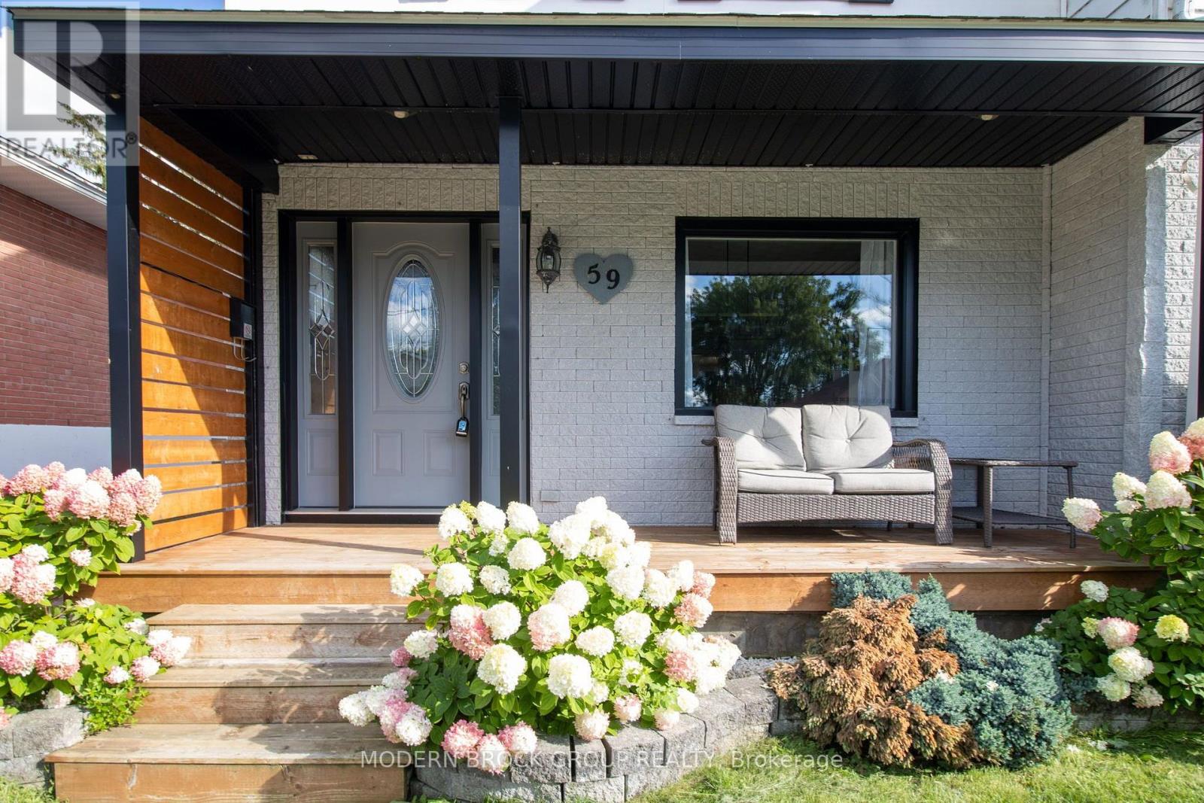
Enter an interest rate to see your estimated monthly payment.A welcoming front porch, room for the whole family, and a detached garage that's anything but ordinary. Welcome to 59 Schofield Avenue, a character-filled two-storey home in an established Brockville neighbourhood that offers the space and flexibility to fit the way you live. From the beautifully landscaped front yard to the inviting covered porch, this home makes a great first impression. Inside, natural light fills the living room, which flows comfortably into the dining area. The generous kitchen offers plenty of cabinetry, a centre island with seating, and ample counter space, making it just as practical for everyday meals as it is for hosting family and friends. And when everyone needs a little extra room to spread out, the impressive 18' x 18' family room delivers. Movie nights, a games room, a play area, or a comfortable second living space, there's room to make it your own. Convenient main-floor laundry adds another layer of everyday practicality. Upstairs, you'll find three well-sized bedrooms, including a generous primary bedroom with plenty of room to unwind. The full bathroom features both a separate bathtub and shower. Outside, the living space continues. Enjoy your morning coffee on the covered front porch, spend summer evenings under the backyard gazebo, or entertain friends on the patio. The fenced backyard offers a manageable outdoor space, complemented by a storage shed and recently upgraded driveway. For anyone who appreciates a great garage, this one deserves your attention. The detached double garage features a finished interior, modern lighting, and plenty of space for vehicles, storage, hobbies, or a workshop. With central air conditioning, natural gas heating, municipal services, and convenient access to schools, shopping, recreation, and Highway 401, this home offers the everyday conveniences you're looking for alongside the character and functionality that make it special. (id:31684)
| a week ago | Listing updated with changes from the MLS® | |
| a week ago | Status changed to Active | |
| 2 weeks ago | Price changed to $464,900 | |
| 2 months ago | Listing first seen on site |


The trademarks MLS®, Multiple Listing Service® and the associated logos are owned by The Canadian Real Estate Association (CREA) and identify the quality of services provided by real estate professionals who are members of CREA. Used under license.
The trademarks REALTOR®, REALTORS®, and the REALTOR® logo are controlled by The Canadian Real Estate Association (CREA) and identify real estate professionals who are members of CREA. These trademarks are owned or controlled by The Canadian Real Estate Association (CREA) and identify real estate professionals who are members of CREA (REALTOR®) and/or the quality of services they provide (MLS®).
This REALTOR.ca listing content is owned and licensed by REALTOR® members of The Canadian Real Estate Association.