


66 RIDDELL STREETCarleton Place, ON K7C 0J8
Mortgage Calculator
Monthly Payment (Est.)
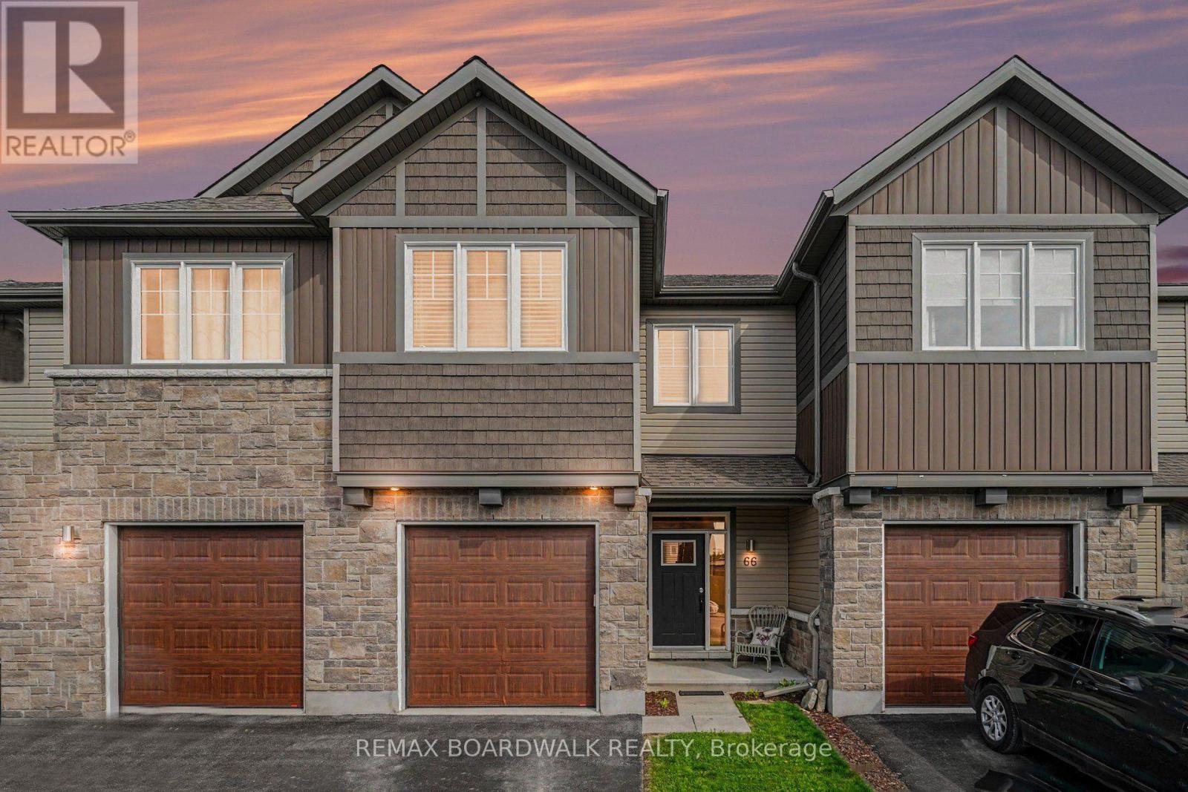
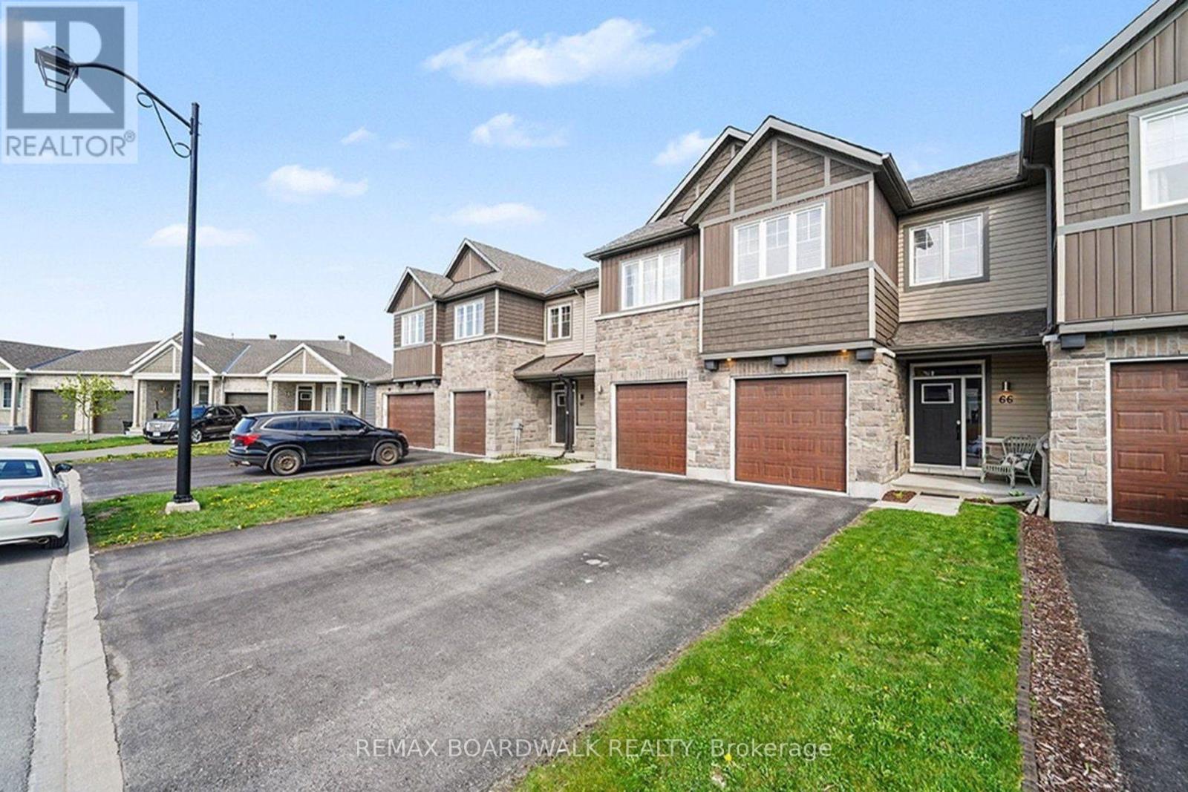
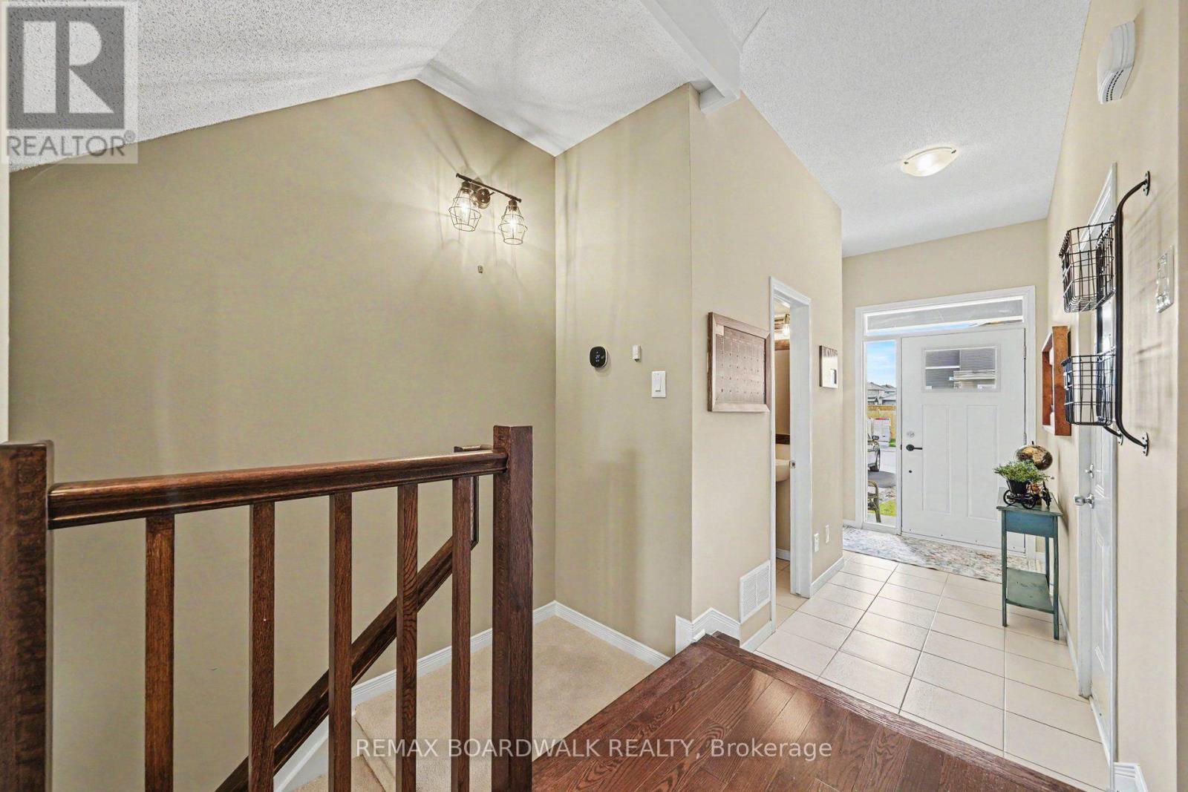
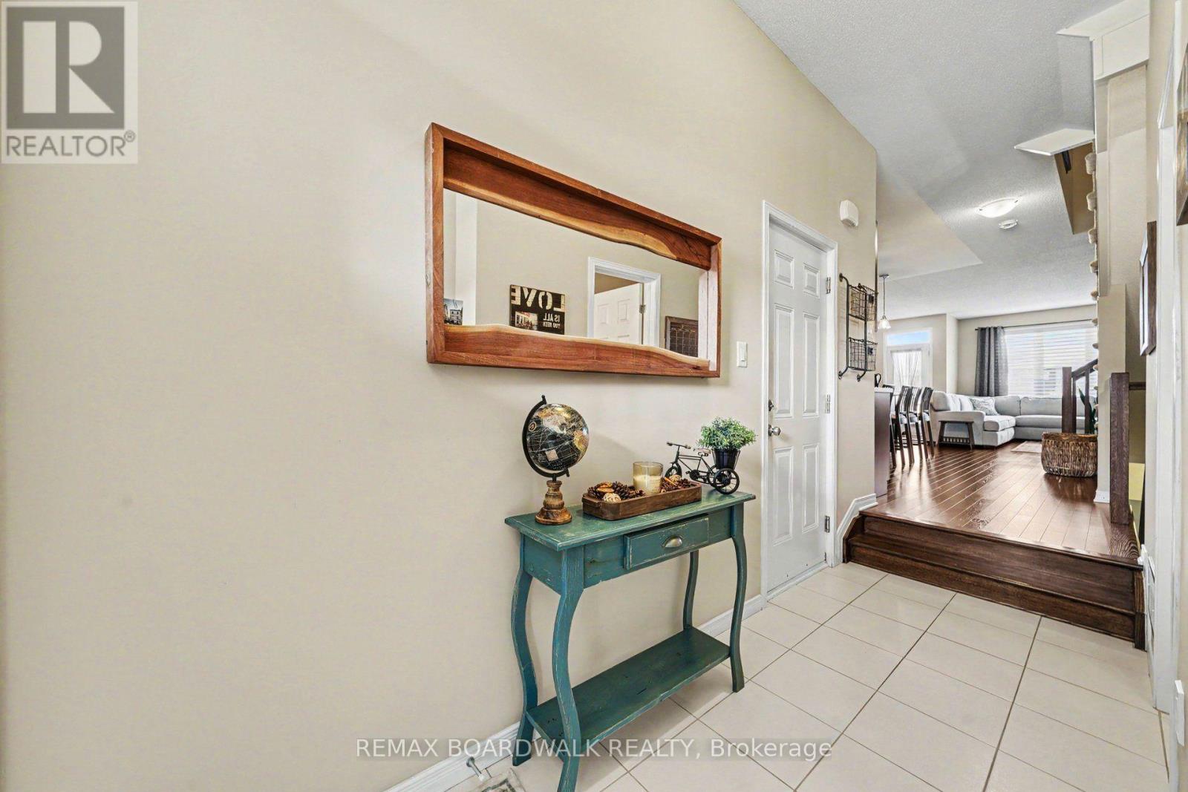
$2,554Set in the popular Miller's Crossing community, this well-kept 3 bedroom, 3 bathroom townhome offers the kind of space and location that makes day-to-day living easy. Surrounded by parks, walking paths, and growing amenities, this is a neighbourhood where families gather at the playground, kids play at the outdoor rink, and everything you need is just a few minutes away. With quick access to Highway 7, commuting into Ottawa is simple while still enjoying the pace and feel of small-town living in Carleton Place. Inside, the main floor is bright, open, and easy to live in. Hardwood flooring runs throughout the living and dining areas, while large windows bring in plenty of natural light. The kitchen offers lots of cabinet and counter space, stainless steel appliances, a walk-in pantry, and a large island that naturally becomes the centre of everyday life, from busy school mornings to relaxed dinners at home. Patio doors lead directly to the fully fenced backyard and deck, creating an easy extension of the living space during the warmer months. Upstairs, the primary bedroom includes a walk-in closet and private ensuite with a glass shower. Two additional bedrooms and a full bathroom offer flexibility for young families, guests, or a home office setup. Second-floor laundry adds practical convenience right where you need it most. The finished lower level provides extra living space that works well as a rec room, playroom, home gym, or movie area. Built in 2017, the home also features central air, an attached garage with inside entry, and low-maintenance finishes throughout. The fenced backyard includes space to garden, relax, or enjoy evenings around the fire pit. Starbucks, Tim Hortons, Home Depot, schools, trails, and everyday shopping are all nearby, making this an ideal option for first-time buyers or anyone looking to be part of a welcoming and growing community where neighbours still know each other and everything feels close to home. (id:31684)
| 6 days ago | Listing updated with changes from the MLS® | |
| 6 days ago | Status changed to Active | |
| 6 days ago | Listing first seen on site |



The trademarks MLS®, Multiple Listing Service® and the associated logos are owned by The Canadian Real Estate Association (CREA) and identify the quality of services provided by real estate professionals who are members of CREA. Used under license.
The trademarks REALTOR®, REALTORS®, and the REALTOR® logo are controlled by The Canadian Real Estate Association (CREA) and identify real estate professionals who are members of CREA. These trademarks are owned or controlled by The Canadian Real Estate Association (CREA) and identify real estate professionals who are members of CREA (REALTOR®) and/or the quality of services they provide (MLS®).
This REALTOR.ca listing content is owned and licensed by REALTOR® members of The Canadian Real Estate Association.