


140 MONTANA WAYOttawa, ON K2J 4M4
Mortgage Calculator
Monthly Payment (Est.)
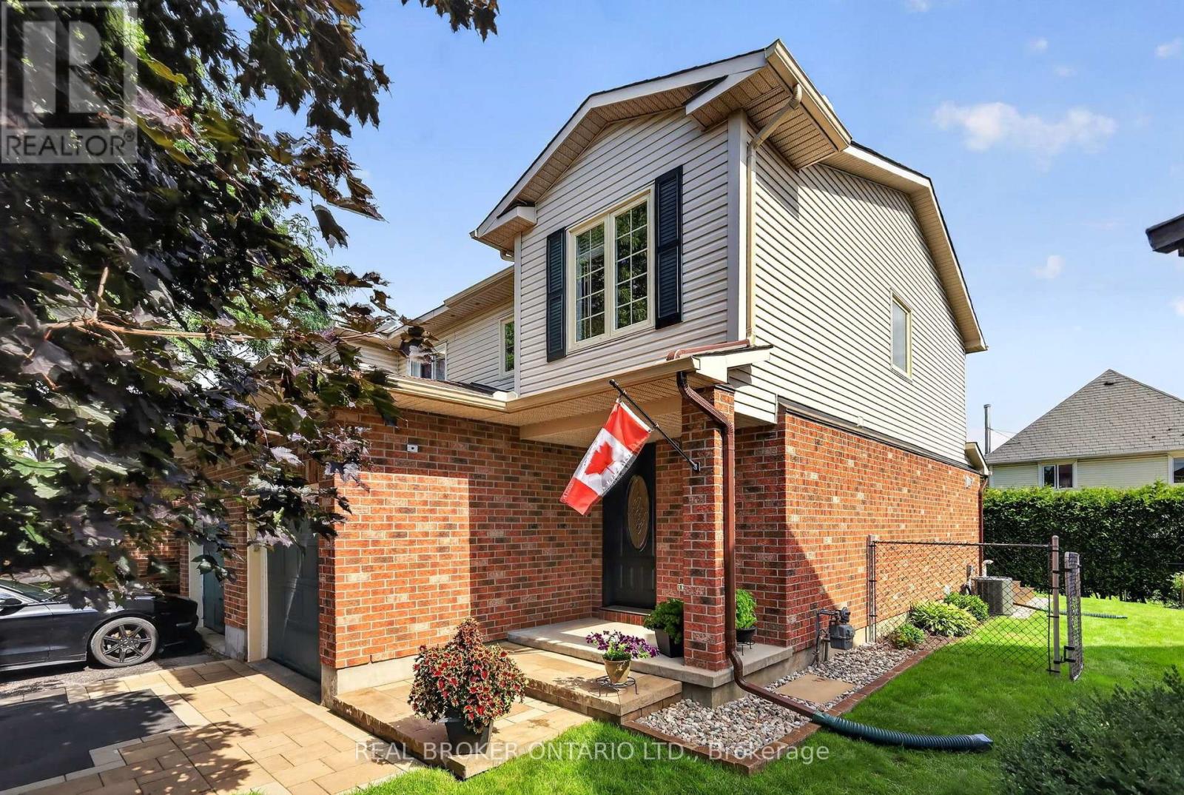
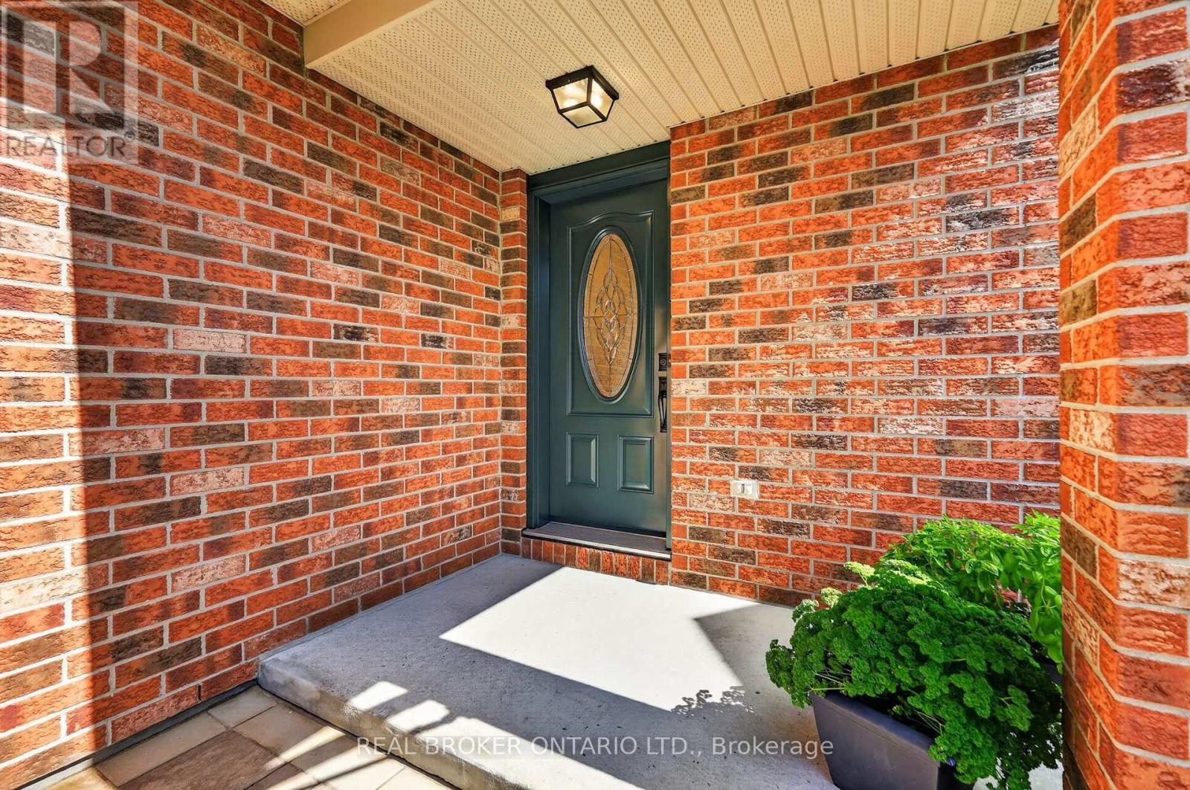
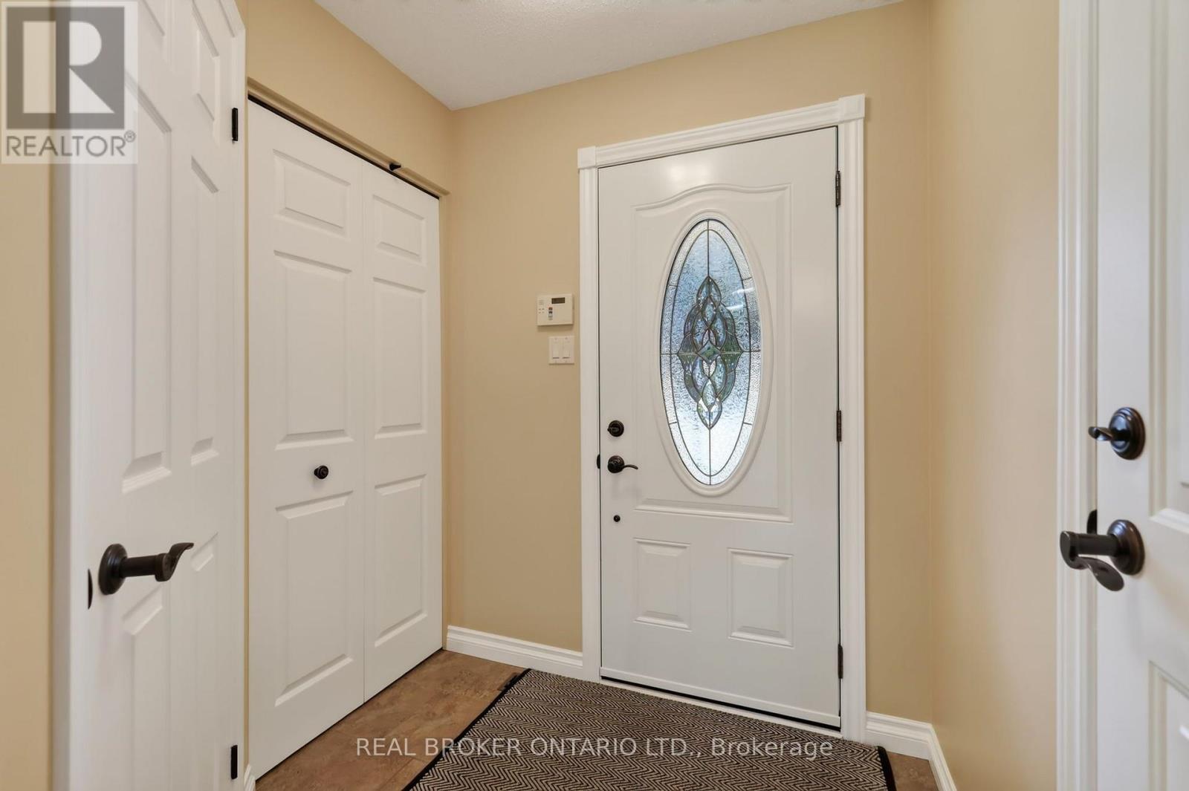
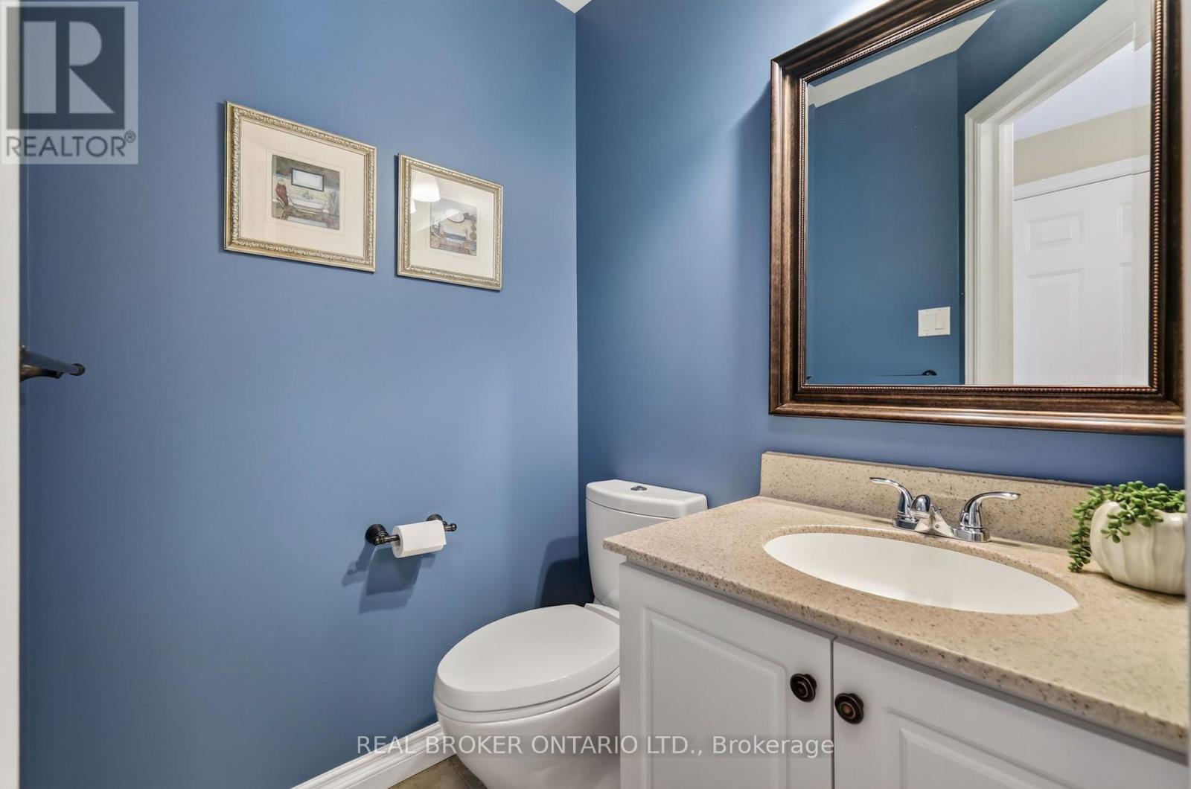
$2,600Welcome to 140 Montana Way. Pride of ownership is evident in this beautiful, fully fenced end-unit located on a quiet cul-de-sac in one of Barrhavens most desirable neighbourhoods minutes from schools, parks, shopping and restaurants. The main floor offers a functional layout with immaculate hardwood along with windows that flood the interior with natural light. Upstairs, you'll find three spacious bedrooms and plenty of room in the basement for the family to relax. And don't forget the backyard! Numerous upgrades over the years include a new composite deck, interlock/driveway, eavestroughs, roof and AC - just to name a few. With easy access to major transit routes, OC Transpo, Fallowfield and Via Rail, you'll never have to go far to get where you need to go. Book your showing before it's gone! (id:31684)
| 11 hours ago | Listing updated with changes from the MLS® | |
| 11 hours ago | Listing first seen on site |



The trademarks MLS®, Multiple Listing Service® and the associated logos are owned by The Canadian Real Estate Association (CREA) and identify the quality of services provided by real estate professionals who are members of CREA. Used under license.
The trademarks REALTOR®, REALTORS®, and the REALTOR® logo are controlled by The Canadian Real Estate Association (CREA) and identify real estate professionals who are members of CREA. These trademarks are owned or controlled by The Canadian Real Estate Association (CREA) and identify real estate professionals who are members of CREA (REALTOR®) and/or the quality of services they provide (MLS®).
This REALTOR.ca listing content is owned and licensed by REALTOR® members of The Canadian Real Estate Association.