


239 KING STREETCarleton Place, ON K7C 0G9
Mortgage Calculator
Monthly Payment (Est.)
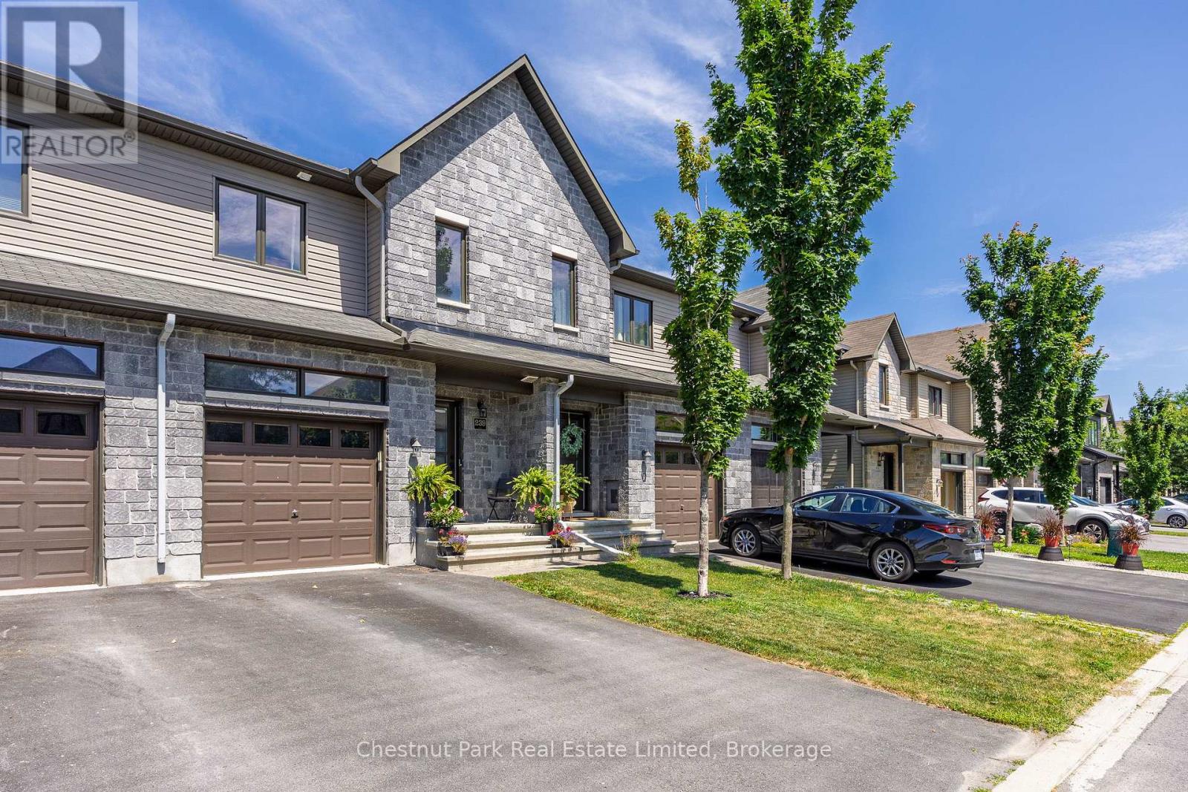
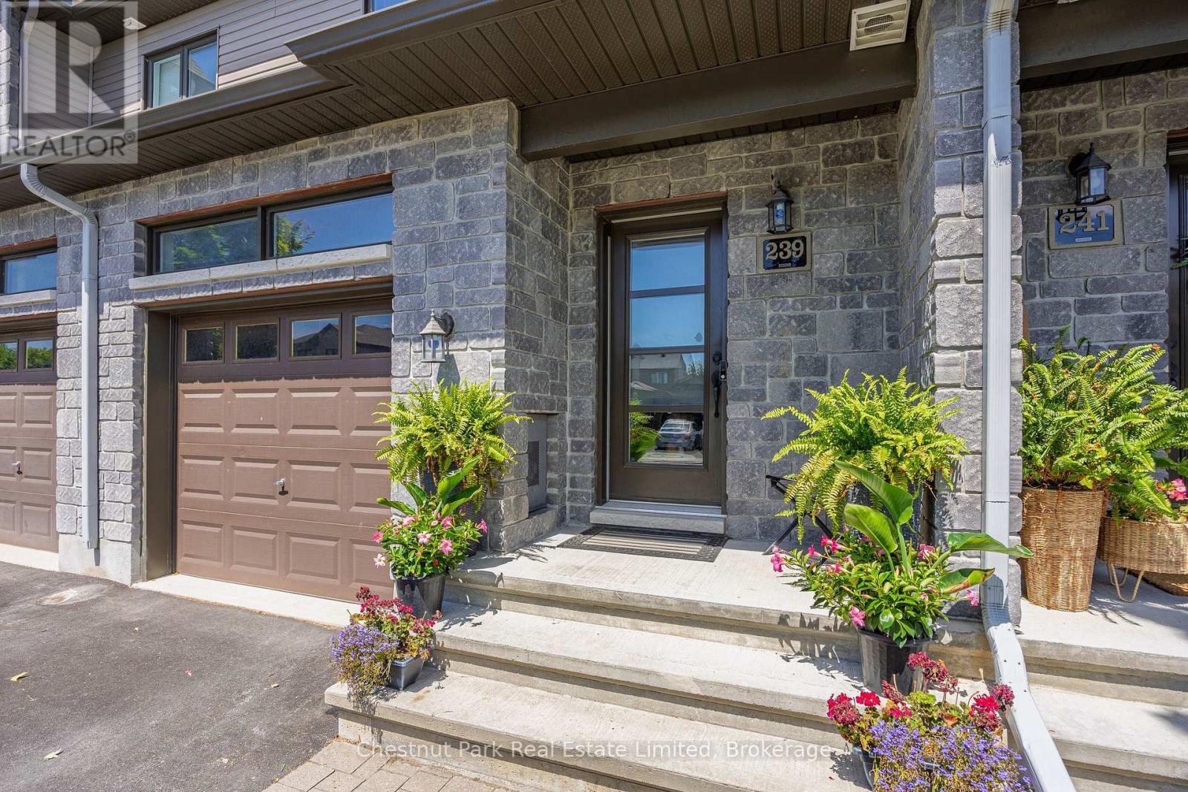
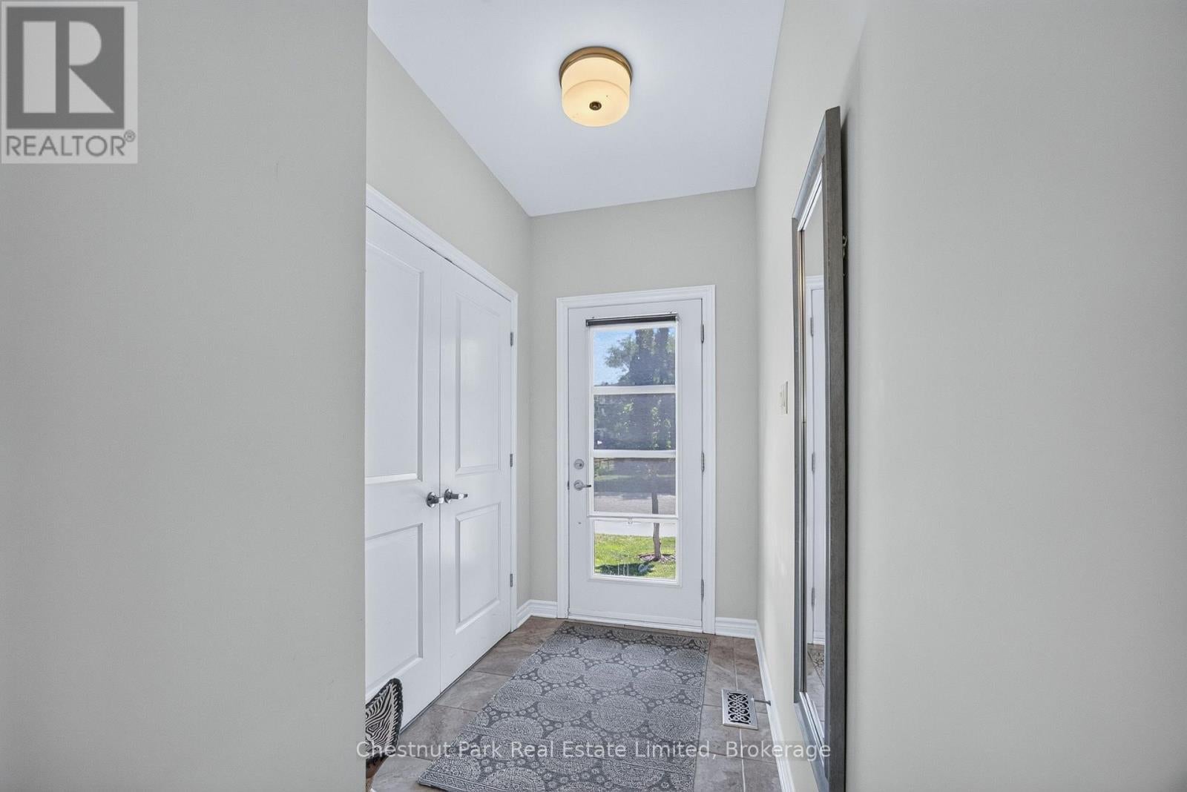
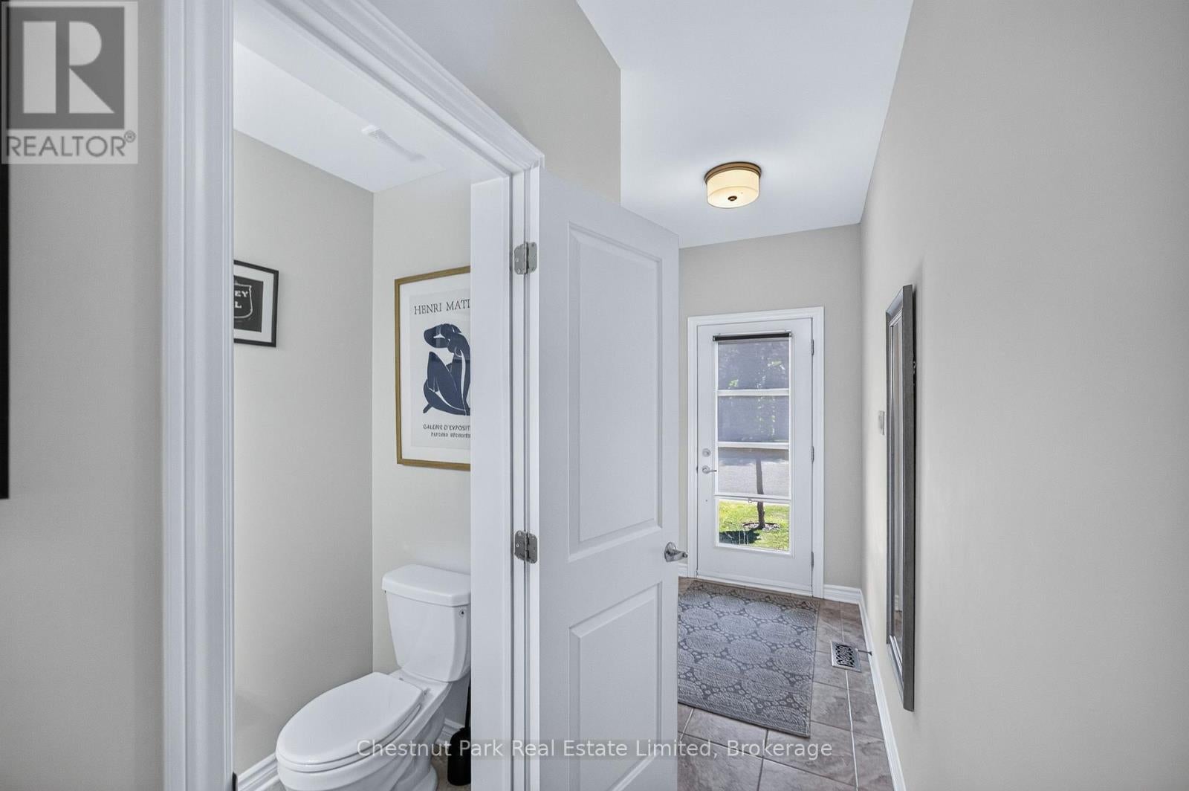
$2,550Enjoy the perfect blend of modern comfort, thoughtful design, and everyday convenience in this beautifully maintained two-storey freehold townhouse. Built in 2017 and located in a highly desirable Carleton Place neighbourhood, this move-in-ready home is just a short walk from shopping, dining, services, and everything the community has to offer. The bright, open-concept main floor is ideal for both daily living and entertaining. Engineered hardwood flooring adds warmth and style throughout the space, while a cozy gas fireplace creates an inviting focal point in the living room.The modern kitchen features granite countertops, generous workspace, and a seamless connection to the dining and living areas. Upstairs, you'll find three comfortable bedrooms, a 3-piece ensuite, 5-piece bathroom and laundry facilities, offering plenty of space and privacy for families, guests, or a home office. A convenient two-piece powder room completes the main level. The unfinished basement also offers plenty of opportunities to expand your living space and make it your own.Step outside to a fully fenced backyard-perfect for summer barbecues, children, pets, gardening, or simply relaxing in your own private outdoor space. Exceptionally well cared for and ideally located, this welcoming home offers the space, style, and convenience today's buyers are looking for. Simply move in and start enjoying life in Carleton Place. (id:31684)
| 14 hours ago | Listing updated with changes from the MLS® | |
| yesterday | Status changed to Active | |
| 2 weeks ago | Listing first seen on site |



The trademarks MLS®, Multiple Listing Service® and the associated logos are owned by The Canadian Real Estate Association (CREA) and identify the quality of services provided by real estate professionals who are members of CREA. Used under license.
The trademarks REALTOR®, REALTORS®, and the REALTOR® logo are controlled by The Canadian Real Estate Association (CREA) and identify real estate professionals who are members of CREA. These trademarks are owned or controlled by The Canadian Real Estate Association (CREA) and identify real estate professionals who are members of CREA (REALTOR®) and/or the quality of services they provide (MLS®).
This REALTOR.ca listing content is owned and licensed by REALTOR® members of The Canadian Real Estate Association.