


2 - 16 WILLIAM STREETBrockville, ON K6V 4V2
Mortgage Calculator
Monthly Payment (Est.)
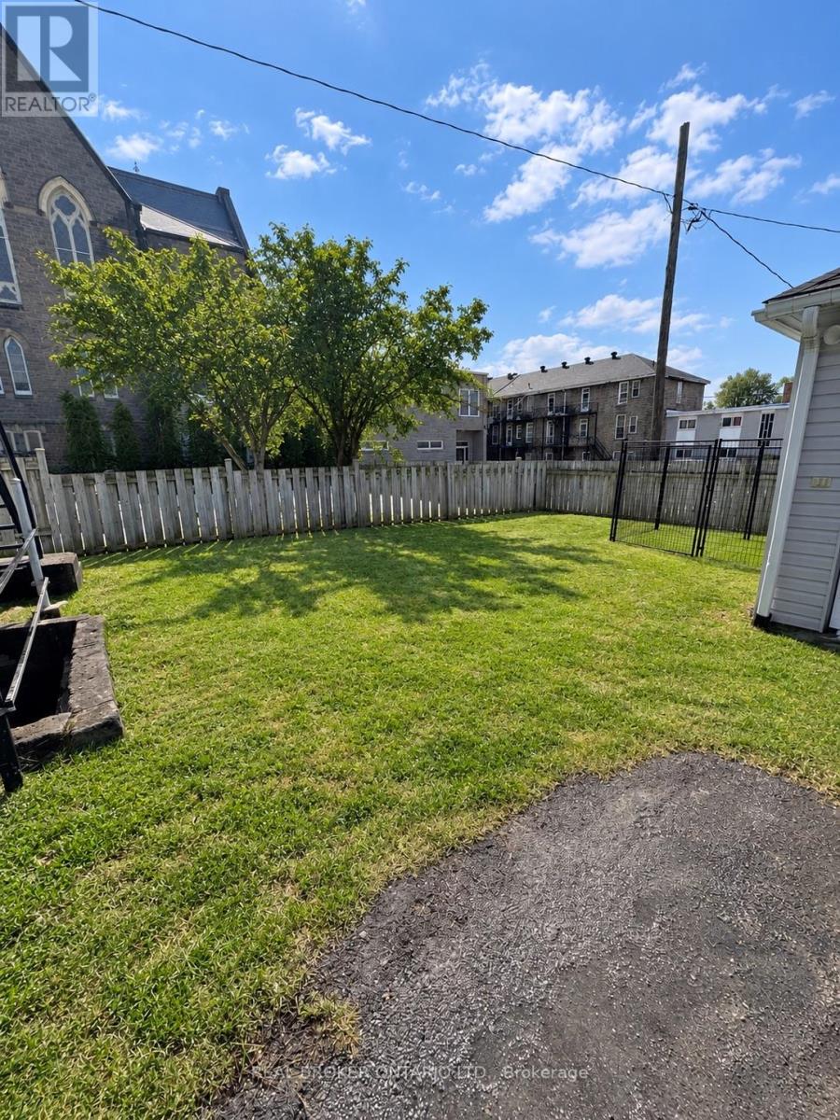
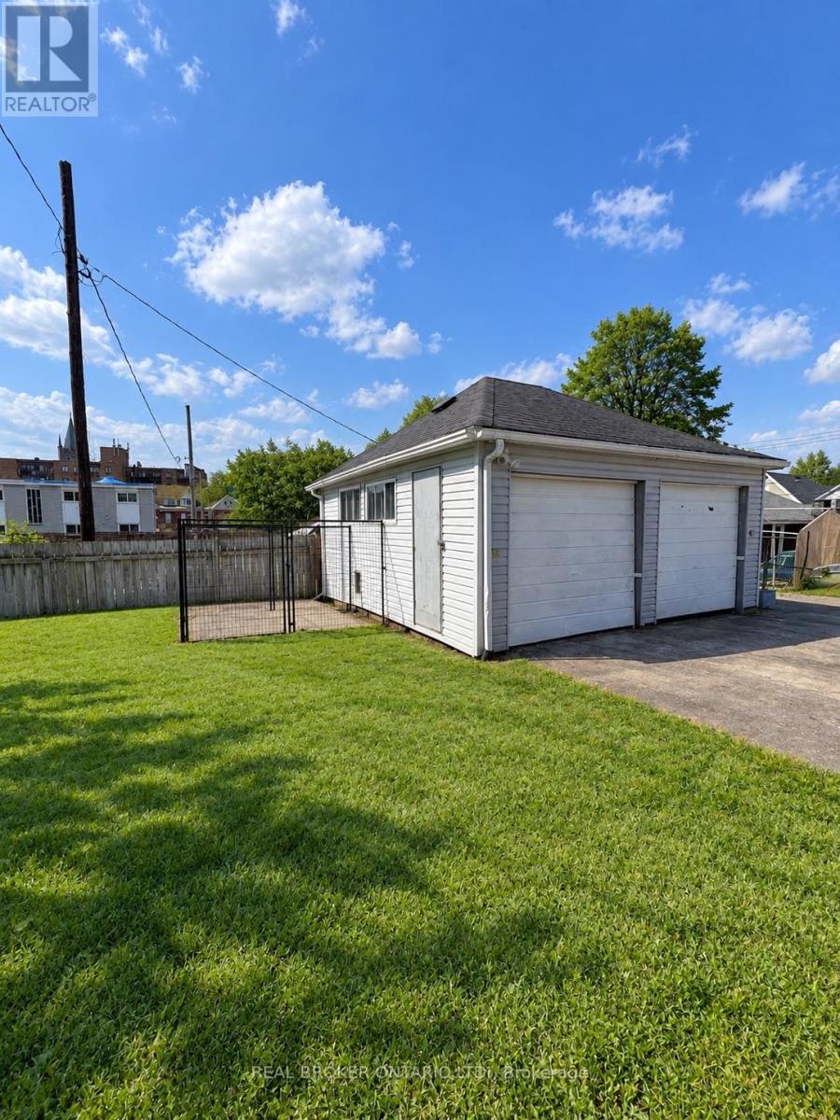
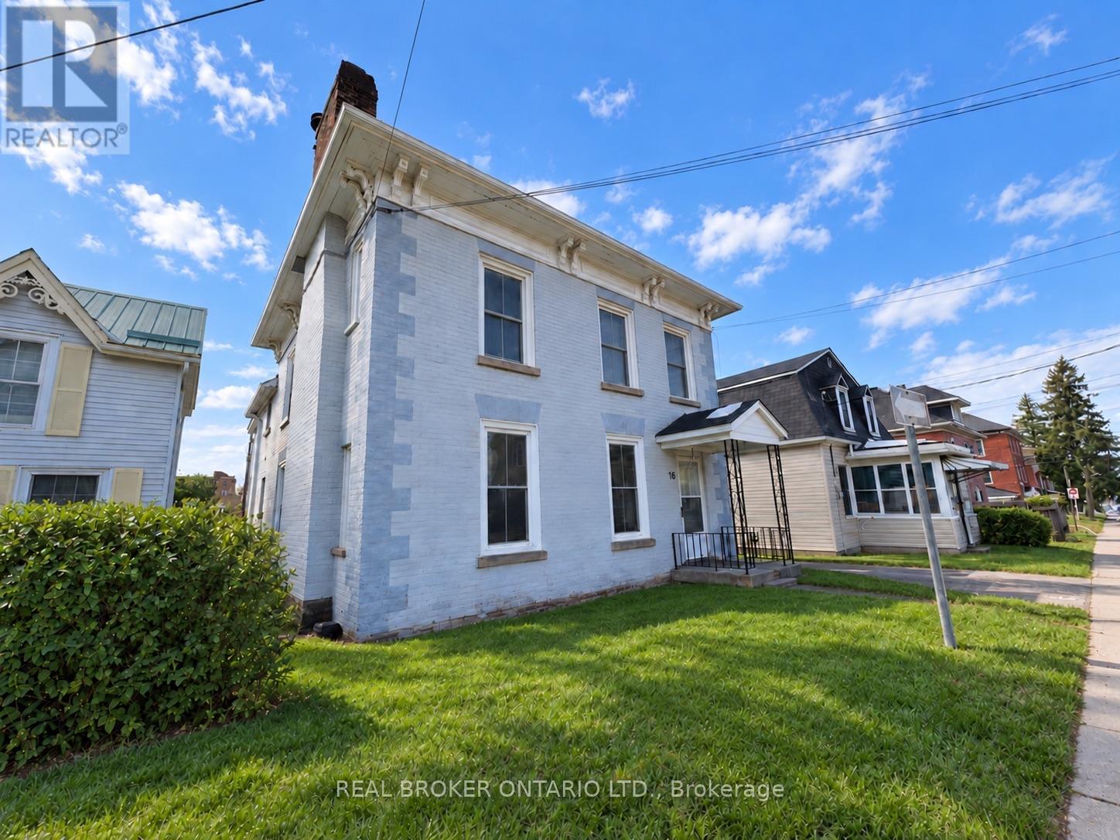
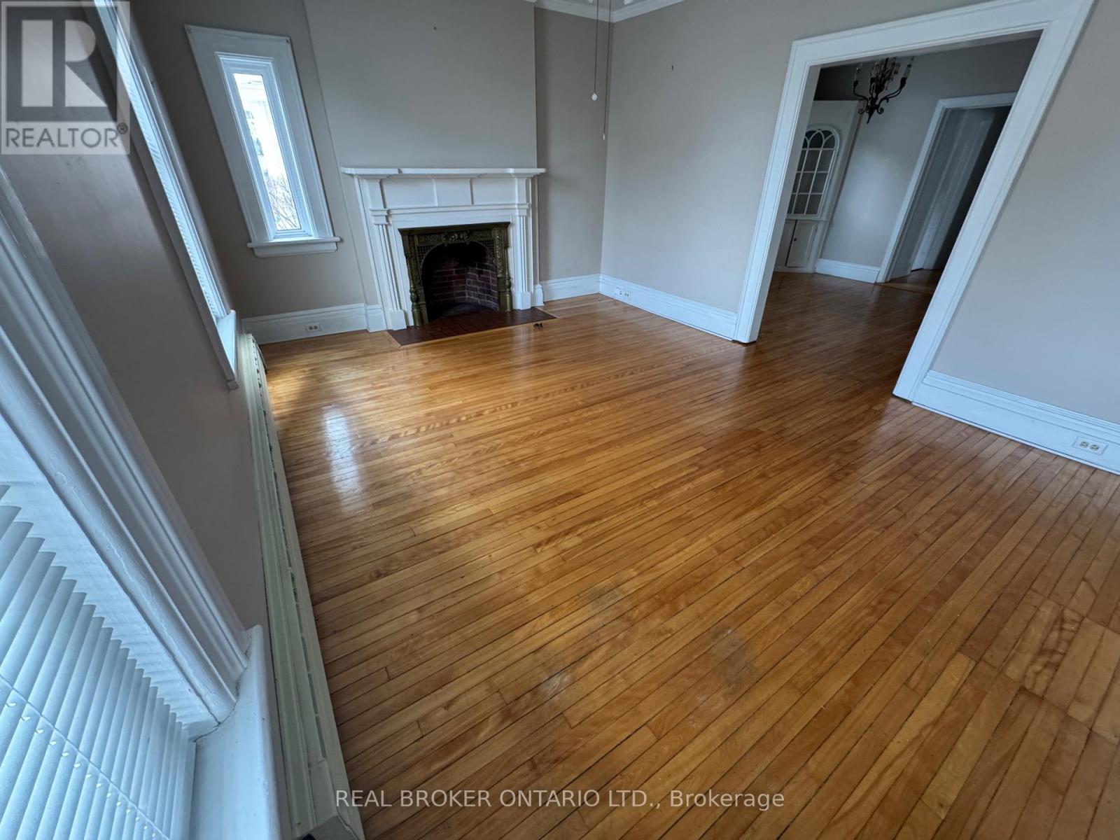
$82 BEDROOM MAIN FLOOR APARTMENT IN DESIRABLE DOWNTOWN LOCATION OFFERED AT $1850 PER MONTH PLUS UTILITIES-EASY WALK TO DOWNTOWN AMENITIES, RESTAURANTS, SHOPPING AND 5 MINUTE WALK TO THE ST LAWRENCE RIVER, RIGHT OFF COURT HOUSE SQUARE- CHARMING UNIT WITH ORIGINAL WOOD FLOORING AND ORIGINAL TRIM, THIS APARTMENT IS IN LOVELY CONDITION AND HAS LOTS OF LIVING SPACE INCLUDING SEPARATE LIVINGROOM WITH DECORATIVE FIREPLACE AND A SEPARATE DINING ROOM. WORKING KITCHEN WITH LOTS OF CABINETS, FRIDGE AND STOVE INCLUDED AS WELL AS APARTMENT SIZE WASHER/DRYER. BOTH BEDROOMS ARE A GOOD SIZE AND BOTH HAVE CLOSETS. SINGLE DRIVEWAY WITH PARKING AVAILABLE IN FRONT OF THIS UNITS SINGLE CAR GARAGE - SHARED REAR YARD (CURRENTLY SHARED WITH UPPER TENANT) THAT IS A NICE SIZE - MUST SEE PROPERTY AVAILABLE FOR NOVEMBER 1/2026 OCCUPANCY, YOU WON'T BE DISAPPOINTED. TENANT TO PROVIDE FULL APPLICATION FOR LANDLORD APPROVAL, CREDIT CHECK, PROOF OF INCOME AND EMPLOYMENT AND REFERENCES. VIEWINGS BY APPT ONLY. CURRENTLY TENANTED, NOTICE IS REQUIRED - UTILITIES, HYDRO, NATURAL GAS AND WATER TO BE PAID BY TENANT - LEASE DOES NOT INCLUDE TENANT USE OF THE CELLAR BASEMENT EXCEPT FOR LAUNDRY USE IF NEEDED - FIREPLACE IN LIVING ROOM IS DECORATIVE ONLY (id:31684)
| 12 hours ago | Listing updated with changes from the MLS® | |
| 12 hours ago | Listing first seen on site |



The trademarks MLS®, Multiple Listing Service® and the associated logos are owned by The Canadian Real Estate Association (CREA) and identify the quality of services provided by real estate professionals who are members of CREA. Used under license.
The trademarks REALTOR®, REALTORS®, and the REALTOR® logo are controlled by The Canadian Real Estate Association (CREA) and identify real estate professionals who are members of CREA. These trademarks are owned or controlled by The Canadian Real Estate Association (CREA) and identify real estate professionals who are members of CREA (REALTOR®) and/or the quality of services they provide (MLS®).
This REALTOR.ca listing content is owned and licensed by REALTOR® members of The Canadian Real Estate Association.