


128 GEORGE STREET WNorth Grenville, ON K0G 1J0
Mortgage Calculator
Monthly Payment (Est.)
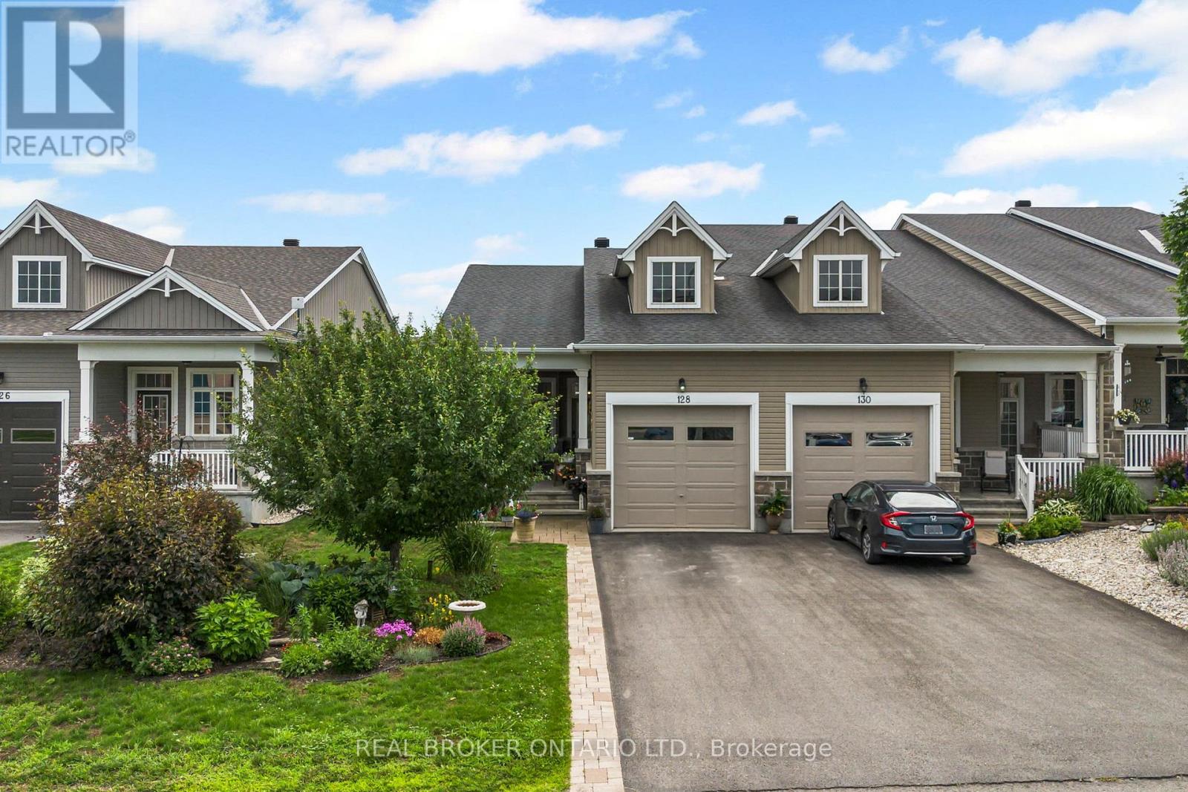
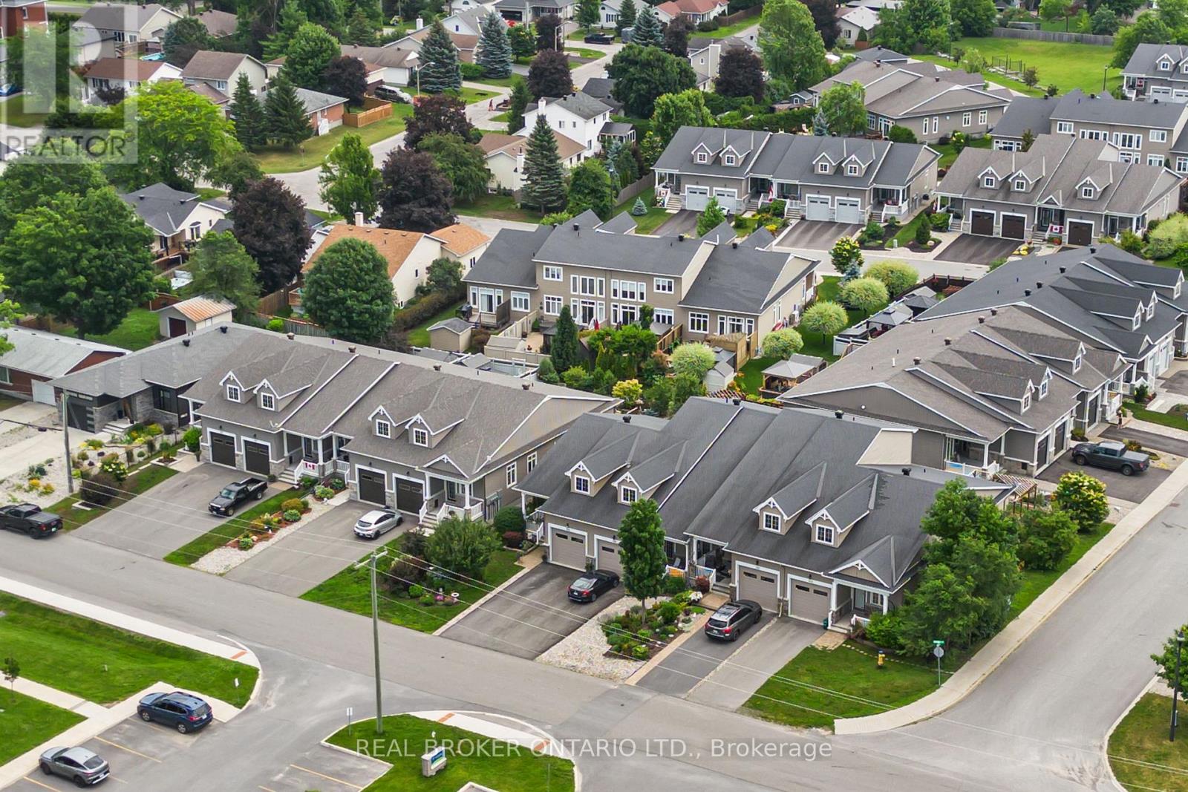
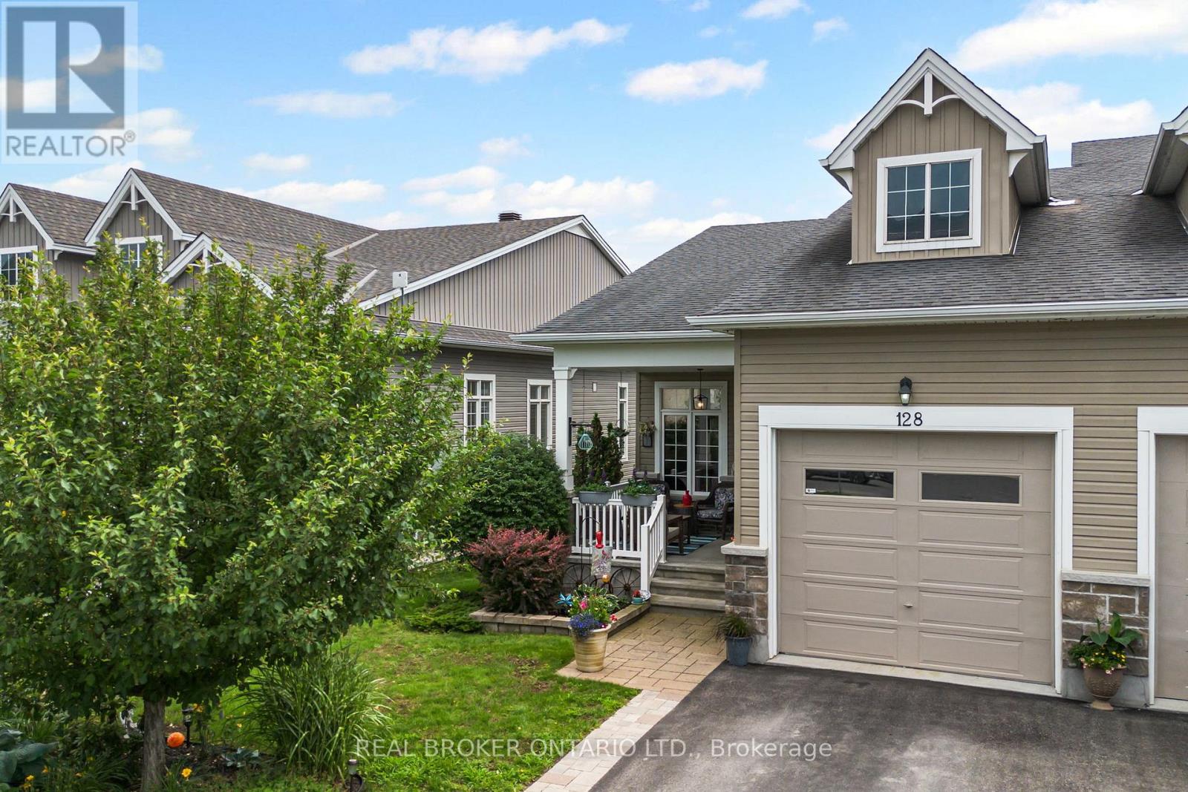
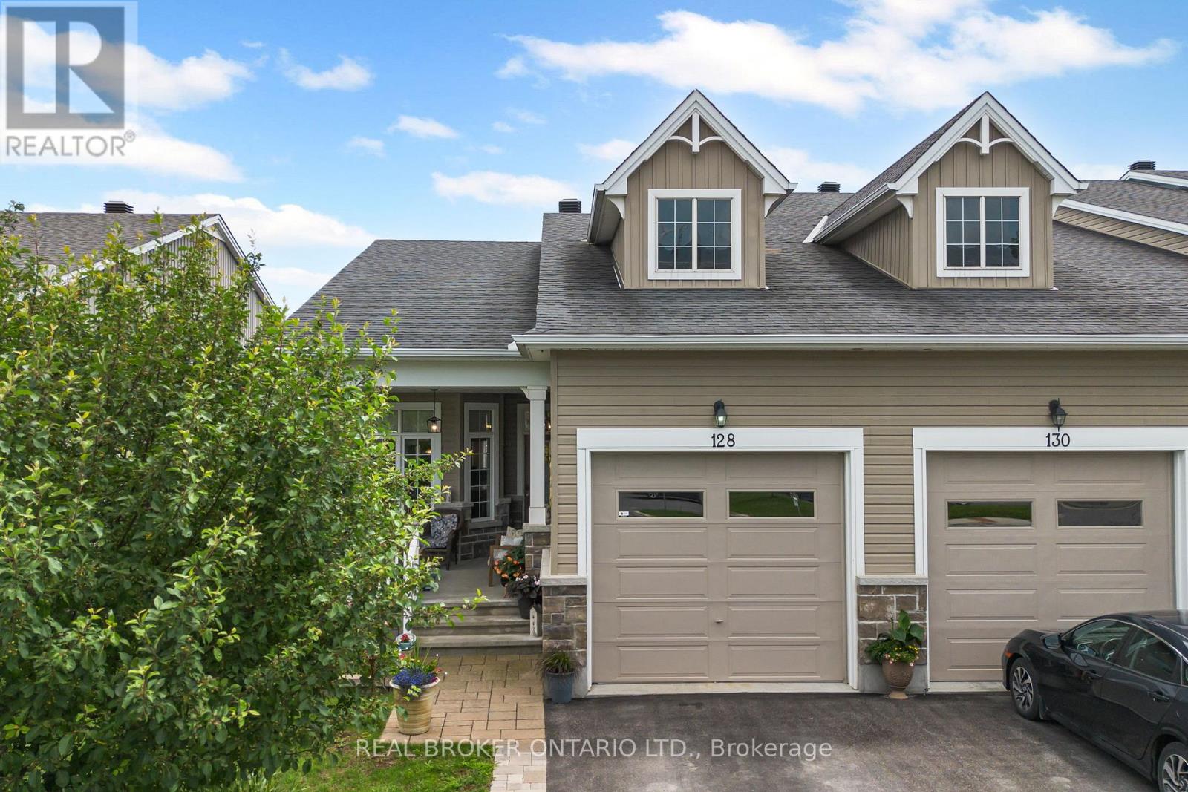
$2,735Beautifully maintained Urbandale bungalow tucked onto a quiet side street in the heart of Kemptville. Built in 2014, this 2-bedroom, 2-bathroom home offers approximately 1,000 sq. ft. of thoughtfully designed main-floor living space, combined with an excellent location close to shopping, restaurants, parks, medical services and the many amenities Kemptville has to offer.Inside, the bright open-concept living and dining area features hardwood, tile and carpet flooring and a natural gas fireplace. The kitchen is finished with quartz countertops and opens comfortably to the main living space, providing a practical layout for everyday living or entertaining friends and family. The spacious primary bedroom includes a private ensuite, with a second bedroom and full bathroom completing the main level.The partially finished basement provides additional living and storage space, along with a bathroom rough-in and laundry area, while still leaving plenty of opportunity to finish additional space if desired.One of the home's standout features is the covered front porch, large enough for comfortable seating, a coffee table and offering a private, sheltered place to visit with friends. The rear yard adds another outdoor living area with an upgraded pergola and sitting space.Residents of George Street also enjoy access to a community clubhouse that adds a social element to the neighbourhood, including afternoon happy hours and other activities. The clubhouse can also be booked for family gatherings and private functions, providing valuable additional space when entertaining a larger group.Well maintained, move-in ready and ideally positioned within Kemptville, this is an excellent option for buyers looking to simplify without giving up independence, outdoor space, community or convenient access to everything they use day to day. (id:31684)
| 18 hours ago | Listing updated with changes from the MLS® | |
| 18 hours ago | Listing first seen on site |



The trademarks MLS®, Multiple Listing Service® and the associated logos are owned by The Canadian Real Estate Association (CREA) and identify the quality of services provided by real estate professionals who are members of CREA. Used under license.
The trademarks REALTOR®, REALTORS®, and the REALTOR® logo are controlled by The Canadian Real Estate Association (CREA) and identify real estate professionals who are members of CREA. These trademarks are owned or controlled by The Canadian Real Estate Association (CREA) and identify real estate professionals who are members of CREA (REALTOR®) and/or the quality of services they provide (MLS®).
This REALTOR.ca listing content is owned and licensed by REALTOR® members of The Canadian Real Estate Association.