


51 ORMOND STREETBrockville, ON K6V 2K5
Mortgage Calculator
Monthly Payment (Est.)
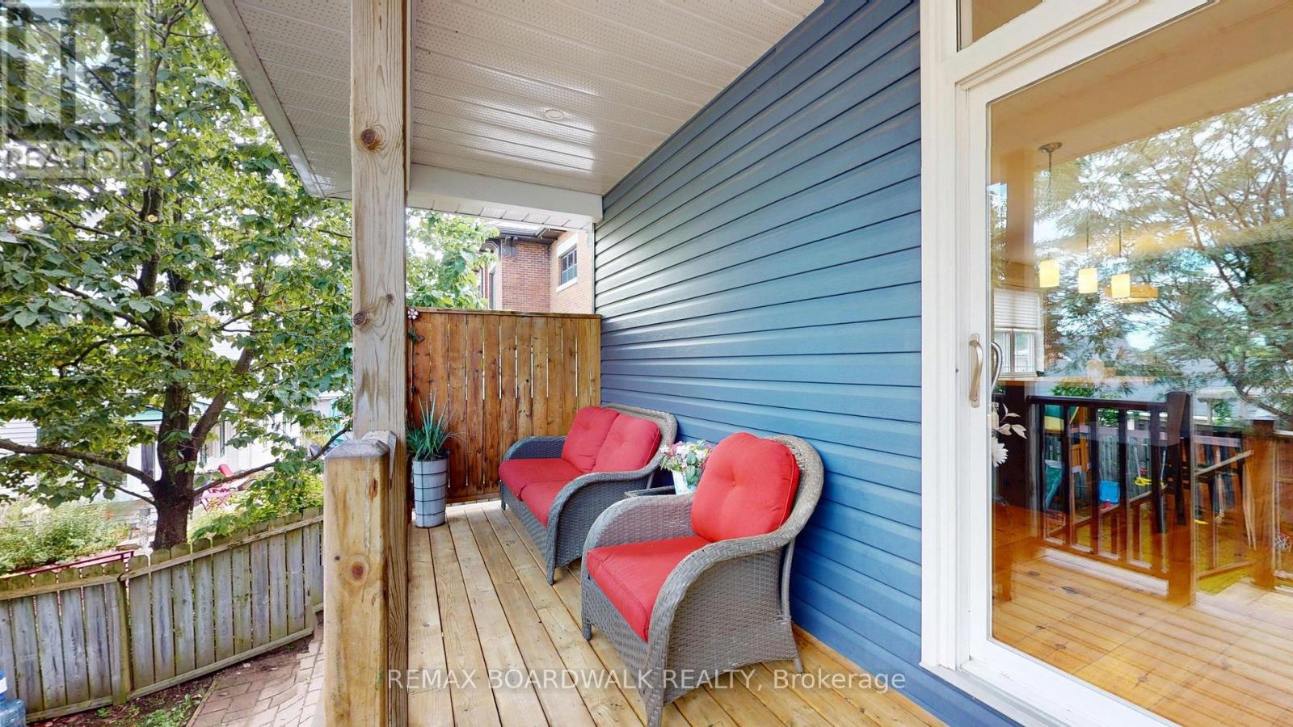
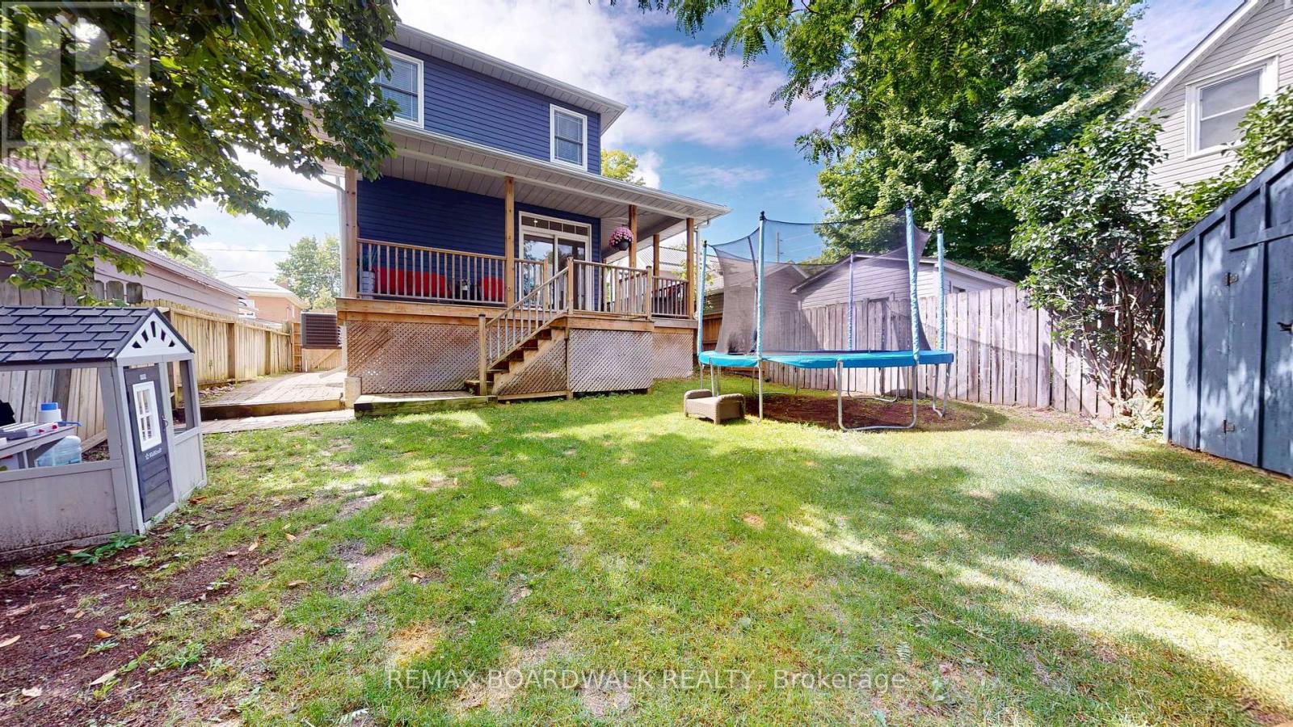
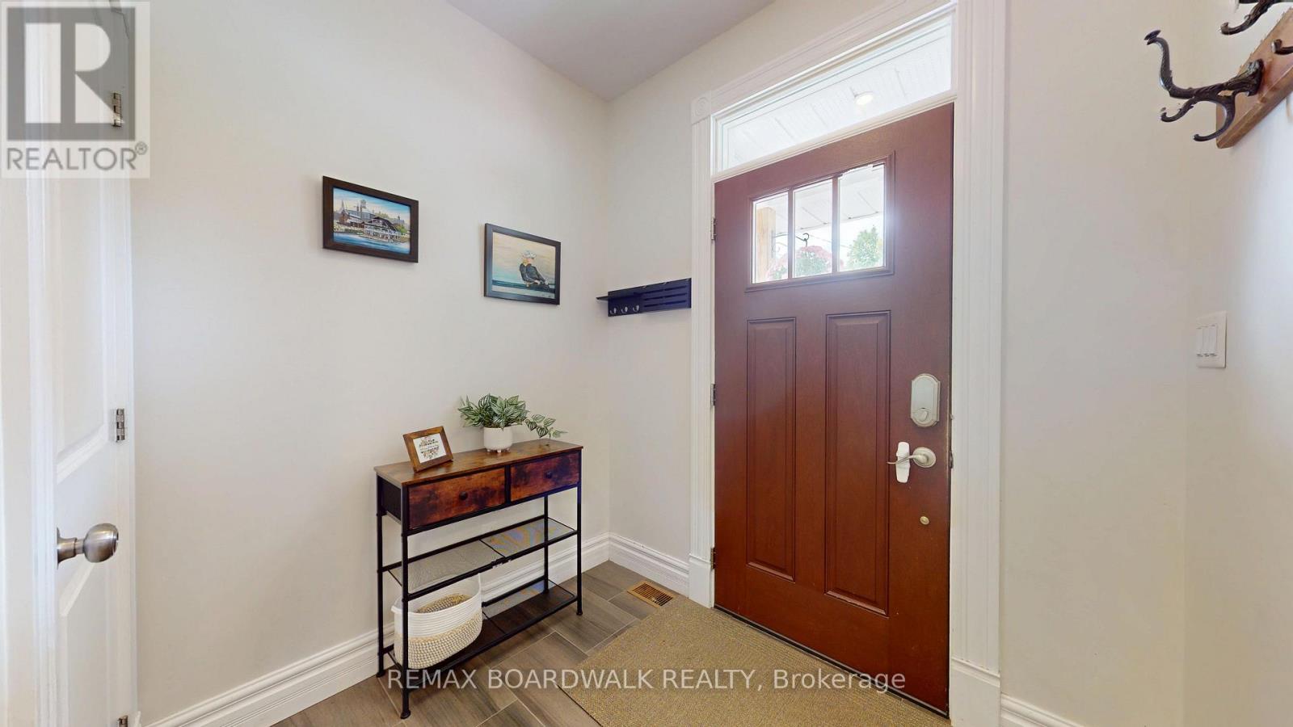
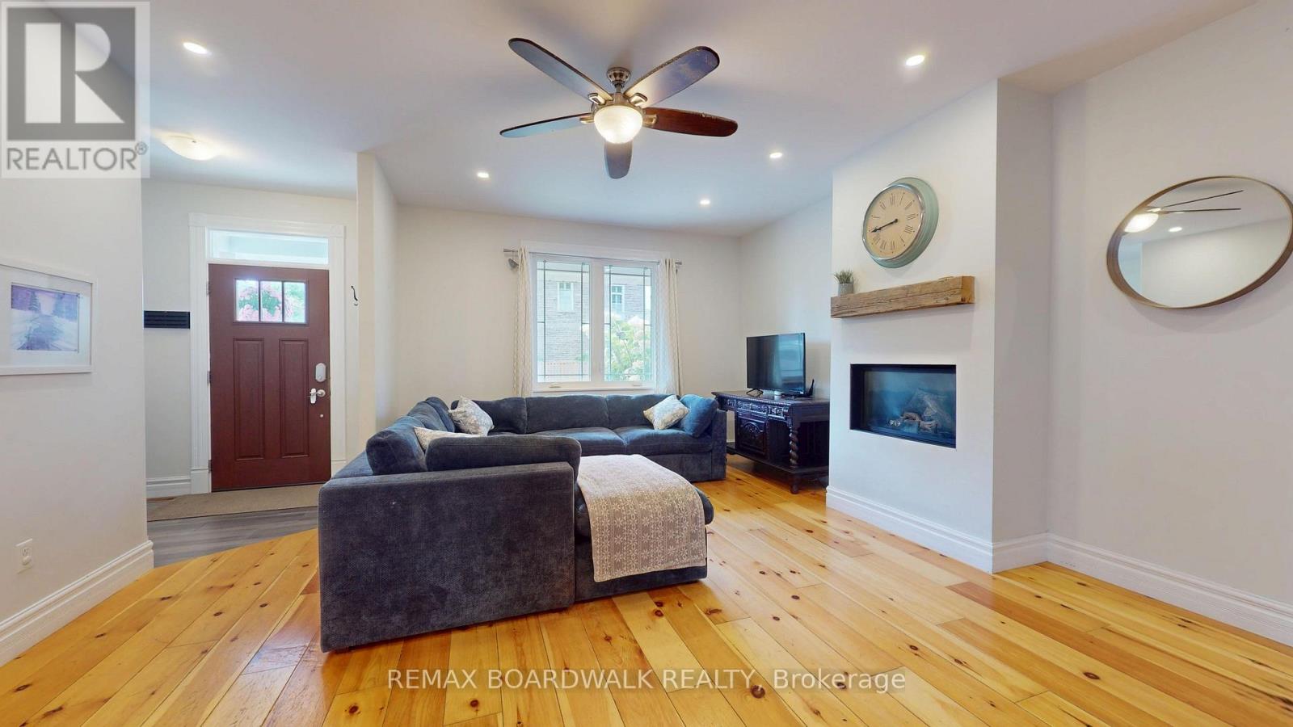
Enter an interest rate to see your estimated monthly payment.Welcome to this beautifully designed 3+1 bedroom, 3.5 bathroom home offering a perfect blend of style, comfort and functionality for everyone in the family, in a highly desirable Brockville location. The open concept main floor features inviting living and dining spaces, and a kitchen designed for both everyday living and entertaining. The kitchen showcases a generous 7' island and patio doors opening to the covered rear deck, creating an effortless connection to the private, fenced backyard. A striking stone feature wall adds character and visual appeal to the dining area, while the living room offers a cozy gas fireplace for relaxed evenings. A convenient 2 piece powder room is located just off the foyer. Upstairs, the spacious primary suite is a true retreat, complete with a corner gas fireplace, walk-in closet and luxurious 4 piece ensuite featuring a soaker tub. Additional bedrooms provide comfortable space for family, guests or a home office, offering plenty of flexibility. Both levels boast warm pine plank flooring throughout. The lower level extends the living space with a recreation room, 3 piece bathroom, fourth bedroom and excellent storage. Outside, enjoy covered front and rear decks, along with a private fenced rear yard that provides a wonderful setting for relaxing, entertaining or watching the leaves change colour! The location is equally impressive. Situated close to downtown Brockville, the St. Lawrence River, waterfront parks, shopping, restaurants and everyday amenities, this home puts the best of Brockville within easy reach. The area is known for its highly walkable access to downtown and waterfront attractions, while Brockville General Hospital is also conveniently nearby - 51 Ormond Street is a must see! (id:31684)
| 2 weeks ago | Listing updated with changes from the MLS® | |
| 3 weeks ago | Listing first seen on site |



The trademarks MLS®, Multiple Listing Service® and the associated logos are owned by The Canadian Real Estate Association (CREA) and identify the quality of services provided by real estate professionals who are members of CREA. Used under license.
The trademarks REALTOR®, REALTORS®, and the REALTOR® logo are controlled by The Canadian Real Estate Association (CREA) and identify real estate professionals who are members of CREA. These trademarks are owned or controlled by The Canadian Real Estate Association (CREA) and identify real estate professionals who are members of CREA (REALTOR®) and/or the quality of services they provide (MLS®).
This REALTOR.ca listing content is owned and licensed by REALTOR® members of The Canadian Real Estate Association.