


1115 MILLWOOD AVENUEBrockville, ON K6V 0E6
Mortgage Calculator
Monthly Payment (Est.)
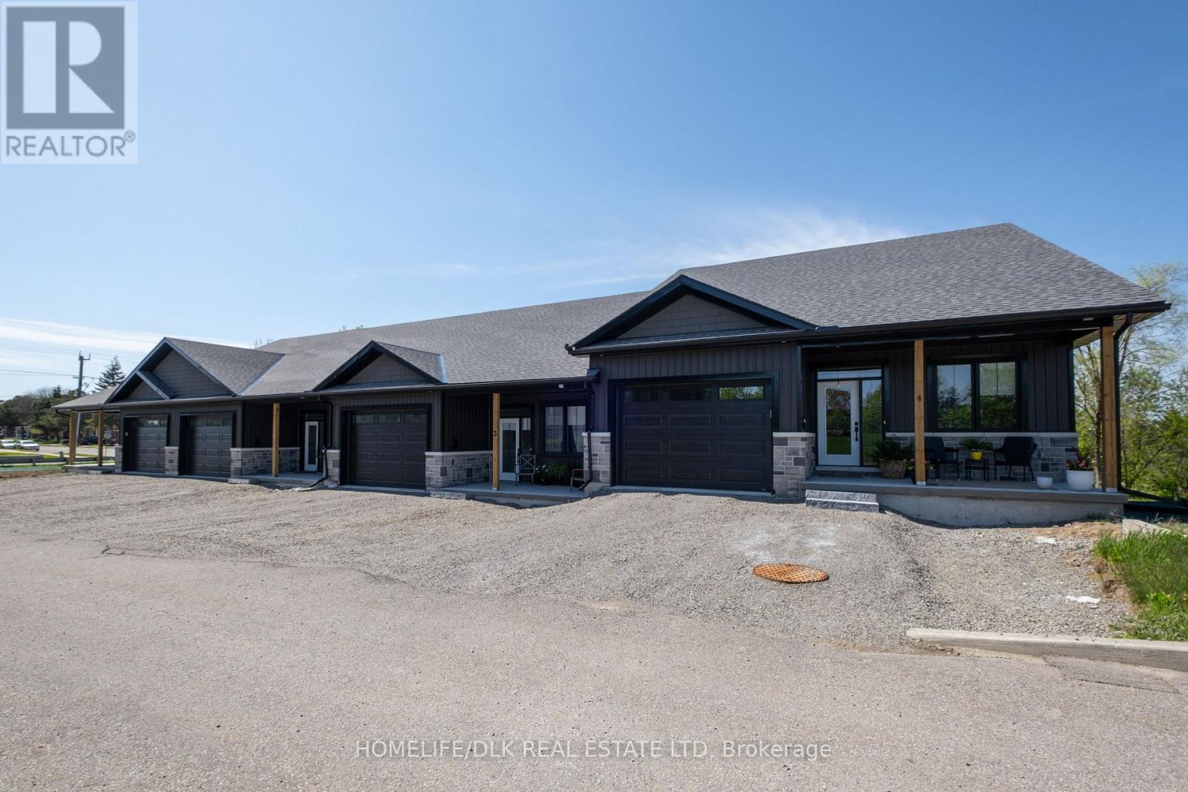
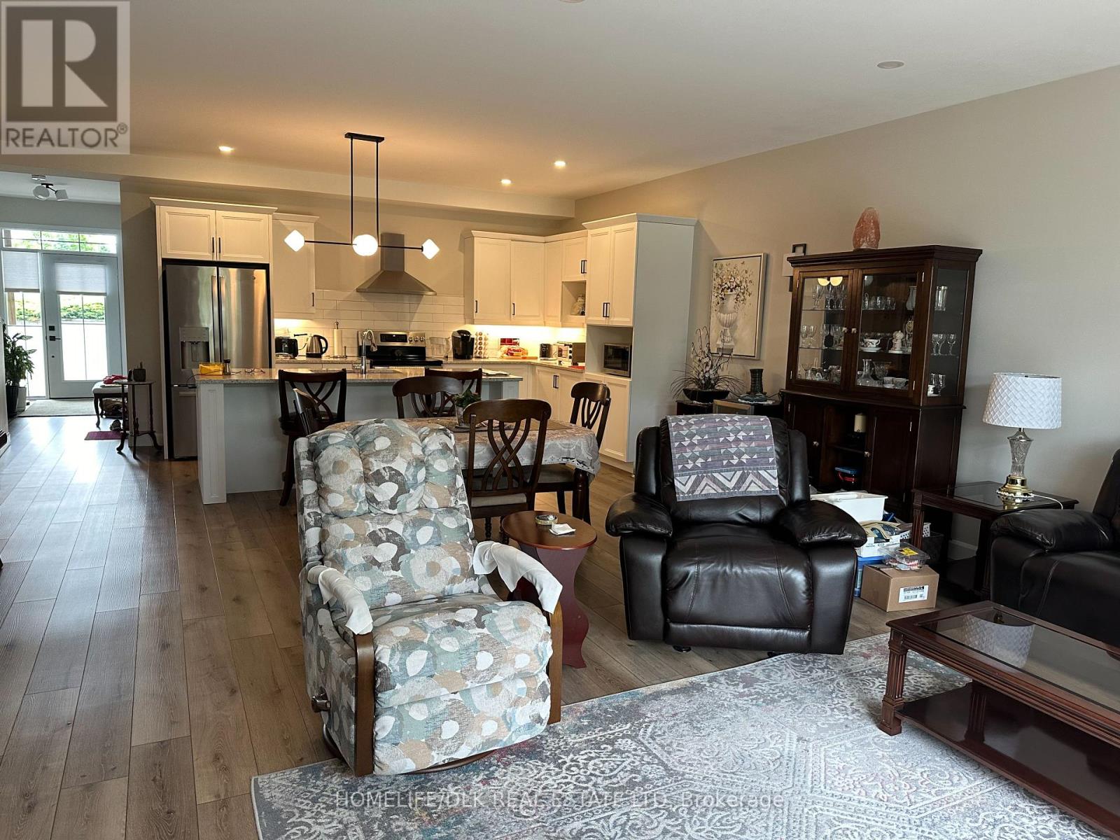
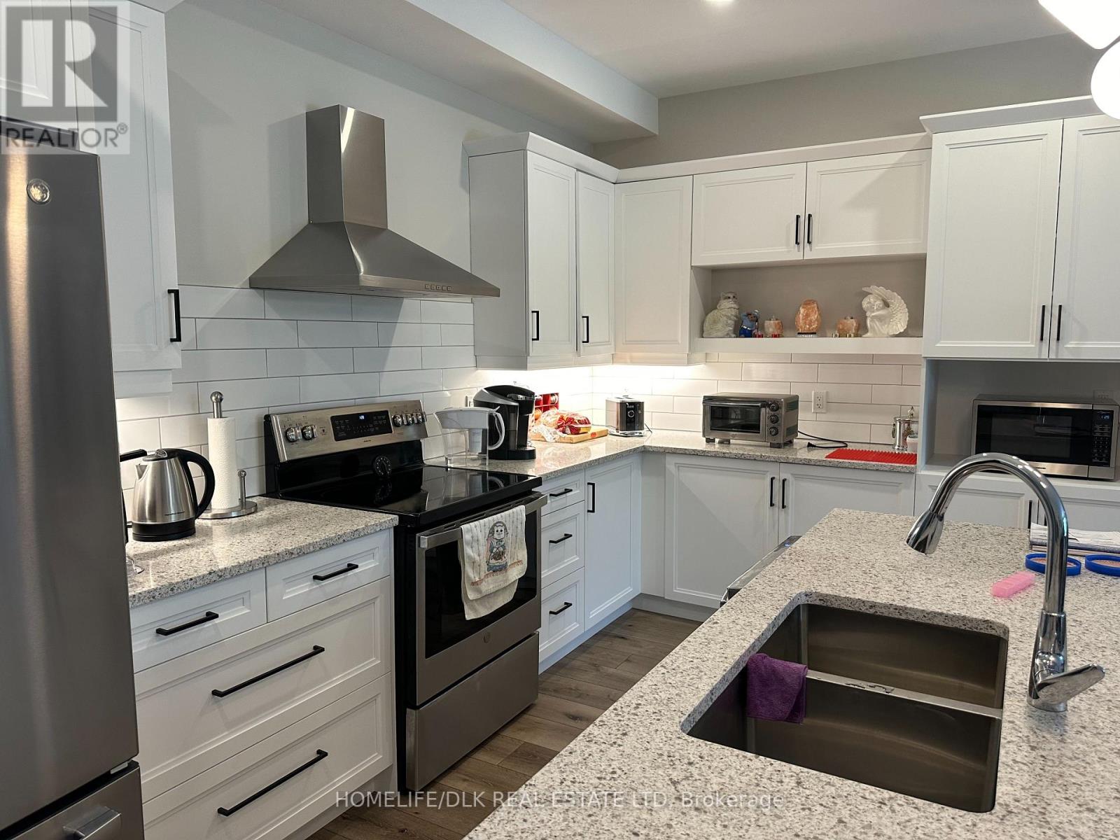
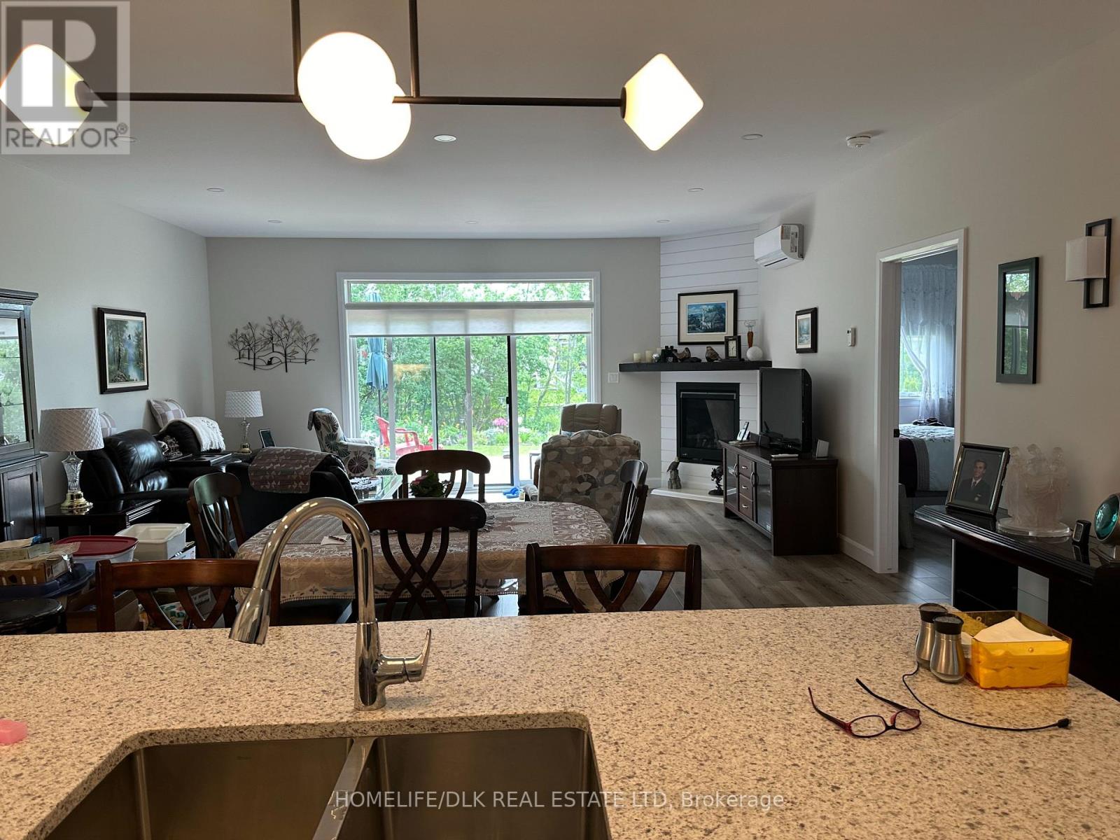
Enter an interest rate to see your estimated monthly payment.A rare plug-and-play investment opportunity with virtually no hassle! Welcome to 1115 Millwood Avenue in Brockville, a 4-unit townhouse development, built just 4 years ago, that offers an exceptional combination of quality, location, and reliable income. Set in a beautiful creekside location, the property provides a peaceful residential environment while remaining conveniently walkable to 1000 Islands Mall and nearby amenities. All four units are occupied by long-term, established tenants who have transitioned from homeownership to a maintenance-free rental lifestyle, making this a stable, low-turnover investment. Current rents range from $3,000 to $3,500 per month, generating an approximate net income of $120,000 per year before debt servicing. For investors seeking a well-maintained, income-producing property with minimal day-to-day involvement, this is a compelling opportunity. Note: photos included are of an interior unit. (id:31684)
| 2 weeks ago | Listing updated with changes from the MLS® | |
| 3 weeks ago | Status changed to Active | |
| 3 weeks ago | Listing first seen on site |



The trademarks MLS®, Multiple Listing Service® and the associated logos are owned by The Canadian Real Estate Association (CREA) and identify the quality of services provided by real estate professionals who are members of CREA. Used under license.
The trademarks REALTOR®, REALTORS®, and the REALTOR® logo are controlled by The Canadian Real Estate Association (CREA) and identify real estate professionals who are members of CREA. These trademarks are owned or controlled by The Canadian Real Estate Association (CREA) and identify real estate professionals who are members of CREA (REALTOR®) and/or the quality of services they provide (MLS®).
This REALTOR.ca listing content is owned and licensed by REALTOR® members of The Canadian Real Estate Association.