


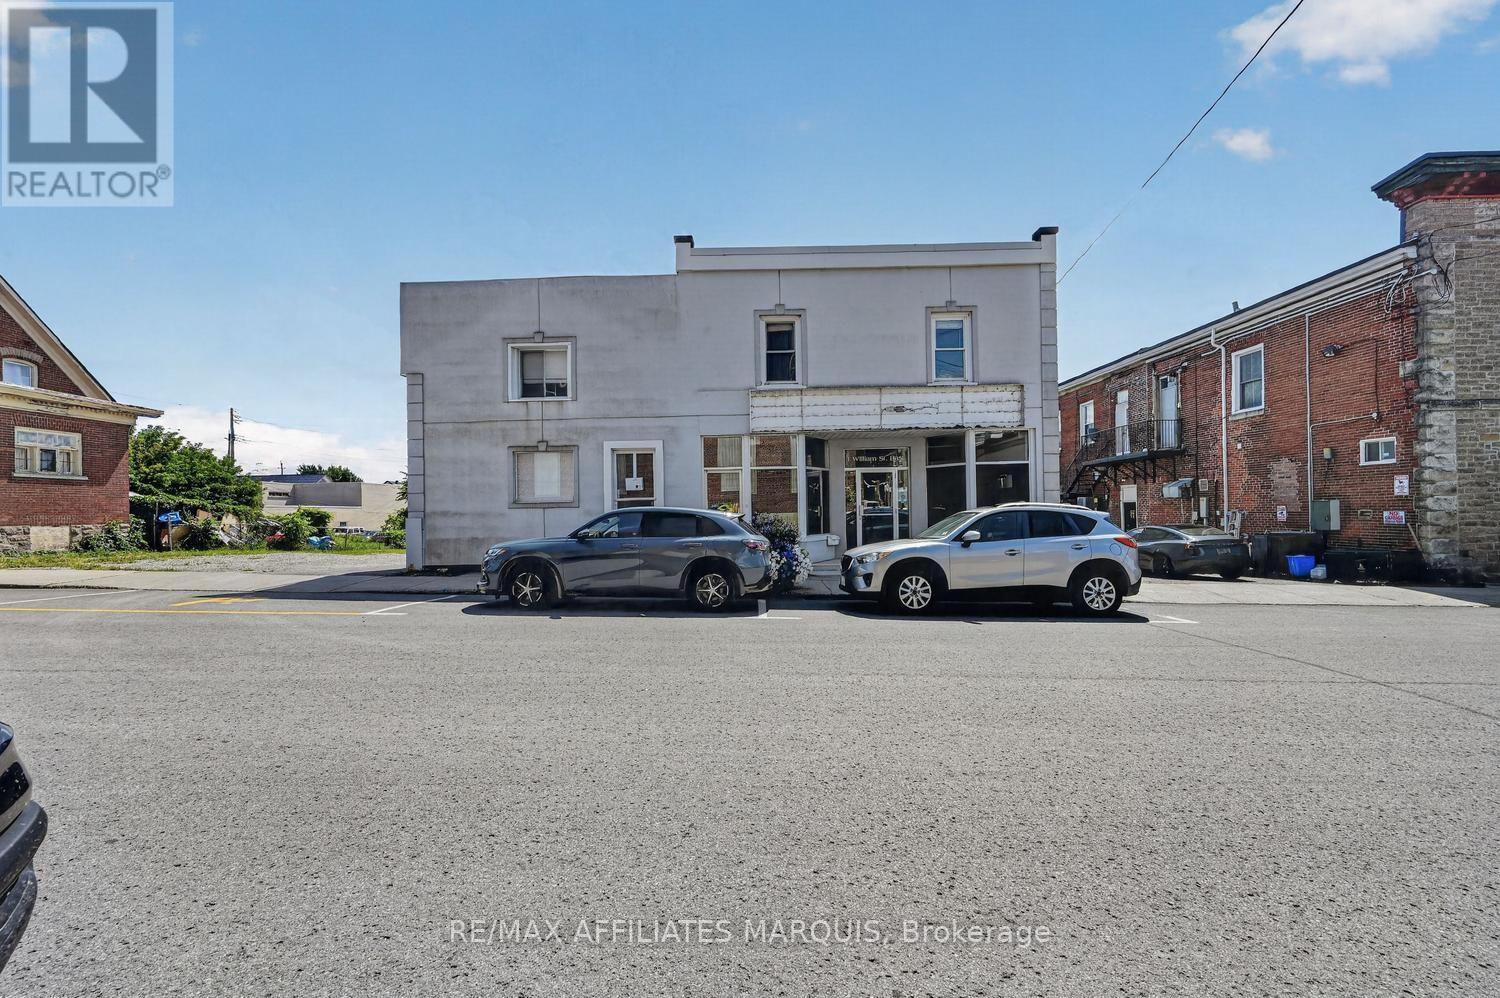
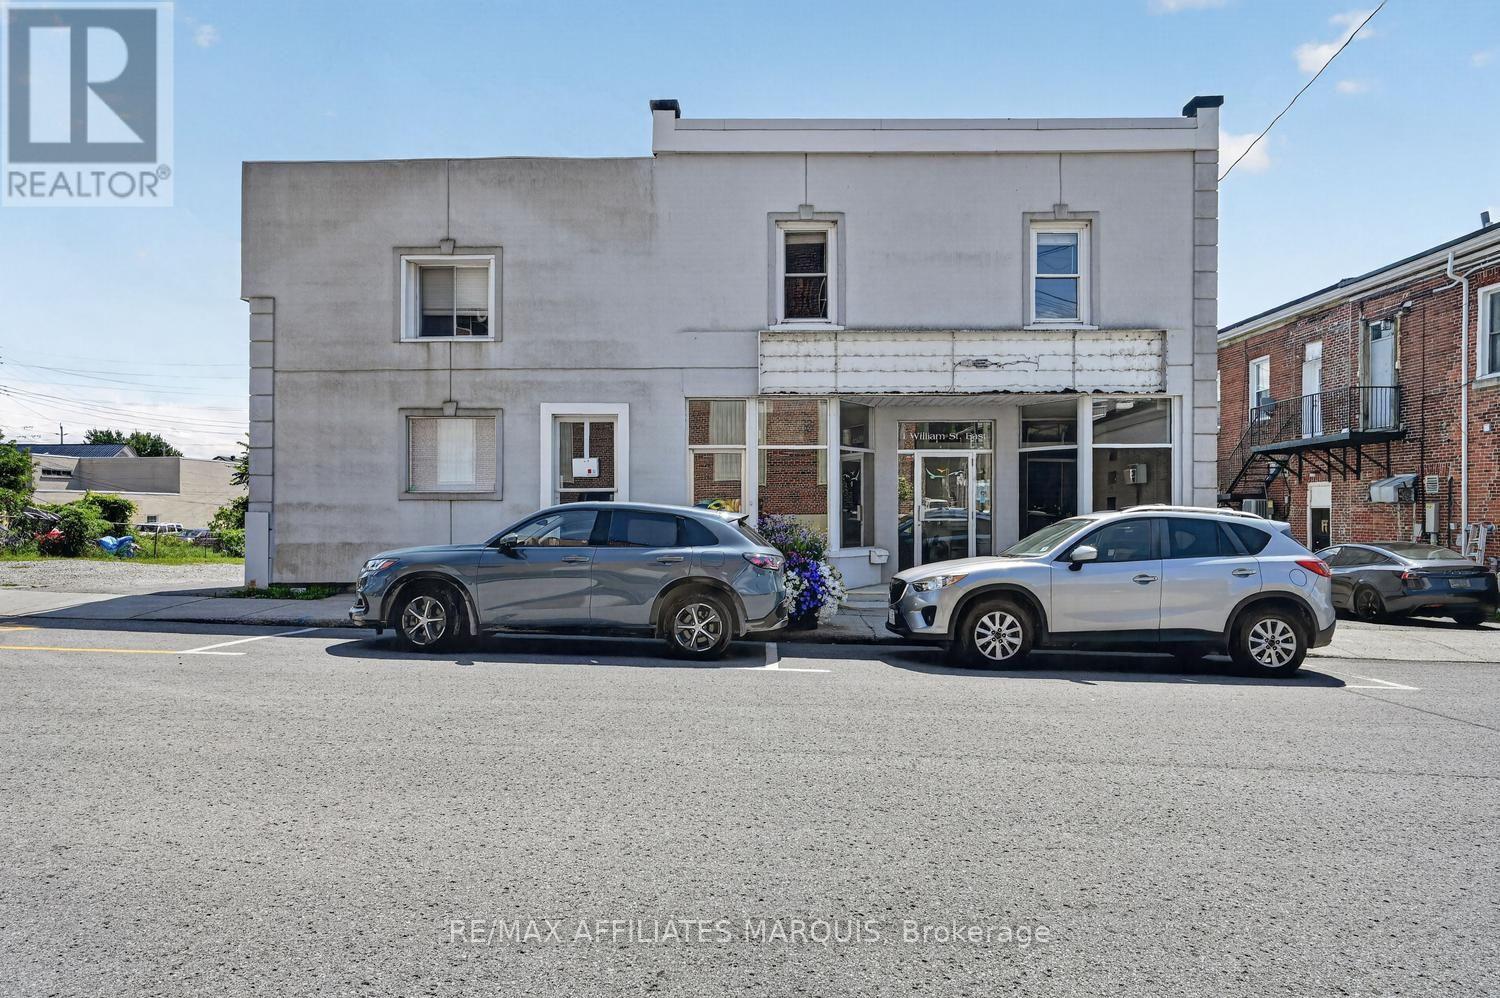
3 WILLIAM STREET ESmiths Falls, ON K7A 1C1
Mortgage Calculator
Monthly Payment (Est.)
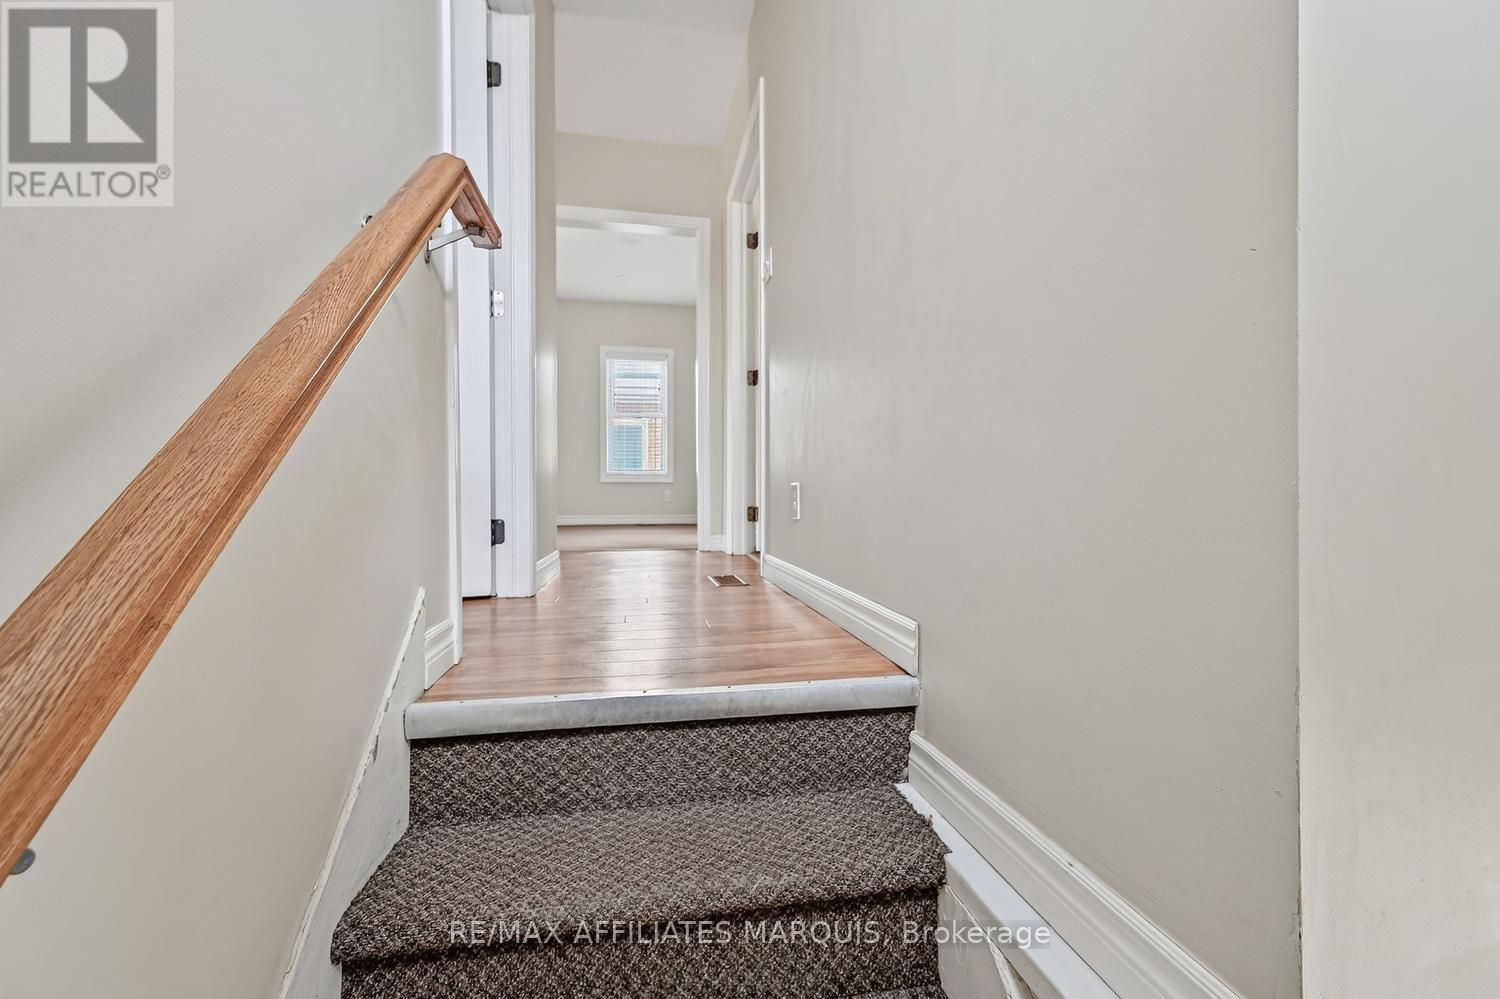
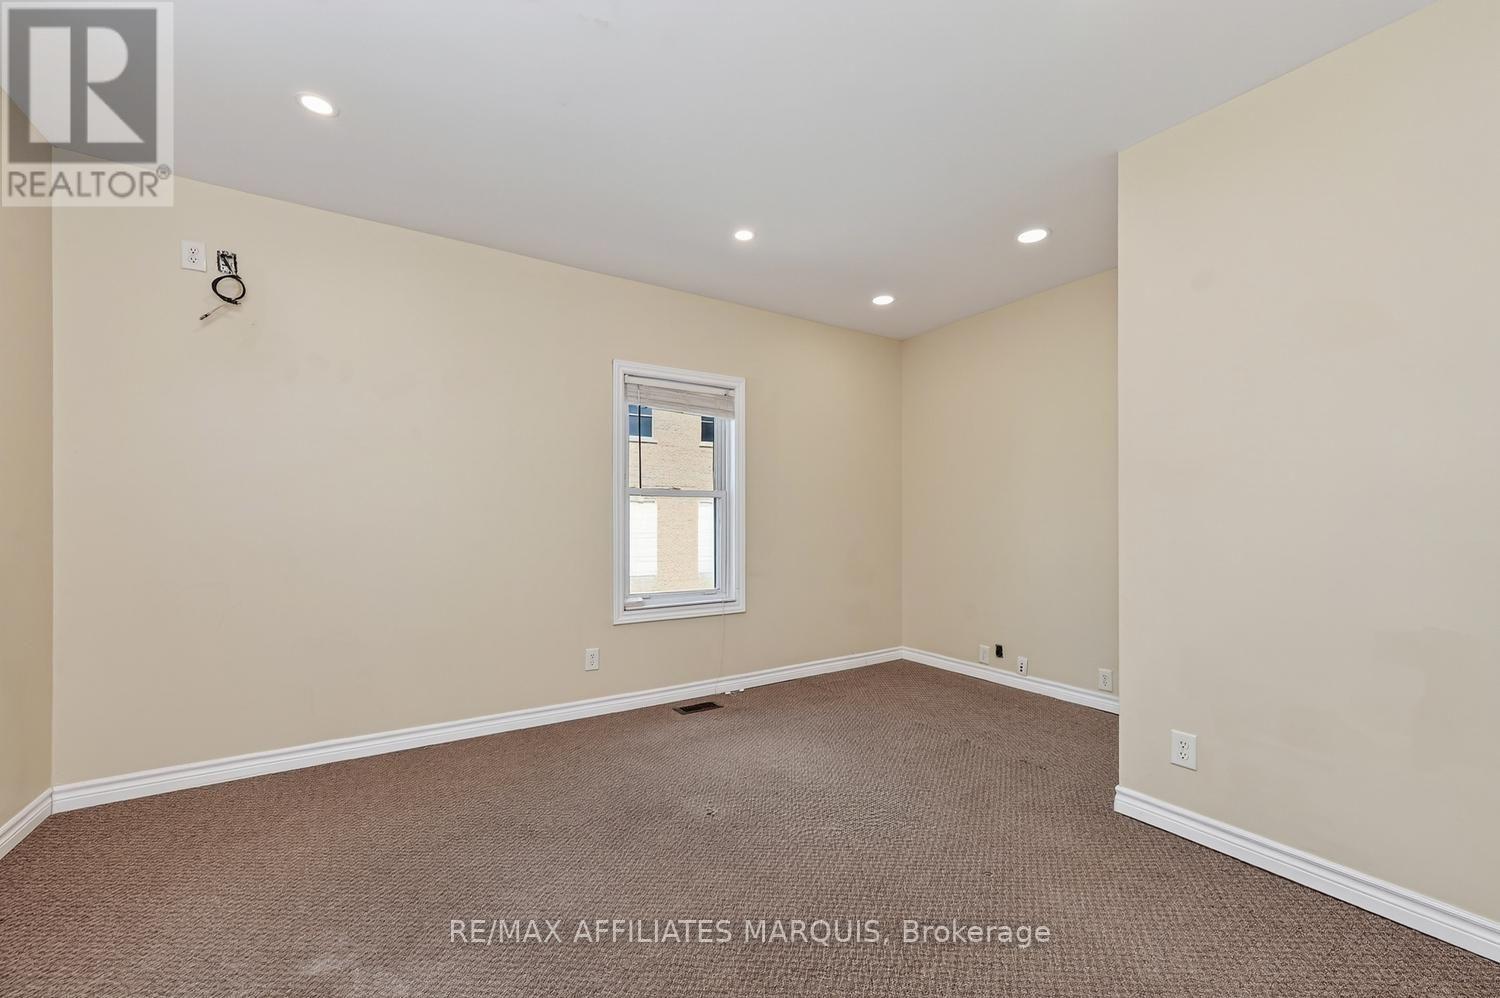
Enter an interest rate to see your estimated monthly payment.Welcome to this bright and updated 3-bedroom rental, ideally situated in a convenient downtown location! Offering easy access to shopping, restaurants, schools, parks, recreation and other everyday amenities, this well-maintained unit combines comfortable living with the convenience of having so much just minutes from your door. Step inside to a bright and inviting interior featuring a functional layout and plenty of natural light. The spacious eat-in kitchen provides ample room for everyday meals and casual dining, while three generously sized bedrooms offer flexibility for a variety of living arrangements. A well-appointed 3-piece bathroom completes the main living space. Adding to the convenience is in-suite laundry, allowing you to take care of everyday chores without leaving home. Parking for one vehicle may also be available, subject to conditions. Heat, water and hot water are included in the monthly rent, helping make household expenses more predictable. Tenant is responsible for hydro in addition to the monthly rent. Whether you're looking to enjoy the convenience of downtown living, reduce your commute, or simply have shopping and amenities close at hand, this updated 3-bedroom unit is a great place to call home. Bright, spacious and conveniently located-book your showing today! (id:31684)
| a month ago | Listing updated with changes from the MLS® | |
| 2 months ago | Listing first seen on site |



The trademarks MLS®, Multiple Listing Service® and the associated logos are owned by The Canadian Real Estate Association (CREA) and identify the quality of services provided by real estate professionals who are members of CREA. Used under license.
The trademarks REALTOR®, REALTORS®, and the REALTOR® logo are controlled by The Canadian Real Estate Association (CREA) and identify real estate professionals who are members of CREA. These trademarks are owned or controlled by The Canadian Real Estate Association (CREA) and identify real estate professionals who are members of CREA (REALTOR®) and/or the quality of services they provide (MLS®).
This REALTOR.ca listing content is owned and licensed by REALTOR® members of The Canadian Real Estate Association.