


204 HILLPARK HIGH STREETOttawa, ON K1W 0B5
Mortgage Calculator
Monthly Payment (Est.)
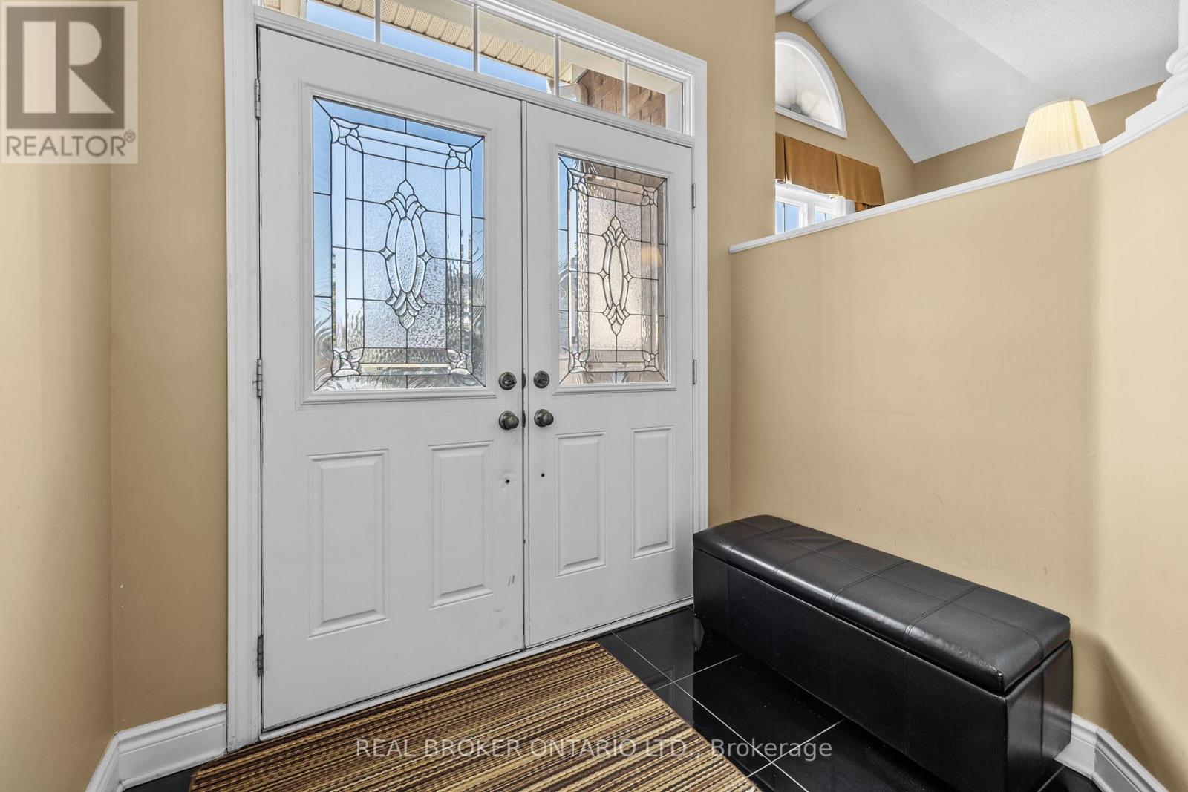
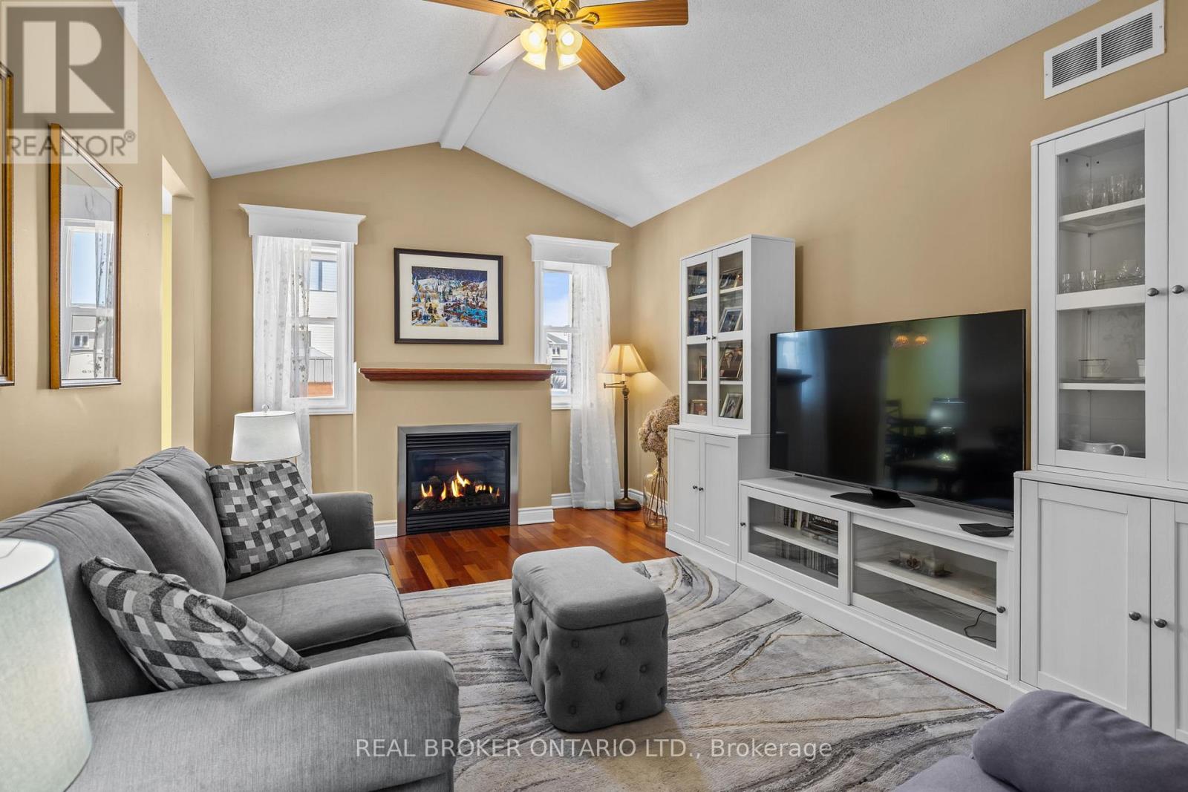
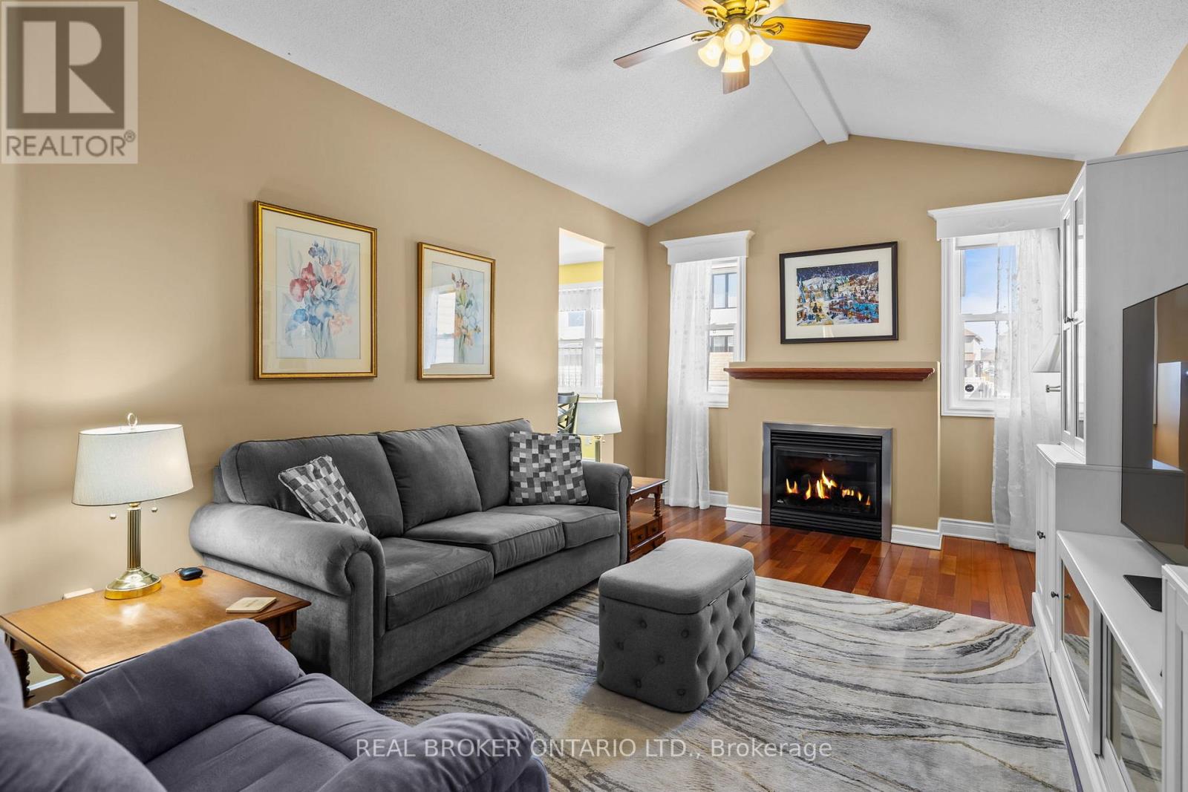
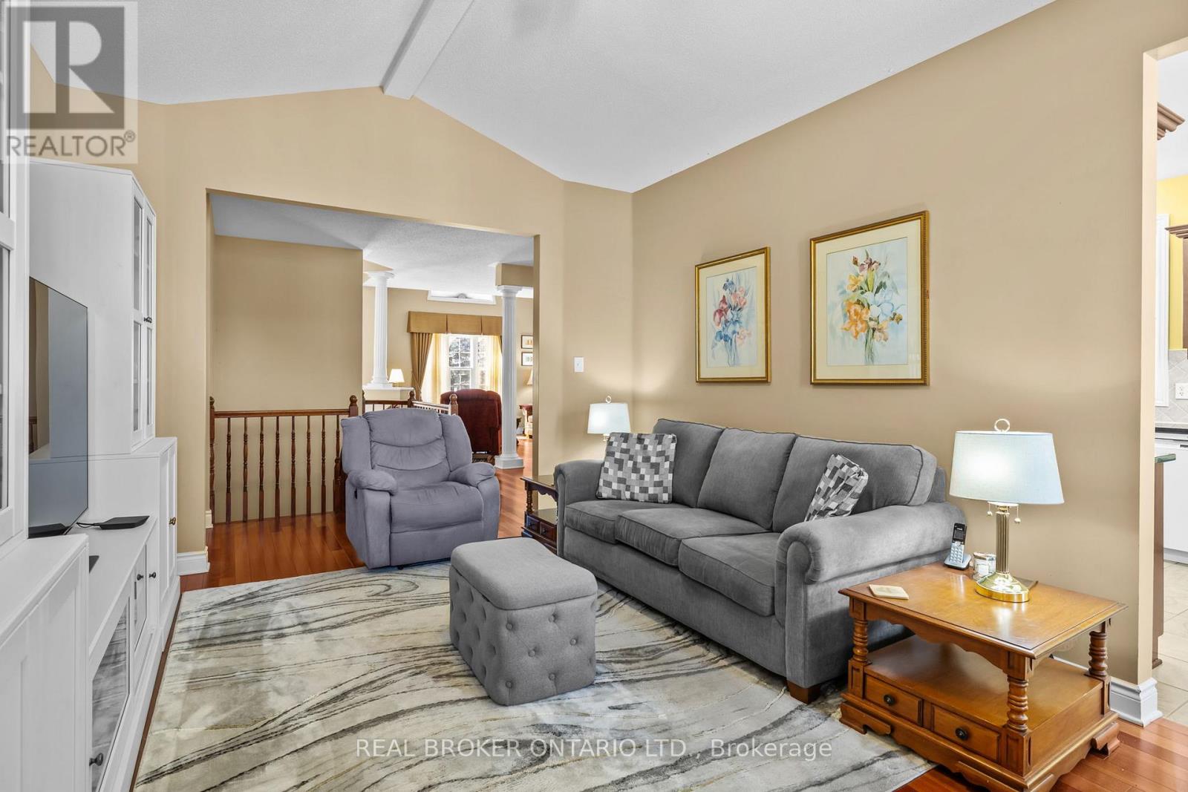
$3,600You are welcomed to visit to this 4 Bedroom Bungalow built in 2009 offers 3 full bathrooms, a lovely main floor layout and a fully finished basement. The original owners have taken true home ownership pride and have maintained the home with excellence. Main level featuring Eat in Kitchen with access to the deck and backyard, Full dining room, Bonus front family room plus living room with Fireplace & Vaulted ceilings. The oversized Primary bedroom offers a private retreat with its own Ensuite bathroom, and just down the hall offers the second main level bedroom & full bath. Lower level has a large L-shaped living area/office/flex space + 2 Bedrooms & a 3rd Full bath providing space for a growing family, home office, and or guest space. Ample storage and utility/tool work area in Furnace room. The spacious 2-car garage provides convenient parking, while the well-kept lot offers room for outdoor enjoyment. Pride of ownership is evident throughout - from the meticulous maintenance. Pet free home. Full original builder floor plan with room dimensions. Updates: Roof, Furnace, Deck, landscaping and more! (id:31684)
| 4 hours ago | Listing updated with changes from the MLS® | |
| 5 hours ago | Listing first seen on site |



The trademarks MLS®, Multiple Listing Service® and the associated logos are owned by The Canadian Real Estate Association (CREA) and identify the quality of services provided by real estate professionals who are members of CREA. Used under license.
The trademarks REALTOR®, REALTORS®, and the REALTOR® logo are controlled by The Canadian Real Estate Association (CREA) and identify real estate professionals who are members of CREA. These trademarks are owned or controlled by The Canadian Real Estate Association (CREA) and identify real estate professionals who are members of CREA (REALTOR®) and/or the quality of services they provide (MLS®).
This REALTOR.ca listing content is owned and licensed by REALTOR® members of The Canadian Real Estate Association.