


89 QUEEN STREETSmiths Falls, ON K7A 3N5
Mortgage Calculator
Monthly Payment (Est.)
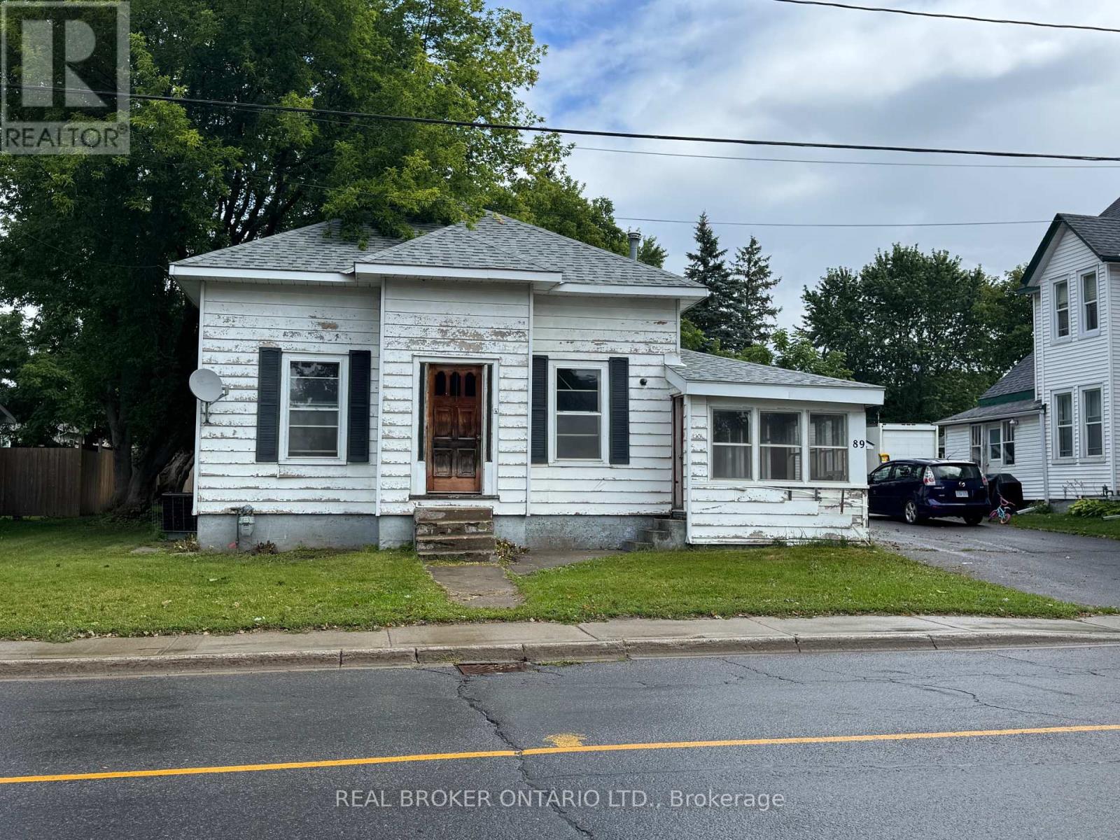
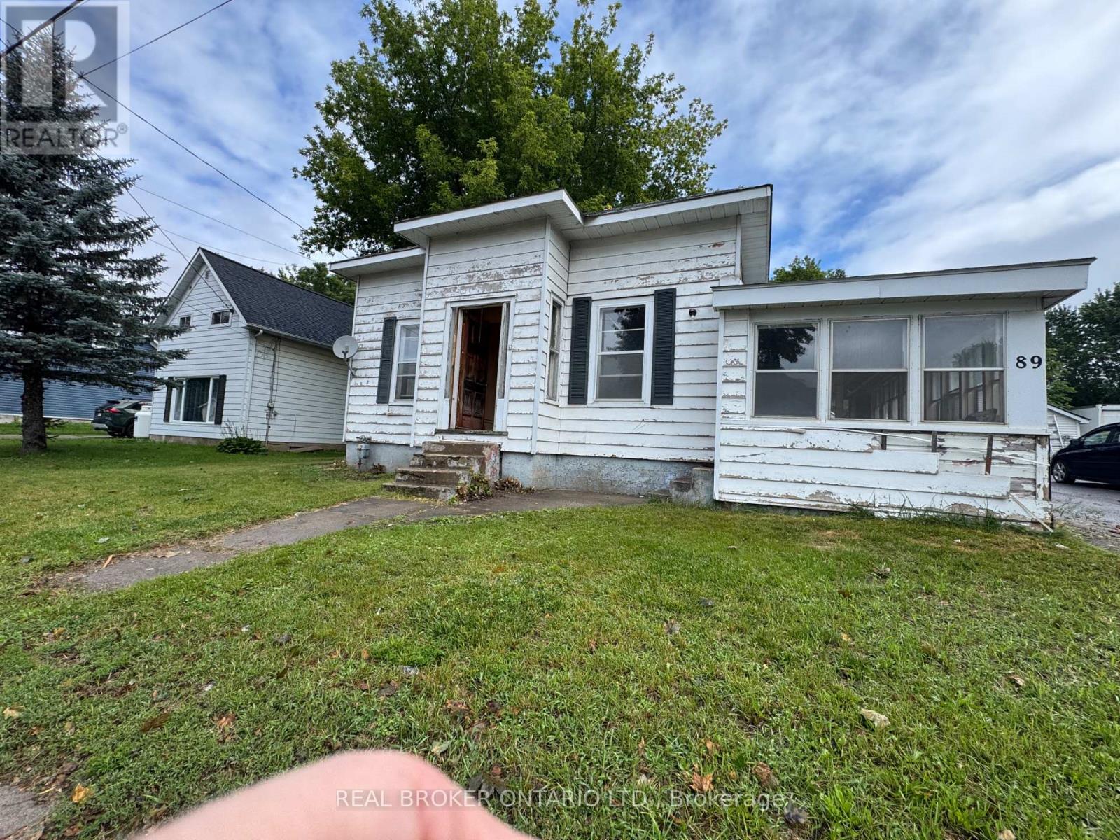
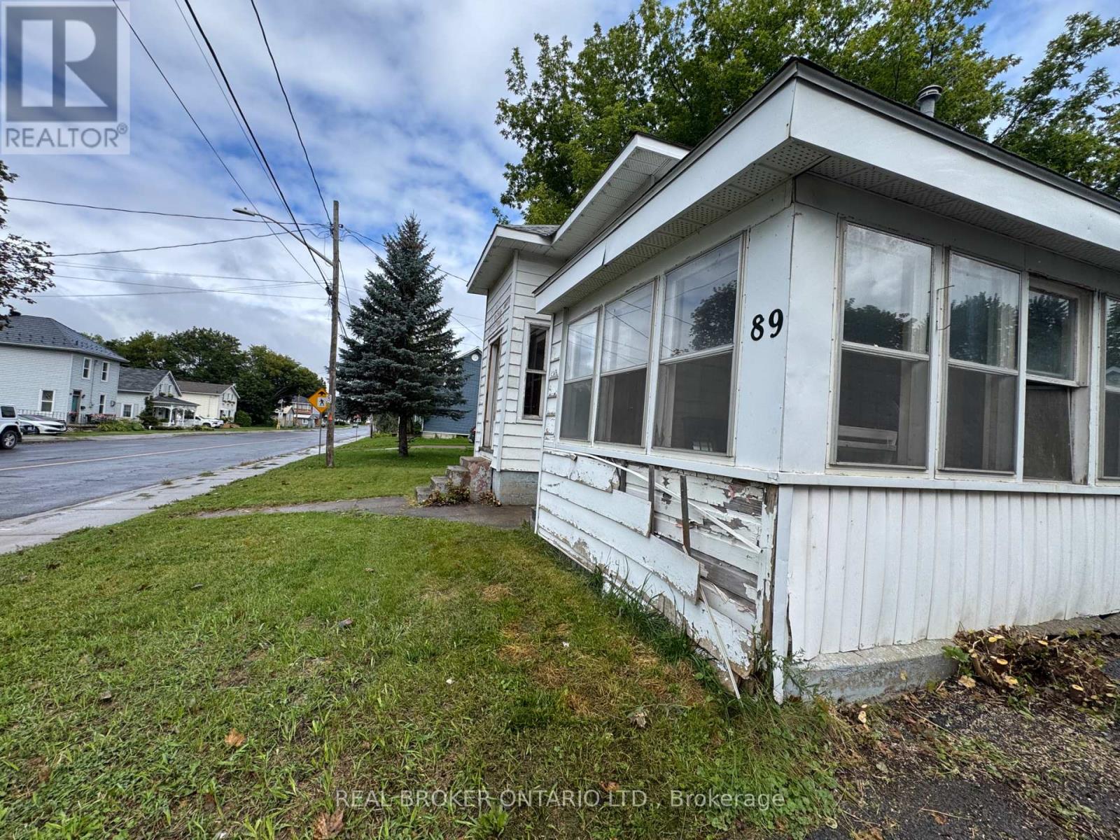
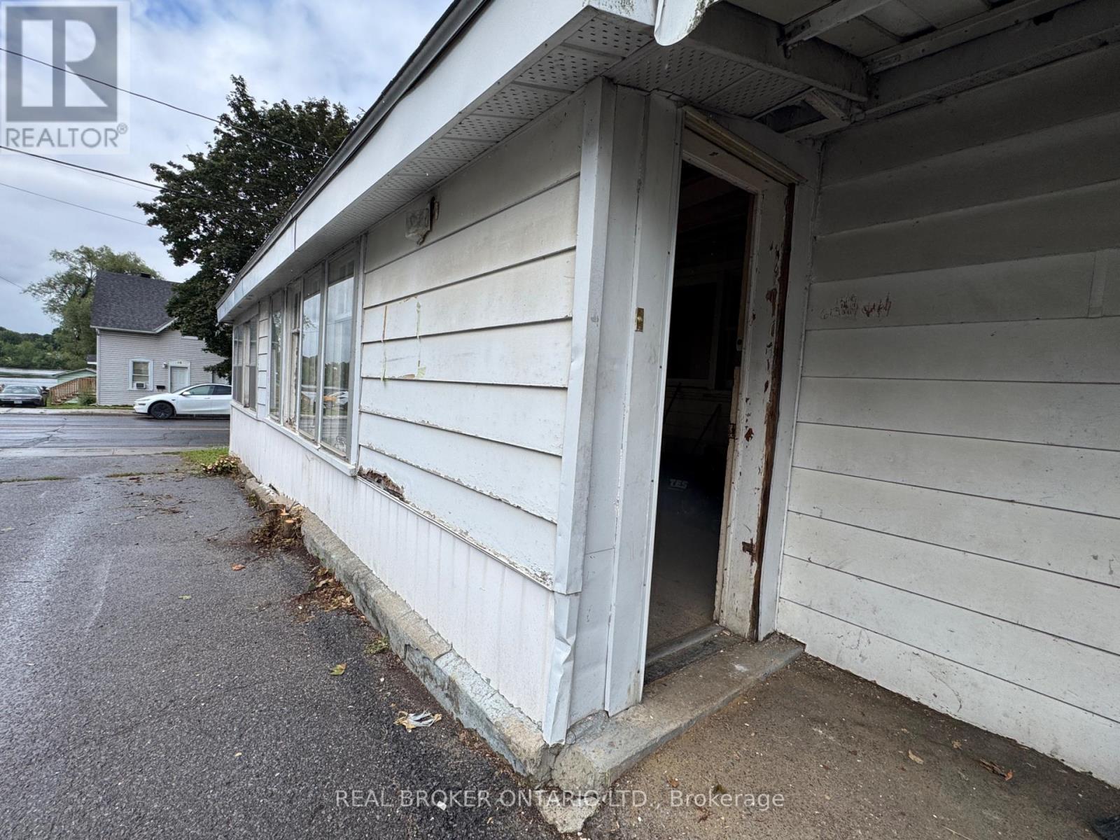
$9122+1 BEDROOM BUNGALOW ON AN AMAZING IN TOWN LOT - WITH VIEWS OF THE RIDEAU RIVER AND SO MUCH POTENTIAL THIS PROPERTY IS WAITING FOR YOU TO BRING YOUR SKILLS, YOUR VISION AND YOUR IMAGINATION TO A PROPERTY THAT CAN BE ALL THAT IT CAN BE FOR A BUYER WITH THE MEANS TO MAKE IT SO. YES, THIS PROPERTY NEEDS EXTENSIVE RENOVATION BUT IT HAS BEEN EMPTIED AND IS READY FOR WHATEVER CREATIVE VISION YOU ARE WILLING TO BRING. THE OVERSIZED REAR YARD IS REALLY LOVELY, WITH TONS OF ROOM FOR FAMILY TIME AND ENTERTAINING, READY TO BE IMPROVED ON AND LOVED BY A NEW OWNER. SIDE PORCH ENTRANCE HAS GREAT SPACE AND OFFERS ENDLESS POSSIBILITIES FOR USE, ORIGINAL FEATURES LOOKING FOR A UPGRADE AND A MODERN DESIGN. THE UPPER ATTIC SPACE COULD BE USED IN A VARIETY OF WAYS AND OFFERS MORE POTENTIAL LIVING AREA AND OR A MASTER SUITE. READY FOR A RENOVATION THIS PROPERTY IS YOUR WINTER PROJECT. PROPERTY BEING SOLD "AS IS AND WHERE IS" (id:31684)
| 3 days ago | Listing updated with changes from the MLS® | |
| 3 days ago | Listing first seen on site |



The trademarks MLS®, Multiple Listing Service® and the associated logos are owned by The Canadian Real Estate Association (CREA) and identify the quality of services provided by real estate professionals who are members of CREA. Used under license.
The trademarks REALTOR®, REALTORS®, and the REALTOR® logo are controlled by The Canadian Real Estate Association (CREA) and identify real estate professionals who are members of CREA. These trademarks are owned or controlled by The Canadian Real Estate Association (CREA) and identify real estate professionals who are members of CREA (REALTOR®) and/or the quality of services they provide (MLS®).
This REALTOR.ca listing content is owned and licensed by REALTOR® members of The Canadian Real Estate Association.