


2000 OAKBROOK CIRCLEOttawa, ON K1W 1H4
Mortgage Calculator
Monthly Payment (Est.)
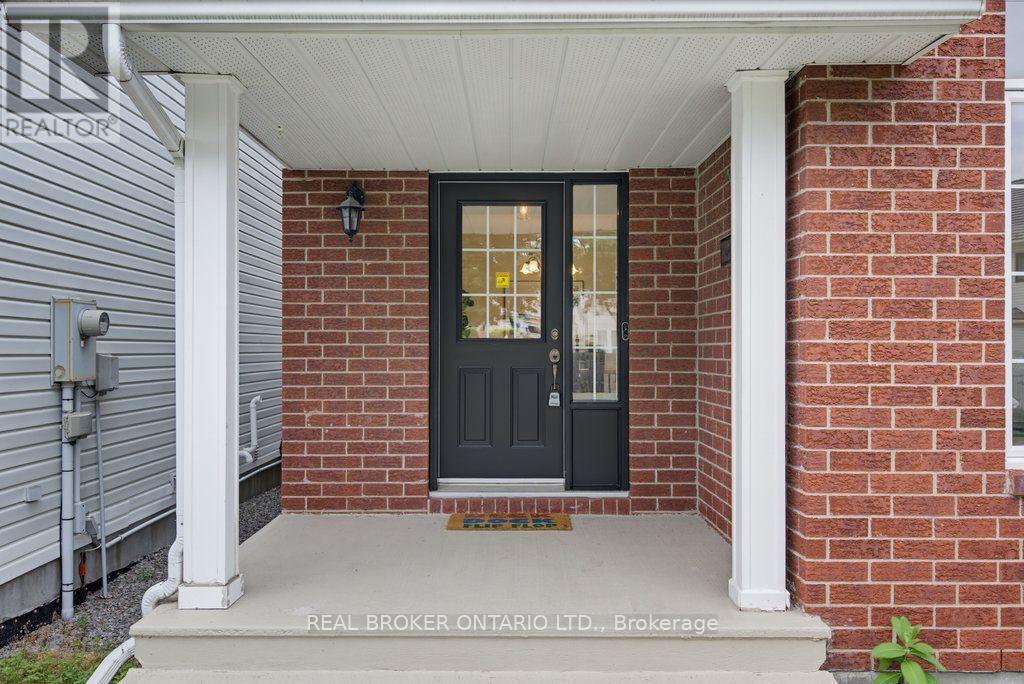
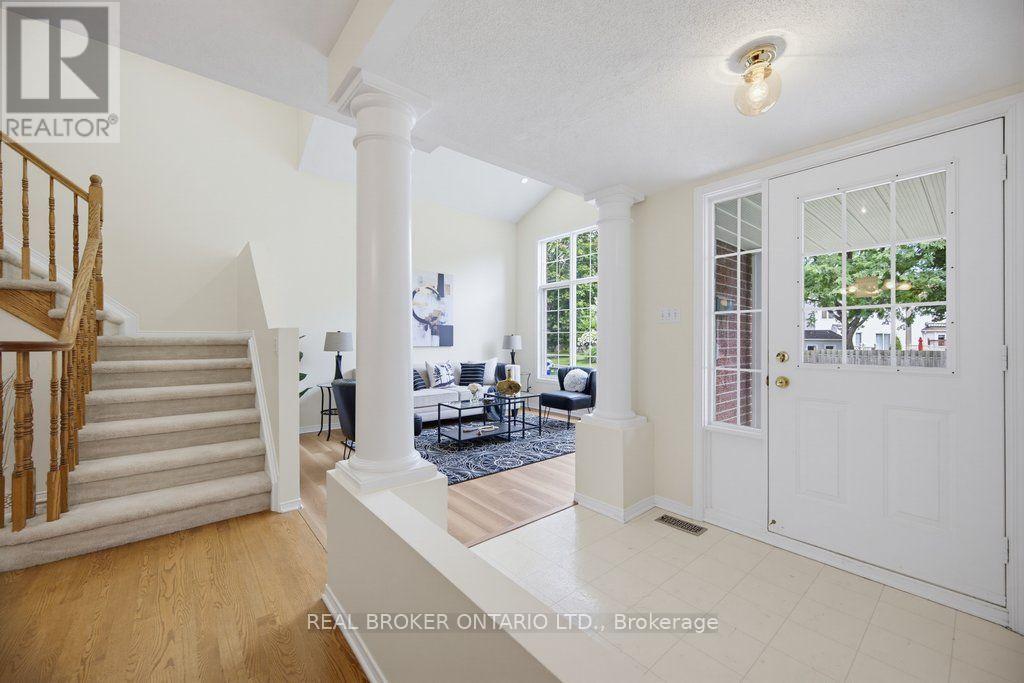
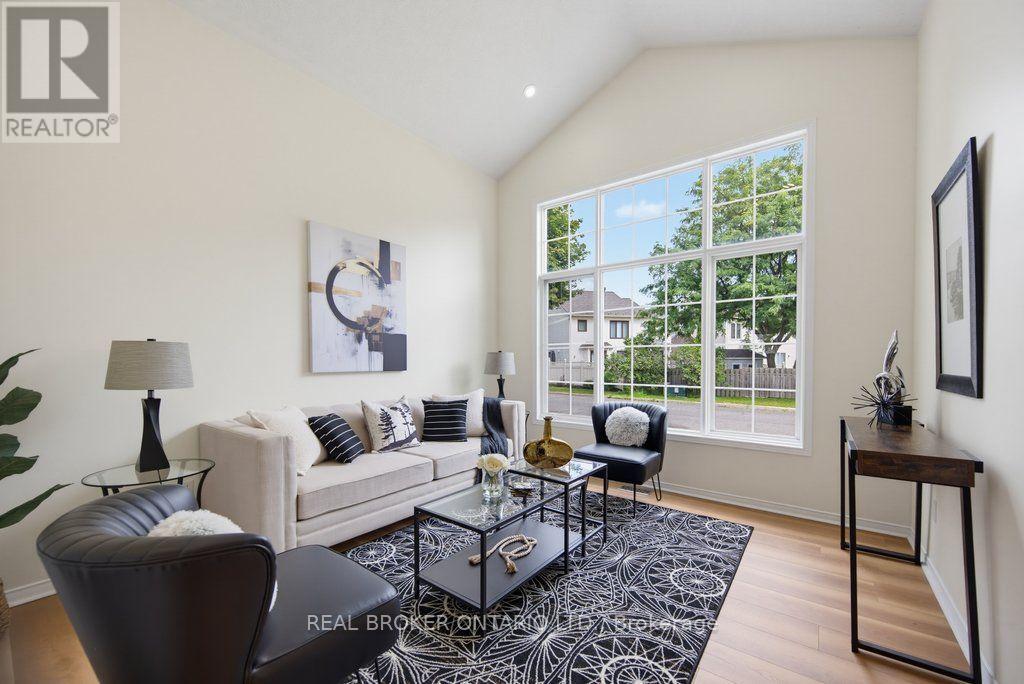
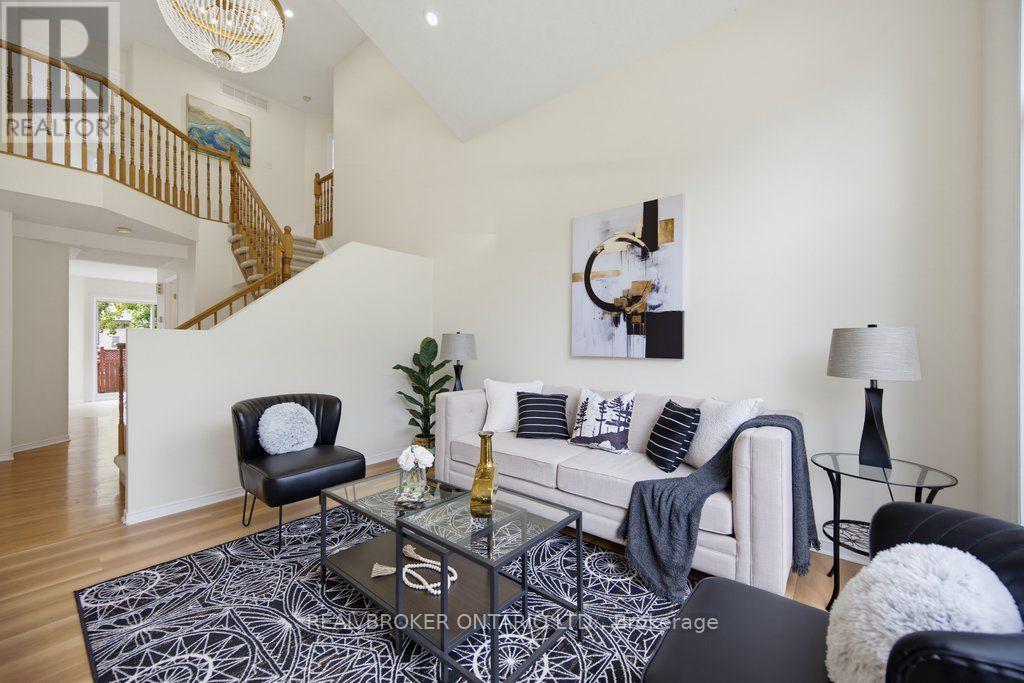
$3,144Welcome to Chapel Hill South in Orleans! This well-maintained 3 bedroom, 4 bathroom home is perfect for your growing family. The main floor features a bright living room, formal dining room, spacious kitchen with eat-in area open to the family room with a gas fireplace. The eat-in area offers access to the large back yard - perfect for BBQ season! Main floor laundry room as well as a 2 piece powder room. The 2nd level boasts a master bedroom with ensuite bathroom complete with a soaker tub and separate shower stall as well as 2 additional bedrooms with a 4 piece main bathroom. The lower level features 3 separate fully finished rooms - perhaps a recreation room/office/gym/craft room - you can decide. The lower level also offers a 4 piece bathroom. The fully fenced yard awaits your personal touch. Book your showing today! (id:31684)
| 12 hours ago | Listing updated with changes from the MLS® | |
| 12 hours ago | Listing first seen on site |



The trademarks MLS®, Multiple Listing Service® and the associated logos are owned by The Canadian Real Estate Association (CREA) and identify the quality of services provided by real estate professionals who are members of CREA. Used under license.
The trademarks REALTOR®, REALTORS®, and the REALTOR® logo are controlled by The Canadian Real Estate Association (CREA) and identify real estate professionals who are members of CREA. These trademarks are owned or controlled by The Canadian Real Estate Association (CREA) and identify real estate professionals who are members of CREA (REALTOR®) and/or the quality of services they provide (MLS®).
This REALTOR.ca listing content is owned and licensed by REALTOR® members of The Canadian Real Estate Association.